Welcome to this beautifully updated home in East Orlando, perfectly positioned on a ¼-acre corner lot with pond frontage-offering a rare sense of privacy and peaceful living. From the moment you step inside, you’re greeted by soaring vaulted ceilings, abundant natural light, and an open, airy feel throughout. The formal dining room sits just off the entry, with a spacious formal living room on the opposite side—ideal for both everyday living and entertaining. The heart of the home is the fully remodeled kitchen, featuring a granite island, stainless steel appliances, tile backsplash, and plenty of workspace. It opens seamlessly to the great room, where two large skylights fill the space with natural light—creating the perfect setting for gatherings, movie nights, or simply relaxing at home. The primary suite is privately tucked away, complete with double door entry and a beautifully renovated en-suite bathroom. Highlights include marble tile flooring, a glass-enclosed shower, dual vanities, and a light, calming design. Two additional bedrooms are located on the opposite side of the home and share a fully updated guest bathroom with a glass-enclosed shower, new vanity, mirror, and modern lighting. Brand new sliding glass doors lead from the great room to the Florida room—an ideal spot to enjoy your morning coffee while overlooking your backyard. Additional upgrades include a newer HVAC system, water heater, water softening system, fence, remodeled kitchen, updated ceiling fans, reverse osmosis system, two security systems with seven cameras, underground fiber optic system and solar panels featuring a FULL BACKUP BATTERY SYSTEM FOR THE ENTIRE HOME in the event of power outages. Located just minutes from Waterford Lakes Town Center, major highways, dining, and entertainment, this home offers both convenience and a quiet retreat all in one.
Pre-foreclosure
Est. $415,000
11145 CYPRESS LEAF DRIVE, ORLANDO, FL 32825
3beds
2,009sqft
Single Family Residence
Built in 1992
10,034 Square Feet Lot
$415,000 Zestimate®
$207/sqft
$43/mo HOA
What's special
Granite islandBeautifully renovated en-suite bathroomFully remodeled kitchenUpdated ceiling fansAbundant natural lightPlenty of workspaceSoaring vaulted ceilings
- 188 days |
- 23 |
- 0 |
Zillow last checked:
Listing updated:
Listed by:
Renata Stare 407-917-2978,
PROPERTY OUTLET INTERNATIONAL 407-723-7000
Source: Stellar MLS,MLS#: O6395412 Originating MLS: Osceola
Originating MLS: Osceola
Facts & features
Interior
Bedrooms & bathrooms
- Bedrooms: 3
- Bathrooms: 2
- Full bathrooms: 2
Rooms
- Room types: Florida Room, Dining Room, Living Room, Utility Room
Primary bedroom
- Features: Walk-In Closet(s)
- Level: First
- Area: 195 Square Feet
- Dimensions: 15x13
Bedroom 2
- Features: Built-in Closet
- Level: First
- Area: 132 Square Feet
- Dimensions: 12x11
Bedroom 3
- Features: Built-in Closet
- Level: First
- Area: 132 Square Feet
- Dimensions: 12x11
Dining room
- Level: First
- Area: 143 Square Feet
- Dimensions: 13x11
Family room
- Level: First
- Area: 285 Square Feet
- Dimensions: 19x15
Kitchen
- Level: First
- Area: 234 Square Feet
- Dimensions: 18x13
Living room
- Level: First
- Area: 196 Square Feet
- Dimensions: 14x14
Heating
- Central
Cooling
- Central Air
Appliances
- Included: Dishwasher, Disposal, Dryer, Range, Refrigerator, Washer, Water Filtration System
- Laundry: Inside
Features
- Ceiling Fan(s), High Ceilings, Kitchen/Family Room Combo, Open Floorplan, Solid Surface Counters, Split Bedroom, Stone Counters, Vaulted Ceiling(s), Walk-In Closet(s)
- Flooring: Ceramic Tile
- Doors: Sliding Doors
- Windows: Skylight(s), Window Treatments
- Has fireplace: No
Interior area
- Total structure area: 2,514
- Total interior livable area: 2,009 sqft
Property
Parking
- Total spaces: 2
- Parking features: Garage - Attached
- Attached garage spaces: 2
Features
- Levels: One
- Stories: 1
- Exterior features: Awning(s), Private Yard, Rain Gutters
- Fencing: Vinyl
- Has view: Yes
- View description: Pond
- Has water view: Yes
- Water view: Pond
- Waterfront features: Pond
Lot
- Size: 10,034 Square Feet
- Features: Corner Lot, Sidewalk
Details
- Parcel number: 212231835500690
- Zoning: R-1
- Special conditions: None
Construction
Type & style
- Home type: SingleFamily
- Property subtype: Single Family Residence
Materials
- Block
- Foundation: Slab
- Roof: Shingle
Condition
- New construction: No
- Year built: 1992
Utilities & green energy
- Sewer: Public Sewer
- Water: Public
- Utilities for property: Cable Available, Public, Solar
Community & HOA
Community
- Features: Clubhouse
- Security: Security System Owned, Smoke Detector(s)
- Pet fee: $0 monthly
- Subdivision: STURBRIDGE
HOA
- Has HOA: Yes
- Amenities included: Pool, Tennis Court(s)
- HOA fee: $43 monthly
- HOA name: Sturbridge. Access management
- HOA phone: 888-813-3435
Location
- Region: Orlando
Financial & listing details
- Price per square foot: $207/sqft
- Tax assessed value: $394,428
- Annual tax amount: $4,008
- Date on market: 4/1/2026
- Cumulative days on market: 12 days
- Listing terms: Cash,Conventional,FHA,VA Loan
- Ownership: Fee Simple
- Total actual rent: 0
- Road surface type: Concrete, Paved
Foreclosure details
Estimated market value
$415,000
$382,000 - $452,000
$2,575/mo
Price history
| Date | Event | Price |
|---|---|---|
| 5/15/2026 | Sold | $415,000-2.3%$207/sqft |
Source:  Stellar MLS #O6395412 Report a problem Stellar MLS #O6395412 Report a problem | ||
| 4/15/2026 | Pending sale | $424,900$211/sqft |
Source: Stellar MLS #O6395412 Report a problem | ||
| 4/1/2026 | Listed for sale | $424,900+89.2%$211/sqft |
Source: Stellar MLS #O6395412 Report a problem | ||
| 5/29/2018 | Sold | $224,600+21.4%$112/sqft |
Source: Public Record Report a problem | ||
| 6/12/2015 | Sold | $185,000-5.1%$92/sqft |
Source: Public Record Report a problem | ||
| 5/12/2015 | Pending sale | $195,000$97/sqft |
Source: KELLER WILLIAMS ADVANTAGE RLTY #O5356170 Report a problem | ||
| 4/19/2015 | Price change | $195,000+2.6%$97/sqft |
Source: KELLER WILLIAMS ADVANTAGE RLTY #O5356170 Report a problem | ||
| 4/8/2015 | Pending sale | $190,000$95/sqft |
Source: Keller Williams - Oviedo #O5356170 Report a problem | ||
| 3/28/2015 | Listed for sale | $190,000$95/sqft |
Source: Keller Williams Advantage Realty #O5356170 Report a problem | ||
Public tax history
| Year | Property taxes | Tax assessment |
|---|---|---|
| 2024 | $3,789 +7.4% | $246,504 +3% |
| 2023 | $3,527 +4.1% | $239,324 +3% |
| 2022 | $3,389 +1.7% | $232,353 +3% |
| 2021 | $3,333 +1% | $225,585 +1.4% |
| 2020 | $3,298 +1.4% | $222,470 +2.3% |
| 2019 | $3,254 -11.4% | $217,468 +7.7% |
| 2018 | $3,675 | $201,828 +5.5% |
| 2017 | $3,675 +4.3% | $191,223 +4.4% |
| 2016 | $3,524 +2.7% | $183,116 +12% |
| 2015 | $3,432 +87.2% | $163,501 +20.1% |
| 2014 | $1,833 +2.2% | $136,169 +8.8% |
| 2013 | $1,794 +0.7% | $125,125 +1.4% |
| 2012 | $1,782 +3.5% | $123,380 +7.3% |
| 2011 | $1,722 -2.5% | $114,939 -6.2% |
| 2010 | $1,767 | $122,595 -21.2% |
| 2009 | -- | $155,528 -25.2% |
| 2008 | $1,621 -6.6% | $208,007 -19% |
| 2007 | $1,736 -5% | $256,848 +26.5% |
| 2006 | $1,828 +2.1% | $203,076 +37.5% |
| 2005 | $1,789 +4.8% | $147,698 +9.3% |
| 2004 | $1,708 +0.9% | $135,087 +7.8% |
| 2003 | $1,692 +3.2% | $125,275 +9% |
| 2002 | $1,640 -1.1% | $114,968 +14.4% |
| 2001 | $1,659 +2.5% | $100,462 +3.3% |
| 2000 | $1,619 | $97,233 |
Find assessor info on the county website
Monthly payment
Climate risks
Neighborhood: Alafaya
Nearby schools
GreatSchools rating
- 8/10Lawton Chiles Elementary SchoolGrades: PK-5Distance: 0.8 mi
- 6/10Legacy Middle SchoolGrades: 6-8Distance: 1.1 mi
- 4/10University High SchoolGrades: 9-12Distance: 1.2 mi
Schools provided by the listing agent
- Elementary: Lawton Chiles Elem
- Middle: Legacy Middle
- High: University High
Source: Stellar MLS. This data may not be complete. We recommend contacting the local school district to confirm school assignments for this home.
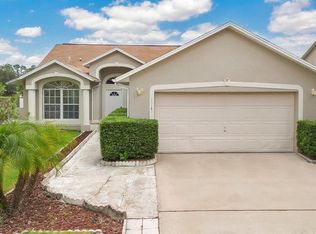
- $364,0003 bd2 ba1.5k sqft11141 Cypress Leaf Dr, Orlando, FL 32825Sold
- $341,8123 bd2 ba1.5k sqft11346 Cypress Leaf Dr, Orlando, FL 32825Off Market
- $365,0003 bd2 ba1.3k sqft11137 Cypress Leaf Dr, Orlando, FL 32825Off Market
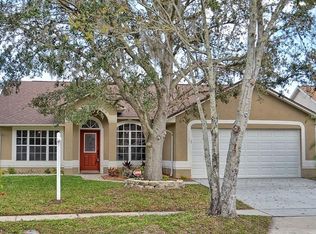
- $352,0003 bd2 ba1.2k sqft11347 Cypress Leaf Dr, Orlando, FL 32825Off Market
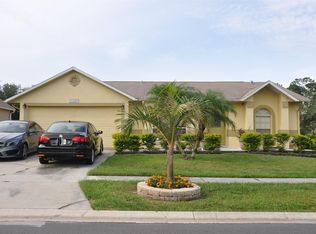
- $355,5003 bd2 ba1.3k sqft11342 Cypress Leaf Dr, Orlando, FL 32825Off Market
- $392,0003 bd2 ba1.8k sqft11144 Cypress Leaf Dr, Orlando, FL 32825Off Market
- $370,3003 bd2 ba1.5k sqft11140 Cypress Leaf Dr, Orlando, FL 32825Off Market
- $396,0003 bd2 ba1.8k sqft11133 Cypress Leaf Dr, Orlando, FL 32825Off Market
Similar homes
- $410,0003 bd3 ba1.7k sqft779 MEADOWSIDE COURT, ORLANDO, FL 32825For Sale
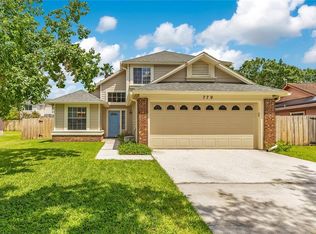
 MLS ID #O6435719, Steven Koleno, BEYCOME OF FLORIDA LLC. Stellar MLS
 - $450,0003 bd2 ba2.1k sqft1345 SILVERTHORN DRIVE, ORLANDO, FL 32825For Sale
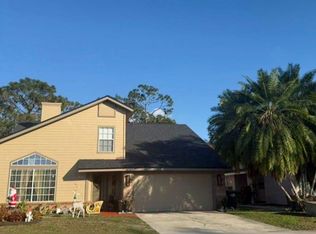 MLS ID #S5142724, Yoja Mirabal, MY REALTY GROUP, LLC.. Stellar MLS
 - $404,9993 bd2 ba1.5k sqft937 BARBADOS AVENUE, ORLANDO, FL 32825For Sale
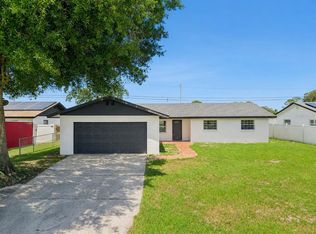 MLS ID #O6424480, Judy Julien, PA, KELLER WILLIAMS WINTER PARK. Stellar MLS
 - $415,0004 bd2 ba1.5k sqft833 PARK MANOR Drive, Orlando, FL 32825For Sale

 MLS ID #B26063081, Liliana George, Branca Realty Professionals, LLC. BeachesMLS
 - $392,0003 bd2 ba1k sqft11165 EINBENDER ROAD, ORLANDO, FL 32825For SaleMLS ID #TB8521081, Roy Hurtado, ROYAL EXPERIENCE REALTY GROUP. Stellar MLS
- $409,9004 bd2 ba1.9k sqft544 CYPRESS TREE COURT, ORLANDO, FL 32825For SaleMLS ID #O6427434, John Walker, Jr, HOUWZER INC. Stellar MLS
- $349,9003 bd2 ba1.5k sqft10449 GLASSBOROUGH DRIVE, ORLANDO, FL 32825For SaleMLS ID #S5156332, Vicky Valdez, LLC, LA ROSA REALTY LLC. Stellar MLS
- $400,0003 bd2 ba1.5k sqft10626 BRESSLYN BOULEVARD, ORLANDO, FL 32825For SaleMLS ID #S5154626, Crystal Cruz, LPT REALTY, LLC. Stellar MLS
- $420,0003 bd2 ba1.3k sqft514 TREE SHORE DRIVE, ORLANDO, FL 32825For SaleMLS ID #O6402592, Millie Henriquez, CHARLES RUTENBERG REALTY ORLANDO. Stellar MLS
- $429,9004 bd2 ba1.8k sqft632 CYPRESS TREE COURT, ORLANDO, FL 32825For SaleMLS ID #O6413327, Jason Nagassar, CASTLE REALTY PROFESSIONAL GROUP LLC. Stellar MLS
- $350,0003 bd2 ba1.3k sqft1211 FLOWERS POINTE LANE, ORLANDO, FL 32825For SaleMLS ID #O6433981, Robert Fairclough, FLORIDA REALTY INVESTMENTS. Stellar MLS
- $359,0003 bd2 ba1.2k sqft108 KAWILLA COURT, ORLANDO, FL 32825For SaleMLS ID #O6435846, Yukey Hoo, U KEY REALTY. Stellar MLS
- $469,0003 bd2 ba1.8k sqft955 Tomes Court, Orlando, FL 32825For SaleMLS ID #B26060791, Catherine Figueroa, Glass Realty, LLC. BeachesMLS
- $404,5004 bd2 ba1.7k sqft10140 BRIDLEWOOD AVENUE, ORLANDO, FL 32825For SaleMLS ID #O6402523, Zoya Solovyeva, OLYMPUS EXECUTIVE REALTY INC. Stellar MLS
- $460,0004 bd3 ba2.6k sqft1731 GRAYSON DRIVE, ORLANDO, FL 32825For SaleMLS ID #O6378119, Andres Ospina Rivera, LPT REALTY, LLC. Stellar MLS
- $430,0003 bd2 ba1.5k sqft13617 EMERALDVIEW DRIVE, ORLANDO, FL 32828For SaleMLS ID #O6433744, Anzaf Aljaber, EMPIRE NETWORK REALTY. Stellar MLS
- $400,0003 bd2 ba1.6k sqft13221 WILD DUCK COURT, ORLANDO, FL 32828For SaleMLS ID #O6435063, Brian Masih Das, SHAHRAM SONDI + CO.. Stellar MLS
- $440,0004 bd3 ba2.2k sqft1879 KAMLER AVENUE, ORLANDO, FL 32817For SaleMLS ID #O6419901, John Muccigrosso, PA, RE/MAX 200 REALTY. Stellar MLS
- $380,0003 bd3 ba1.4k sqft9551 CHANDON DRIVE, ORLANDO, FL 32825For SaleMLS ID #O6410008, Roseman Emmanuel, LA ROSA REALTY PREMIER LLC. Stellar MLS
- $365,0003 bd2 ba1.3k sqft10201 VISTA COVE LANE, ORLANDO, FL 32825For SaleMLS ID #O6379602, Esther Griller, FLORIDA REALTY INVESTMENTS. Stellar MLS
