Best opportunity to own a very 3 - bedroom 2.5- bathroom home in the heart of East Orlando. Inside you will be amazed to find a very inviting floor plan with modern lights. The roof was replaced in 2018. The AC and Hot Water Heather are also recently replaced. House replumbed with nice vinyl wood floors on second floors. Hurry up to see it and send your offers today before it's gone. Notice That it's a pre foreclosure, meaning that it will go fast with the price cut.
For sale
Price cut: $10K (7/14)
$380,000
9551 CHANDON DRIVE, ORLANDO, FL 32825
3beds
1,473sqft
:
Get pre-qualified$2,562/mo
Single Family Residence
Built in 1994
6,757 Square Feet Lot
$-- Zestimate®
$258/sqft
$18/mo HOA
What's special
- 64 days |
- 878 |
- 69 |
Likely to sell faster than
Zillow last checked:
Listing updated:
Listed by:
Roseman Emmanuel 321-278-0244,
LA ROSA REALTY PREMIER LLC 407-401-9076
Source: Stellar MLS,MLS#: O6410008 Originating MLS: Osceola
Originating MLS: Osceola
Facts & features
Interior
Bedrooms & bathrooms
- Bedrooms: 3
- Bathrooms: 3
- Full bathrooms: 2
- 1/2 bathrooms: 1
Primary bedroom
- Features: Walk-In Closet(s)
- Level: Second
- Area: 169 Square Feet
- Dimensions: 13x13
Dinette
- Level: First
- Area: 72 Square Feet
- Dimensions: 6x12
Dining room
- Level: First
- Area: 102 Square Feet
- Dimensions: 17x6
Kitchen
- Level: First
- Area: 204 Square Feet
- Dimensions: 17x12
Living room
- Level: First
- Area: 238 Square Feet
- Dimensions: 17x14
Heating
- Central, Electric, Heat Pump
Cooling
- Central Air
Appliances
- Included: Dishwasher, Disposal, Microwave, Range, Range Hood, Refrigerator
- Laundry: Inside
Features
- Ceiling Fan(s), Living Room/Dining Room Combo, PrimaryBedroom Upstairs, Solid Surface Counters, Thermostat, Walk-In Closet(s)
- Flooring: Ceramic Tile, Laminate
- Doors: Sliding Doors
- Has fireplace: No
Interior area
- Total structure area: 247
- Total interior livable area: 1,473 sqft
Video & virtual tour
Property
Parking
- Total spaces: 2
- Parking features: Garage - Attached
- Attached garage spaces: 2
Features
- Levels: Two
- Stories: 2
- Exterior features: Sidewalk
Lot
- Size: 6,757 Square Feet
Details
- Parcel number: 192231849402440
- Zoning: P-D
- Special conditions: None
Construction
Type & style
- Home type: SingleFamily
- Property subtype: Single Family Residence
Materials
- Block, Stucco
- Foundation: Slab
- Roof: Shingle
Condition
- New construction: No
- Year built: 1994
Utilities & green energy
- Sewer: Public Sewer
- Water: Public
- Utilities for property: Cable Connected, Electricity Connected, Public, Sewer Connected, Street Lights, Water Connected
Community & HOA
Community
- Pet fee: $0 monthly
- Subdivision: SUTTON RIDGE PH 03
HOA
- Has HOA: Yes
- HOA fee: $18 monthly
- HOA name: Vista Community Association
- HOA phone: 407-682-3443
Location
- Region: Orlando
Financial & listing details
- Price per square foot: $258/sqft
- Tax assessed value: $330,122
- Annual tax amount: $6,061
- Date on market: 5/25/2026
- Cumulative days on market: 65 days
- Ownership: Fee Simple
- Total actual rent: 0
- Electric utility on property: Yes
- Road surface type: Asphalt, Paved
Estimated market value
Not available
Estimated sales range
Not available
Not available
Price history
| Date | Event | Price |
|---|---|---|
| 7/14/2026 | Price change | $380,000-2.6%$258/sqft |
Source:  Stellar MLS #O6410008 Report a problem Stellar MLS #O6410008 Report a problem | ||
| 6/15/2026 | Price change | $390,000-2.5%$265/sqft |
Source: Stellar MLS #O6410008 Report a problem | ||
| 5/25/2026 | Listed for sale | $400,000+1%$272/sqft |
Source: Stellar MLS #O6410008 Report a problem | ||
| 1/30/2023 | Sold | $395,900$269/sqft |
Source: Public Record Report a problem | ||
| 12/28/2022 | Pending sale | $395,900$269/sqft |
Source: Stellar MLS #O6070379 Report a problem | ||
| 11/3/2022 | Listed for sale | $395,900+147.4%$269/sqft |
Source: Stellar MLS #O6070379 Report a problem | ||
| 6/16/2004 | Sold | $160,000+41.6%$109/sqft |
Source: Public Record Report a problem | ||
| 10/14/1997 | Sold | $113,000+21.9%$77/sqft |
Source: Public Record Report a problem | ||
| 12/9/1994 | Sold | $92,700$63/sqft |
Source: Public Record Report a problem | ||
Public tax history
| Year | Property taxes | Tax assessment |
|---|---|---|
| 2024 | $5,767 +26.7% | $330,122 +38% |
| 2023 | $4,553 +13.6% | $239,279 +10% |
| 2022 | $4,009 +10.2% | $217,526 +10% |
| 2021 | $3,637 +6.2% | $197,751 +10% |
| 2020 | $3,424 +7.2% | $179,774 +10% |
| 2019 | $3,194 +6.3% | $163,431 +10% |
| 2018 | $3,004 | $148,574 +3% |
| 2017 | $3,004 +13.3% | $144,212 +5% |
| 2016 | $2,651 +5.5% | $137,282 +5.3% |
| 2015 | $2,514 +11.1% | $130,361 +12.5% |
| 2014 | $2,262 +14.8% | $115,826 +25.6% |
| 2013 | $1,970 +6.1% | $92,252 +8.5% |
| 2012 | $1,856 -3.8% | $85,033 -4.6% |
| 2011 | $1,929 -4.7% | $89,098 -8.8% |
| 2010 | $2,025 | $97,661 -24.7% |
| 2009 | -- | $129,691 -20.3% |
| 2008 | $3,000 -9.2% | $162,651 -12.2% |
| 2007 | $3,305 +3.4% | $185,199 +13.6% |
| 2006 | $3,198 +18.7% | $163,007 +23.5% |
| 2005 | $2,693 +42.3% | $131,953 +8.3% |
| 2004 | $1,893 +8.7% | $121,834 +12.6% |
| 2003 | $1,741 +12.2% | $108,189 +5.2% |
| 2002 | $1,551 +7.6% | $102,885 +15.8% |
| 2001 | $1,442 -24.1% | $88,854 +2.7% |
| 2000 | $1,900 | $86,553 |
Find assessor info on the county website
Monthly payment
Est. payment
Payment breakdown
Explore the cost of this home by adjusting the details. Changes won't be saved.Climate risks
Neighborhood: 32825
Nearby schools
GreatSchools rating
- 7/10Union Park Elementary SchoolGrades: PK-5Distance: 0.8 mi
- 4/10Union Park Middle SchoolGrades: 6-8Distance: 0.9 mi
- 4/10University High SchoolGrades: 9-12Distance: 2.7 mi
- $345,2003 bd2 ba1.4k sqft9557 Chandon Dr, Orlando, FL 32825Off Market
- $366,1003 bd2 ba1.4k sqft9533 Chandon Dr, Orlando, FL 32825Off Market
- $340,0003 bd2 ba1.1k sqft9563 Chandon Dr, Orlando, FL 32825Sold
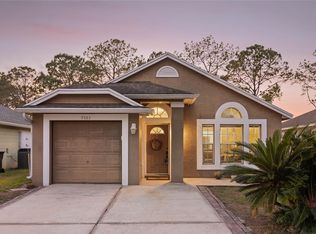
- $361,1003 bd2 ba1.4k sqft9515 Chandon Dr, Orlando, FL 32825Off Market
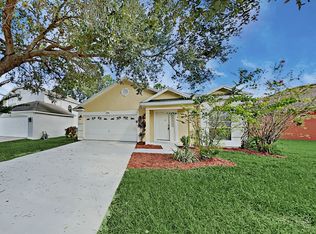
- $355,0003 bd2 ba1.4k sqft9552 Chandon Dr, Orlando, FL 32825Off Market
- $362,4003 bd3 ba1.8k sqft9546 Chandon Dr, Orlando, FL 32825Off Market
- $360,9003 bd2 ba1.4k sqft9558 Chandon Dr, Orlando, FL 32825Off Market
- $345,8003 bd2 ba1.4k sqft9540 Chandon Dr, Orlando, FL 32825Off Market
A local agent can set up tours, give advice and negotiate with sellers.
Similar homes
- $370,0003 bd2 ba1.3k sqft10201 VISTA COVE LANE, ORLANDO, FL 32825For Sale
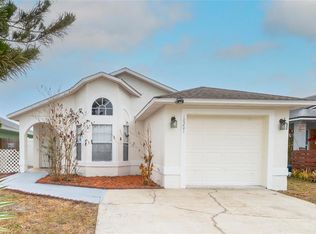
 MLS ID #O6379602, Esther Griller, FLORIDA REALTY INVESTMENTS. Stellar MLS
 - $444,9004 bd2 ba1.8k sqft1008 OLD BARN ROAD, ORLANDO, FL 32825For Sale
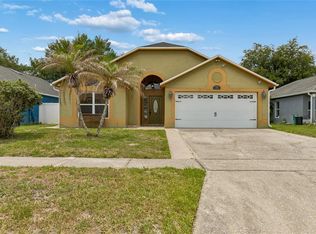 MLS ID #O6409891, Jessica Zapata, REAL BROKER, LLC. Stellar MLS
 - $414,9003 bd2 ba1.3k sqft2744 PALM ISLE WAY, ORLANDO, FL 32829For Sale
 MLS ID #O6409069, Elizabeth Kent, LPT REALTY LLC. Stellar MLS
 - $425,0004 bd2 ba1.6k sqft10844 FLYCAST CIRCLE, ORLANDO, FL 32825For Sale
 MLS ID #O6369910, Nicholas Feinsod, MARK SPAIN REAL ESTATE. Stellar MLS
 - $299,0003 bd2 ba972 sqft519 BEASLEY COURT, ORLANDO, FL 32807For SaleMLS ID #O6426111, Linda Guzman, LIV REALTY II INC.. Stellar MLS
- $449,9003 bd2 ba1.6k sqft4702 FORT BRAVO COURT, ORLANDO, FL 32822For SaleMLS ID #O6416282, David Sanchez, LOKATION. Stellar MLS
- $374,0003 bd2 ba2k sqft7254 COUNTRY RUN PARKWAY, ORLANDO, FL 32818For SaleMLS ID #O6416075, Rodney Melendez, CORCORAN PREMIER REALTY. Stellar MLS
- $382,4004 bd3 ba1.7k sqft2517 ABEY BLANCO DRIVE, ORLANDO, FL 32828For SaleMLS ID #O6423472, Lindsay Kaye Voss, VOSS REALTY INC. Stellar MLS
- $359,9003 bd4 ba1.7k sqft1706 SHALLCROSS AVENUE, ORLANDO, FL 32828For SaleMLS ID #O6419821, Judy Chou, ZEAL REALTY. Stellar MLS
- $465,0003 bd2 ba1.8k sqft7923 THURMOND COURT, ORLANDO, FL 32817For SaleMLS ID #O6399360, Vonda Fields, CHARLES RUTENBERG REALTY ORLANDO. Stellar MLS
- $370,0003 bd2 ba1.2k sqft1047 ABELL CIRCLE, OVIEDO, FL 32765For SaleMLS ID #O6417283, Larissa Suggs, KELLER WILLIAMS ADVANTAGE REALTY. Stellar MLS
- $430,0004 bd3 ba2k sqft4867 SWEET CEDAR CIRCLE, ORLANDO, FL 32829For SaleMLS ID #S5144898, Daniel Schriver, CENTURY 21 EDGE. Stellar MLS
- $435,0004 bd2 ba1.9k sqft8376 PORT LANCASHIRE DRIVE, ORLANDO, FL 32829For SaleMLS ID #O6419814, Mike Malave, PREFERRED REAL ESTATE BROKERS. Stellar MLS
- $370,0003 bd2 ba1.6k sqft11547 GRAZELEY COURT, ORLANDO, FL 32837For SaleMLS ID #O6377331, Peter Dang, ALLIANCE REAL ESTATE GROUP. Stellar MLS
- $395,0003 bd2 ba1.4k sqft20446 MACON PARKWAY, ORLANDO, FL 32833For SaleMLS ID #O6415025, Trevin Perez, REDFIN CORPORATION. Stellar MLS
- $390,0003 bd3 ba1.5k sqft12315 KENTON COURT, ORLANDO, FL 32837For SaleMLS ID #O6392715, Sabrina Freeman, CHARLES RUTENBERG REALTY ORLANDO. Stellar MLS
- $495,0003 bd2 ba2k sqft12422 MARLEIGH COURT, ORLANDO, FL 32828For SaleMLS ID #O6409752, Chris Winn, BLOOM HOME GROUP REALTY LLC. Stellar MLS
- $495,0003 bd2 ba1.9k sqft8873 ASPEN AVENUE, ORLANDO, FL 32817For SaleMLS ID #C7527277, Raul Pino, SOVEREIGN REAL ESTATE GROUP. Stellar MLS
- $440,0003 bd2 ba1.7k sqft3219 HIDALGO DRIVE, ORLANDO, FL 32812For SaleMLS ID #O6423103, Tena Harris, OLDE TOWN BROKERS INC. Stellar MLS
- $369,0003 bd2 ba1.1k sqft214 E FLOYD AVENUE, LAKE MARY, FL 32746For SaleMLS ID #G5113393, Alyssa Rodriguez, COLDWELL BANKER HUBBARD HANSEN. Stellar MLS
