Skip main navigation
Sold for $1,125,000
  • $1,125,000

    11141 Deborah Dr, Potomac, MD 20854

    5beds
    3,252sqft
    Single Family Residence
    Built in 1969
    0.4 Acres Lot
    $1,223,200 Zestimate®
    $346/sqft
    $6,200 Estimated rent

    Home value

    $1,223,200

    $1.16M - $1.30M

    $6,200/mo

    Zestimate® history
    Loading
    Loading...

    Owner options

    List your home for rent

    $6,200/mo

    Rent Zestimate®

    Find your next renter with Zillow Rental Manager. Plus, with online applications, you can quickly screen prospective tenants – for free.

    Learn more

    $6,200/mo

    Rent Zestimate®

    Refinance and save

    $6,776/mo

    Est. payment

    Refinancing to a lower rate could help reduce your monthly payments and save thousands over the life of the loan.

    See today's rates

    $6,776/mo

    Est. payment

    Explore your selling options

    Work with a Zillow partner agent

    Leverage their expertise and Zillow's premium Showcase listings to get your home seen by more buyers.

    Get started

    List with your own agent

    Get your home in front of millions of buyers by listing it on Zillow.

    Learn how to do it

    Sell it yourself

    Take full control of how buyers see your home on Zillow by listing For Sale by Owner (FSBO).

    List your home

    What's special

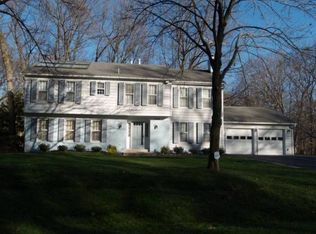
    Renovated 5-bedroom Colonial with charming front porch privately set among mature landscaping in sought-after Inverness Forest. Updated in 2024, the spacious main level features sweeping hardwood floors, a gracious Foyer, Family Room with wood burning fireplace and a Gourmet Eat-In Kitchen with granite counters and stainless steel appliances. A formal Dining Room, Living Room and Powder Room complete the main level. The upper level features 5 Bedrooms and 2 Bathrooms including a spacious Owner's Suite with bathroom. The finished walk-up lower level features a large Recreation/Media Room, newly installed energy efficient air-exchange ventilation system, full bathroom and large workshop. The deep backyard includes a large screened-in porch, flagstone patio, and mature landscaping. 2 Car Garage. Bonus approved plans for a Studio in the backyard. Close to Inverness Forest Swim and Tennis Club and Cabin John Mall. This home is a must see!

    Zillow last checked:

    Listing updated:

    Listed by:

    James Gregory 240-447-7701,

    Washington Fine Properties, LLC,

    Co-Listing Agent: Delia E Mccormick 301-537-4703,

    Washington Fine Properties, LLC

    Bought with:

    Mr. Alex Wong

    Realty Mark Associates

    Source: Bright MLS,MLS#: MDMC2136840MLS Logo

    Facts & features

    Interior

    Bedrooms & bathrooms
    • Bedrooms: 5
    • Bathrooms: 4
    • Full bathrooms: 3
    • 1/2 bathrooms: 1
    • Main level bathrooms: 1
    Basement
    • Area: 858
    Heating
    • Forced Air, Natural Gas
    Cooling
    • Central Air, Electric
    Appliances
    • Included: Dishwasher, Disposal, Dryer, Exhaust Fan, Oven, Refrigerator, Cooktop, Washer, Water Heater, Gas Water Heater
    Features
    • Breakfast Area, Built-in Features, Family Room Off Kitchen, Kitchen - Gourmet, Kitchen - Table Space, Dry Wall
    • Flooring: Wood
    • Basement: Heated,Improved,Exterior Entry,Interior Entry,Rear Entrance,Walk-Out Access,Workshop
    • Number of fireplaces: 1
    • Fireplace features: Wood Burning
    Interior area
    • Total structure area: 3,693
    • Total interior livable area: 3,252 sqft
    • Finished area above ground: 2,394
    • Finished area below ground: 858

    Property

    Parking
    • Total spaces: 2
    • Parking features: Storage, Garage Faces Front, Inside Entrance, Asphalt, Attached
    • Attached garage spaces: 2
    • Has uncovered spaces: Yes
    • Details: Garage Sqft: 440
    Accessibility
    • Accessibility features: Accessible Entrance
    Features
    • Levels: Three
    • Stories: 3
    • Patio & porch: Patio, Porch, Screened
    • Exterior features: Barbecue, Extensive Hardscape, Play Area
    • Pool features: None
    Lot
    • Size: 0.4 Acres
    • Features: Backs to Trees, Premium, Wooded
    Details
    • Additional structures: Above Grade, Below Grade
    • Parcel number: 161000903036
    • Zoning: R90
    • Special conditions: Standard

    Construction

    Type & style
    • Home type: SingleFamily
    • Architectural style: Colonial
    • Property subtype: Single Family Residence
    Materials
    • Combination, Brick
    • Foundation: Slab
    • Roof: Composition
    Condition
    • Excellent
    • New construction: No
    • Year built: 1969
    • Major remodel year: 2024

    Utilities & green energy

    • Sewer: Public Sewer
    • Water: Public
    Green energy
    • Indoor air quality: Ventilation

    Community & HOA

    Community
    • Subdivision: Inverness Forest
    HOA
    • Has HOA: No
    Location
    • Region: Potomac

    Financial & listing details

    • Price per square foot: $346/sqft
    • Tax assessed value: $701,000
    • Annual tax amount: $8,244
    • Date on market: 6/21/2024
    • Listing agreement: Exclusive Right To Sell
    • Ownership: Fee Simple

    Price history

    DateEventPrice
    7/23/2024Sold$1,125,000-2.2%$346/sqft
    Source: Bright MLS #MDMC2136840 Report a problem
    7/4/2024Contingent$1,150,000$354/sqft
    Source: Bright MLS #MDMC2136840 Report a problem
    6/21/2024Listed for sale$1,150,000+69.9%$354/sqft
    Source: Bright MLS #MDMC2136840 Report a problem
    9/11/2014Sold$677,000-9.1%$208/sqft
    Source: Public Record Report a problem
    4/2/2014Listing removed$745,000$229/sqft
    Source: Long & Foster Real Estate #MC8303130 Report a problem
    3/29/2014Listed for sale$745,000$229/sqft
    Source: Long & Foster Real Estate #MC8303130 Report a problem

    Public tax history

    YearProperty taxesTax assessment
    2025$10,783 +5.4%$950,300 +6.9%
    2024$10,233 +7.3%$888,900 +7.4%
    2023$9,534 +12.8%$827,500 +8%
    2022$8,454 +2.1%$766,100 +2%
    2021$8,284 +1.9%$751,367 +2%
    2020$8,127 +3.2%$736,633 +2%
    2019$7,878 -0.2%$721,900 +1%
    2018$7,892 -1.5%$714,433 +1.1%
    2017$8,013 +12.9%$706,967 +1.1%
    2016$7,100 $699,500
    2015$7,100 $699,500
    2014$7,100 $699,500 -0.2%
    2013-- $701,000
    2012-- $701,000
    2011-- $701,000 -7.7%
    2010-- $759,250 +4.7%
    2009-- $725,360 +4.9%
    2008-- $691,470 +5.2%
    2007-- $657,580 +13.7%
    2006-- $578,522 +15.8%
    2005-- $499,466 +18.8%
    2004-- $420,410
    2003-- $420,410 +12%
    2002-- $375,456 +6.4%
    2001-- $352,980
    Find assessor info on the county website

    Neighborhood: 20854

    Nearby schools

    GreatSchools rating
    Schools provided by the listing agent
    • Elementary: Bells Mill
    • Middle: Cabin John
    • High: Winston Churchill
    • District: Montgomery County Public Schools

    Source: Bright MLS. This data may not be complete. We recommend contacting the local school district to confirm school assignments for this home.

    Get a cash offer in 3 minutes
    Find out how much your home could sell for in as little as 3 minutes with a no-obligation cash offer.
    Estimated market value
    $1,223,200
    Get a cash offer in 3 minutes
    Find out how much your home could sell for in as little as 3 minutes with a no-obligation cash offer.
    Estimated market value
    $1,223,200