Nestled on a quiet quarter-acre lot adjoining the Tuckerman Neighborhood Conservation Area, this beautifully updated Potomac residence offers over 3,500 square feet of living space, exceptional privacy, and a seamless connection to the outdoors. With no neighbor on one side and protected green space beyond, the setting is both peaceful and convenient. The main level is designed for comfortable everyday living and effortless entertaining. An updated eat-in kitchen features stone countertops, ample cabinetry, generous workspace, and sliding doors that open directly to the expansive wraparound deck. The kitchen flows seamlessly into the living room, where a wood-burning fireplace creates a warm focal point. Open sightlines continue into the dining room, highlighted by a bay window, while double sliding glass doors lead to a remarkable sunroom encased in floor-to-ceiling glass doors, offering panoramic views of the surrounding landscape and direct access to the deck. A powder room, flexible office space, and a separate mudroom with main-level laundry complete this floor. Upstairs, four spacious bedrooms are complemented by two beautifully renovated bathrooms. The primary suite features a walk-in closet and a private ensuite bath, while the secondary bedrooms offer generous proportions and share an updated hall bathroom. The finished lower level provides exceptional flexibility, whether used as a recreation room, media space, home office, fitness area, or guest retreat. A full bath, abundant storage, and a unique bonus space—originally designed as a garden corner—offer additional opportunities for hobbies, creative pursuits, or a quiet workspace. Outside, the large wraparound deck overlooks a flat backyard with room to play, entertain, garden, or simply enjoy the natural surroundings. Partially fenced and bordering the Tuckerman Neighborhood Conservation Area, the outdoor space offers a rare combination of privacy, natural beauty, and open views in one of Potomac's most desirable locations. The location is equally compelling. Enjoy a short walk to Inverness Recreation Club's swim and tennis facilities, while nearby Cabin John Village offers an outstanding collection of dining, fitness, and everyday conveniences including Pura Vida, Playa Bowls, Starbucks, The Grove Bar & Grill, Bluemercury, Giant Food, CVS, Club Pilates, YogaSix, Oak Barrel & Vine, Boulangerie Christophe, and more. St. Andrew's Episcopal School, Winston Churchill High School, McLean School, Bells Mill Elementary School, and Georgetown Hill Early School are all just minutes away, making this an exceptional opportunity to enjoy both convenience and community in the heart of Potomac.
Sold for $1,310,000
Zestimate®
$1,310,000
11120 Deborah Dr, Potomac, MD 20854
4beds
3,129sqft
Single Family Residence
Built in 1969
0.26 Acres Lot
$1,310,000 Zestimate®
$419/sqft
$4,737 Estimated rent
Home value
$1,310,000
$1.22M - $1.41M
$4,737/mo
Zestimate® history
Owner options
List your home for rent
$4,737/mo
Rent Zestimate®
Find your next renter with Zillow Rental Manager. Plus, with online applications, you can quickly screen prospective tenants – for free.
$4,737/mo
Rent Zestimate®
Refinance and save
$7,960/mo
Est. payment
Refinancing to a lower rate could help reduce your monthly payments and save thousands over the life of the loan.
$7,960/mo
Est. payment
Explore your selling options
Work with a Zillow partner agent
Leverage their expertise and Zillow's premium Showcase listings to get your home seen by more buyers.
Get startedList with your own agent
Get your home in front of millions of buyers by listing it on Zillow.
Learn how to do itSell it yourself
Take full control of how buyers see your home on Zillow by listing For Sale by Owner (FSBO).
List your homeWhat's special
Flexible office spaceAbundant storagePowder roomUpdated hall bathroomExpansive wraparound deckStone countertopsAmple cabinetry
Zillow last checked:
Listing updated:
Listed by:
Caroline Heinen 301-646-1701,
TTR Sotheby's International Realty,
Listing Team: Graciela Haim & Heinen Group, Co-Listing Team: Graciela Haim & Heinen Group,Co-Listing Agent: Michael Heinen 301-646-8207,
TTR Sotheby's International Realty
Bought with:
Lina Criales-McAuliffe, 640375
RLAH @properties
Source: Bright MLS,MLS#: MDMC2238880
Facts & features
Interior
Bedrooms & bathrooms
- Bedrooms: 4
- Bathrooms: 4
- Full bathrooms: 3
- 1/2 bathrooms: 1
- Main level bathrooms: 1
Basement
- Area: 655
Heating
- Central, Forced Air, Natural Gas
Cooling
- Central Air, Electric
Appliances
- Included: Microwave, Dishwasher, Disposal, Dryer, Oven/Range - Gas, Refrigerator, Stainless Steel Appliance(s), Washer, Gas Water Heater
- Laundry: Main Level
Features
- Combination Dining/Living, Open Floorplan, Kitchen - Gourmet, Primary Bath(s), Recessed Lighting, Walk-In Closet(s)
- Flooring: Hardwood, Other, Wood
- Doors: Sliding Glass
- Windows: Double Pane Windows
- Basement: Finished,Improved,Windows
- Number of fireplaces: 1
Interior area
- Total structure area: 3,129
- Total interior livable area: 3,129 sqft
- Finished area above ground: 2,474
- Finished area below ground: 655
Property
Parking
- Total spaces: 2
- Parking features: Asphalt, Attached Carport
- Carport spaces: 2
- Has uncovered spaces: Yes
Accessibility
- Accessibility features: None
Features
- Levels: Three
- Stories: 3
- Patio & porch: Deck, Wrap Around
- Pool features: None
- Fencing: Partial
- Has view: Yes
- View description: Garden, Park/Greenbelt, Trees/Woods
Lot
- Size: 0.26 Acres
- Features: Backs - Parkland, Backs to Trees, Wooded, Rear Yard, Adjoins National Park
Details
- Additional structures: Above Grade, Below Grade
- Parcel number: 161000902327
- Zoning: R90
- Special conditions: Standard
Construction
Type & style
- Home type: SingleFamily
- Architectural style: Colonial
- Property subtype: Single Family Residence
Materials
- Brick
- Foundation: Concrete Perimeter
- Roof: Asphalt
Condition
- Excellent
- New construction: No
- Year built: 1969
Utilities & green energy
- Sewer: Public Sewer
- Water: Public
Community & HOA
Community
- Subdivision: Inverness Forest
HOA
- Has HOA: No
Location
- Region: Potomac
Financial & listing details
- Price per square foot: $419/sqft
- Tax assessed value: $1,045,833
- Annual tax amount: $12,035
- Date on market: 6/5/2026
- Listing agreement: Exclusive Right To Sell
- Listing terms: Cash,Conventional,FHA,VA Loan
- Ownership: Fee Simple
Price history
| Date | Event | Price |
|---|---|---|
| 7/1/2026 | Sold | $1,310,000+6.1%$419/sqft |
Source:  Bright MLS #MDMC2238880 Report a problem Bright MLS #MDMC2238880 Report a problem | ||
| 6/7/2026 | Listing removed | $5,750$2/sqft |
Source: Bright MLS #MDMC2239246 Report a problem | ||
| 6/7/2026 | Pending sale | $1,235,000$395/sqft |
Source: Bright MLS #MDMC2238880 Report a problem | ||
| 6/6/2026 | Listed for rent | $5,750+4.5%$2/sqft |
Source: Bright MLS #MDMC2239246 Report a problem | ||
| 6/5/2026 | Listed for sale | $1,235,000+32.8%$395/sqft |
Source: Bright MLS #MDMC2238880 Report a problem | ||
| 6/21/2023 | Listing removed | -- |
Source: Bright MLS #MDMC2096224 Report a problem | ||
| 6/14/2023 | Listed for rent | $5,500$2/sqft |
Source: Bright MLS #MDMC2096224 Report a problem | ||
| 7/9/2021 | Sold | $930,000+46.5%$297/sqft |
Source: Public Record Report a problem | ||
| 2/3/2015 | Sold | $635,000+6%$203/sqft |
Source: Public Record Report a problem | ||
| 12/11/2014 | Pending sale | $599,000$191/sqft |
Source: Long & Foster Real Estate #MC8513650 Report a problem | ||
| 12/5/2014 | Listed for sale | $599,000$191/sqft |
Source: Long & Foster Real Estate #MC8513650 Report a problem | ||
Public tax history
| Year | Property taxes | Tax assessment |
|---|---|---|
| 2025 | $12,035 +15.3% | $999,000 +10.2% |
| 2024 | $10,435 +11.3% | $906,433 +11.4% |
| 2023 | $9,377 +17.8% | $813,867 +12.8% |
| 2022 | $7,960 +2.1% | $721,300 +2% |
| 2021 | $7,799 +1.9% | $707,367 +2% |
| 2020 | $7,650 +3.1% | $693,433 +2.1% |
| 2019 | $7,420 -0.2% | $679,500 +1% |
| 2018 | $7,434 -1.6% | $672,900 +1% |
| 2017 | $7,555 +12.7% | $666,300 +1% |
| 2016 | $6,703 | $659,700 |
| 2015 | $6,703 | $659,700 |
| 2014 | $6,703 | $659,700 -0.6% |
| 2013 | -- | $663,900 |
| 2012 | -- | $663,900 |
| 2011 | -- | $663,900 -7.7% |
| 2010 | -- | $719,140 +4.6% |
| 2009 | -- | $687,456 +4.8% |
| 2008 | -- | $655,773 +5.1% |
| 2007 | -- | $624,090 +13.4% |
| 2006 | -- | $550,422 +15.5% |
| 2005 | -- | $476,756 +18.3% |
| 2004 | -- | $403,090 |
| 2003 | -- | $403,090 +12.4% |
| 2002 | -- | $358,556 +6.6% |
| 2001 | -- | $336,290 |
Find assessor info on the county website
Neighborhood: 20854
Nearby homes
- $1,039,0004 bd2 ba2.2k sqft11116 Deborah Dr, Potomac, MD 20854Off Market
- $1,100,000-- bd2 ba2.6k sqft8221 Lakenheath Way, Rockville, MD 20854Sold
- $1,246,2005 bd3 ba3.8k sqft11112 Deborah Dr, Potomac, MD 20854Off Market
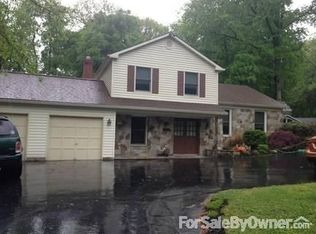
- $1,100,0005 bd4 ba3k sqft11121 Deborah Dr, Potomac, MD 20854Sold
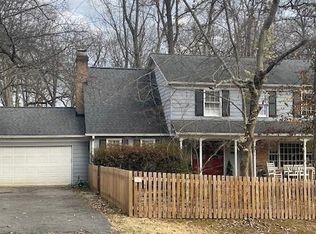
- $1,125,0005 bd4 ba3.2k sqft11141 Deborah Dr, Potomac, MD 20854Sold
- $--2.87 AcresDeborah Dr, Potomac, MD 20854Off Market
- $1,108,8864 bd3 ba3.4k sqft11117 Deborah Dr, Rockville, MD 20854Sold
- $1,220,9003 bd3 ba3.1k sqft11135 Deborah Dr, Potomac, MD 20854Off Market
Nearby schools
GreatSchools rating
- 9/10Bells Mill Elementary SchoolGrades: PK-5Distance: 0.4 mi
- 9/10Cabin John Middle SchoolGrades: 6-8Distance: 0.6 mi
- 9/10Winston Churchill High SchoolGrades: 9-12Distance: 0.6 mi
Schools provided by the listing agent
- Elementary: Bells Mill
- Middle: Cabin John
- High: Winston Churchill
- District: Montgomery County Public Schools
Source: Bright MLS. This data may not be complete. We recommend contacting the local school district to confirm school assignments for this home.
Get a cash offer in 3 minutes
Find out how much your home could sell for in as little as 3 minutes with a no-obligation cash offer.
Estimated market value
$1,310,000
Get a cash offer in 3 minutes
Find out how much your home could sell for in as little as 3 minutes with a no-obligation cash offer.
Estimated market value
$1,310,000
- Maryland
- Montgomery County
- Potomac
- 20854
- 11120 Deborah Dr
Nearby cities
Nearby zip codes
Other Potomac Topics
