Skip main navigation
Off market
  • Price Unknown

    11142 Aberdeen St NE, Blaine, MN 55449

    2beds
    2baths
    2,440sqft
    Townhouse
    Built in 2005
    1,306 Square Feet Lot
    $-- Zestimate®
    $--/sqft
    $2,366 Estimated rent

    Home value

    Not available

    Estimated sales range

    Not available

    $2,366/mo

    Zestimate® history
    Loading
    Loading...

    Owner options

    List your home for rent

    $2,366/mo

    Rent Zestimate®

    Find your next renter with Zillow Rental Manager. Plus, with online applications, you can quickly screen prospective tenants – for free.

    Learn more

    $2,366/mo

    Rent Zestimate®

    Refinance and save

    $270/mo

    Est. payment

    Refinancing to a lower rate could help reduce your monthly payments and save thousands over the life of the loan.

    See today's rates

    $270/mo

    Est. payment

    Explore your selling options

    Work with a Zillow partner agent

    Leverage their expertise and Zillow's premium Showcase listings to get your home seen by more buyers.

    Get started

    List with your own agent

    Get your home in front of millions of buyers by listing it on Zillow.

    Learn how to do it

    Sell it yourself

    Take full control of how buyers see your home on Zillow by listing For Sale by Owner (FSBO).

    List your home

    What's special

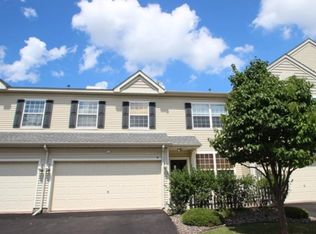
    Newer Rottlund town home with neutral decor. Main level has open floor plan and a clean and spacious kitchen. Kitchen features a center island, large pantry, and light oak trim cabinets. The appliances are newer and include an over the range microwave. The main level has a large and open living room and adjacent dining room with a dining area with breakfast bar. Upper level has a huge loft area that would be perfect for an office or break-out area. The oversized Master bedroom has a 7x7 walk-in closet and master bathroom. There is another full bathroom on the upper level and laundry area as well. The second bedroom is a good size and has a large closet. The home features an attractive exterior and 2 car garage that has a common driveway into the town home unit. The garage is insulated and ready for year round use and easy entryway into the main level. This home is located in the Waterford Place development, and is part of the club west facilities that includes a swimming pool and tennis court. (www.clubwesthoa.com). Townhome is also conveniently located close to Super Target, Best Buy, Restaurants and Columbia Park Medical Group. Lease Term: 12 Months Pet Policy: Negotiable; $500 per pet deposit Utilities Included in Rent: Lawn Care, Snow Removal, Garbage Utilities Paid By Tenant: ALL Other Utilities Normal Water Utility Usage Fee: $45 monthly water utility fee.

    This property is off market, which means it's not currently listed for sale or rent on Zillow. This may be different from what's available on other websites or public sources.

    Facts & features

    Interior

    Bedrooms & bathrooms
    • Bedrooms: 2
    • Bathrooms: 2
    Appliances
    • Included: Dryer, Microwave, Refrigerator, Washer
    Interior area
    • Total interior livable area: 2,440 sqft

    Property

    Parking
    • Total spaces: 2
    • Parking features: Garage
    Lot
    • Size: 1,306 Square Feet
    Details
    • Parcel number: 173123430059

    Construction

    Type & style
    • Home type: Townhouse
    Condition
    • Year built: 2005

    Community & HOA

    HOA
    • Has HOA: Yes
    • HOA fee: $270 monthly
    Location
    • Region: Blaine

    Price history

    DateEventPrice
    9/1/2017Sold$165,000$68/sqft
    Source: Agent Provided Report a problem
    5/13/2015Listing removed$1,375$1/sqft
    Source: 33rd Company - MN Report a problem
    4/1/2015Listed for rent$1,375+6.2%$1/sqft
    Source: 33rd Company - MN Report a problem
    6/11/2013Listing removed$1,295$1/sqft
    Source: Zillow Rental Network Report a problem
    6/9/2013Listed for rent$1,295$1/sqft
    Source: Renters Warehouse Report a problem
    8/5/2012Listing removed$1,295$1/sqft
    Source: Rental Source Report a problem
    6/21/2012Price change$1,295-7.2%$1/sqft
    Source: Renters Warehouse Report a problem
    5/24/2012Listed for rent$1,395$1/sqft
    Source: Renters Warehouse Report a problem

    Public tax history

    YearProperty taxesTax assessment
    2019-- --
    2018-- --
    2017-- --
    2016-- --
    2015-- --
    2014-- --
    2013-- --
    2012-- --
    2011-- --
    2010-- --
    2008-- --
    2007-- --
    2006-- --
    2005$2,593 --
    Find assessor info on the county website

    Neighborhood: 55449

    Nearby schools

    GreatSchools rating
    Schools provided by the listing agent
    • District: 11 - Anoka-Hennepin

    Source: The MLS. This data may not be complete. We recommend contacting the local school district to confirm school assignments for this home.