Skip main navigation
Sold
  • Price Unknown

    11142 S Brunswick St, Olathe, KS 66061

    4beds
    2,571sqft
    Villa
    Built in ----
    0.28 Acres Lot
    $677,600 Zestimate®
    $--/sqft
    $3,450 Estimated rent

    Home value

    $677,600

    $644,000 - $711,000

    $3,450/mo

    Zestimate® history
    Loading
    Loading...

    Owner options

    List your home for rent

    $3,450/mo

    Rent Zestimate®

    Find your next renter with Zillow Rental Manager. Plus, with online applications, you can quickly screen prospective tenants – for free.

    Learn more

    $3,450/mo

    Rent Zestimate®

    Refinance and save

    $228/mo

    Est. payment

    Refinancing to a lower rate could help reduce your monthly payments and save thousands over the life of the loan.

    See today's rates

    $228/mo

    Est. payment

    Explore your selling options

    Work with a Zillow partner agent

    Leverage their expertise and Zillow's premium Showcase listings to get your home seen by more buyers.

    Get started

    List with your own agent

    Get your home in front of millions of buyers by listing it on Zillow.

    Learn how to do it

    Sell it yourself

    Take full control of how buyers see your home on Zillow by listing For Sale by Owner (FSBO).

    List your home

    What's special

    Tennis courtsPickleball courtWalking trailsFull stucco exteriorFull front porchGranite tops
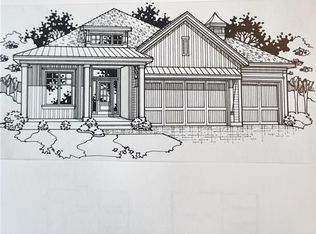
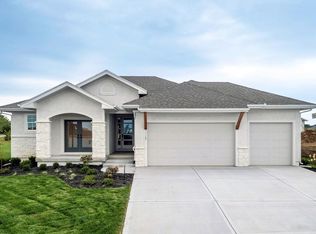
    The ever popular Richmond plan by Gabriel Homes. Full stucco exterior with stone accents. Granite tops in kitchen. Covered rear porch. Master bath barn door system. Contemporary elevation. Full front porch. Many other upgrades. You'll enjoy full access to Cedar Creek's incomparable amenity package including 2 pools, 65 acre fishing and sailing lake, 2-story clubhouse, pickleball court, tennis courts, walking trails and much more. Taxes are estimated. Pictures are of similar furnished model.

    Zillow last checked:

    Listing updated:

    Listed by:

    Dennis Frank 913-488-2368,

    Cedar Creek Realty LLC,

    Mary Lou Long 913-481-6357,

    Cedar Creek Realty LLC

    Bought with:

    Hannah Heinz, SP00240200

    Quinn Real Estate Co

    Source: Heartland MLS as distributed by MLS GRID,MLS#: 2436144MLS Logo

    Facts & features

    Interior

    Bedrooms & bathrooms
    • Bedrooms: 4
    • Bathrooms: 3
    • Full bathrooms: 3
    Primary bedroom
    • Features: Carpet
    • Level: First
    • Dimensions: 16 x 14
    Bedroom 2
    • Features: Carpet
    • Level: Main
    • Dimensions: 12 x 13
    Bedroom 3
    • Features: Carpet
    • Level: Lower
    • Dimensions: 12 x 12
    Bedroom 4
    • Features: Carpet
    • Level: Lower
    • Dimensions: 14 x 11
    Breakfast room
    • Features: Wood Floor
    • Level: Main
    • Dimensions: 12 x 12
    Great room
    • Features: Fireplace, Wood Floor
    • Level: Main
    • Dimensions: 20 x 12
    Kitchen
    • Features: Granite Counters, Kitchen Island, Pantry, Wood Floor
    • Level: Main
    • Dimensions: 13 x 12
    Recreation room
    • Features: Carpet
    • Level: Lower
    • Dimensions: 22 x 14
    Heating
    • Natural Gas
    Cooling
    • Electric
    Appliances
    • Included: Cooktop, Dishwasher, Disposal, Exhaust Fan, Microwave, Built-In Oven
    • Laundry: Main Level
    Features
    • Ceiling Fan(s), Kitchen Island, Painted Cabinets, Pantry, Walk-In Closet(s)
    • Flooring: Carpet, Tile, Wood
    • Basement: Finished,Interior Entry,Sump Pump
    • Number of fireplaces: 1
    • Fireplace features: Gas, Great Room
    Interior area
    • Total structure area: 2,571
    • Total interior livable area: 2,571 sqft
    • Finished area above ground: 1,560
    • Finished area below ground: 1,011

    Property

    Parking
    • Total spaces: 3
    • Parking features: Attached, Garage Faces Front
    • Attached garage spaces: 3
    Features
    • Patio & porch: Covered
    Lot
    • Size: 0.28 Acres
    • Features: City Lot, Cul-De-Sac
    Details
    • Parcel number: dp446800000056

    Construction

    Type & style
    • Home type: SingleFamily
    • Architectural style: Traditional
    • Property subtype: Villa
    Materials
    • Stucco
    • Roof: Composition
    Condition
    • Under Construction
    • New construction: Yes
    Details
    • Builder model: Richmond
    • Builder name: Gabriel Homes

    Utilities & green energy

    • Sewer: Public Sewer
    • Water: Public

    Community & HOA

    Community
    • Security: Smoke Detector(s)
    • Subdivision: Cedar Creek - The Meadows
    HOA
    • Has HOA: Yes
    • Amenities included: Clubhouse, Exercise Room, Hobby Room, Party Room, Pickleball Court(s), Play Area, Pool, Tennis Court(s), Trail(s)
    • Services included: All Amenities, Maintenance Grounds, Snow Removal
    • HOA fee: $228 monthly
    Location
    • Region: Olathe

    Financial & listing details

    • Tax assessed value: $640,000
    • Annual tax amount: $9,547
    • Date on market: 5/26/2023
    • Listing terms: Cash,Conventional
    • Ownership: Private

    Price history

    DateEventPrice
    11/20/2023Sold--
    Source: Heartland MLS as distributed by MLS GRID #2436144 Report a problem
    6/27/2023Pending sale$627,588$244/sqft
    Source: Heartland MLS as distributed by MLS GRID #2436144 Report a problem
    6/1/2023Price change$627,588+1%$244/sqft
    Source: Heartland MLS as distributed by MLS GRID #2436144 Report a problem
    5/26/2023Listed for sale$621,140$242/sqft
    Source: Heartland MLS as distributed by MLS GRID #2436144 Report a problem

    Public tax history

    YearProperty taxesTax assessment
    2025$8,289 +5%$73,600 +6.2%
    2024$7,895 +427.6%$69,276 +441.7%
    2023$1,496 +223.7%$12,788 +232.8%
    2022$462 $3,842 +42.9%
    2021-- $2,689
    2020$339 $2,689
    Find assessor info on the county website

    Neighborhood: Cedar Creek

    Nearby schools

    GreatSchools rating
    Schools provided by the listing agent
    • Elementary: Cedar Creek
    • Middle: Mission Trail
    • High: Olathe West

    Source: Heartland MLS as distributed by MLS GRID. This data may not be complete. We recommend contacting the local school district to confirm school assignments for this home.

    Get a cash offer in 3 minutes
    Find out how much your home could sell for in as little as 3 minutes with a no-obligation cash offer.
    Estimated market value
    $677,600
    Get a cash offer in 3 minutes
    Find out how much your home could sell for in as little as 3 minutes with a no-obligation cash offer.
    Estimated market value
    $677,600