Another fabulous RICHMOND plan by Gabriel Homes. Modern Farm elevation with full front porch. Large daylight cul-de-sac lot, covered rear porch. Granite tops in kitchen, walk-in pantry, french door to office/2nd bedroom. Daylight basement with rec room and 2 additional bedrooms with full bath. Storm shelter, irrigation system. Maintenance provided community covers lawn care and snow removal as well as Cedar Creek's incomparable amenity package including a 65-acre fishing lake, three swimming pools, pickleball and tennis courts, 2-story clubhouse with party rooms and exercise room, basketball court, walking trails and more. Room sizes and taxes are approximate.
Pending
$679,380
11120 S Brunswick St, Olathe, KS 66061
4beds
2,571sqft
:
Get pre-qualified$4,678/mo
Villa
Built in ----
0.53 Acres Lot
$-- Zestimate®
$264/sqft
$255/mo HOA
What's special
Rec roomCovered rear porchGranite tops in kitchenFull front porchDaylight basementLarge daylight cul-de-sac lotWalk-in pantry
- 446 days |
- 14 |
- 0 |
Zillow last checked:
Listing updated:
Listed by:
Mary Lou Long 913-481-6357,
Cedar Creek Realty LLC,
Dennis Frank 913-488-2368,
Cedar Creek Realty LLC
Source: Heartland MLS as distributed by MLS GRID,MLS#: 2546309
Facts & features
Interior
Bedrooms & bathrooms
- Bedrooms: 4
- Bathrooms: 3
- Full bathrooms: 3
Primary bedroom
- Features: Carpet
- Level: Main
- Dimensions: 16 x 14
Bedroom 2
- Features: Built-in Features, Carpet, Walk-In Closet(s)
- Level: Main
- Dimensions: 12 x 13
Bedroom 3
- Features: Carpet, Walk-In Closet(s)
- Level: Lower
- Dimensions: 12 x 12
Bedroom 4
- Features: Carpet
- Level: Lower
- Dimensions: 14 x 11
Breakfast room
- Features: Wood Floor
- Level: Main
- Dimensions: 12 x 12
Great room
- Features: Fireplace, Wood Floor
- Level: Main
- Dimensions: 20 x 12
Kitchen
- Features: Granite Counters, Kitchen Island, Pantry, Wood Floor
- Level: Main
- Dimensions: 13 x 12
Recreation room
- Features: Carpet
- Level: Lower
- Dimensions: 22 x 14
Heating
- Natural Gas
Cooling
- Electric
Appliances
- Included: Cooktop, Dishwasher, Disposal, Exhaust Fan, Microwave, Stainless Steel Appliance(s)
- Laundry: Main Level
Features
- Ceiling Fan(s), Custom Cabinets, Kitchen Island, Painted Cabinets, Pantry, Walk-In Closet(s)
- Flooring: Carpet, Ceramic Tile, Wood
- Basement: Concrete,Daylight,Finished,Sump Pump
- Number of fireplaces: 1
- Fireplace features: Gas, Great Room
Interior area
- Total structure area: 2,571
- Total interior livable area: 2,571 sqft
- Finished area above ground: 1,560
- Finished area below ground: 1,011
Property
Parking
- Total spaces: 3
- Parking features: Attached, Garage Faces Front
- Attached garage spaces: 3
Lot
- Size: 0.53 Acres
- Features: City Lot, Cul-De-Sac
Details
- Parcel number: DP44680000 0055
Construction
Type & style
- Home type: SingleFamily
- Architectural style: Traditional
- Property subtype: Villa
Materials
- Stucco & Frame
- Roof: Composition,Metal
Condition
- Under Construction
- New construction: Yes
Details
- Builder model: Richmond
- Builder name: Gabriel Homes
Utilities & green energy
- Sewer: Public Sewer
- Water: Public
Community & HOA
Community
- Security: Smoke Detector(s)
- Subdivision: Cedar Creek - The Meadows
HOA
- Has HOA: Yes
- Amenities included: Clubhouse, Exercise Room, Party Room, Pickleball Court(s), Play Area, Pool, Trail(s)
- Services included: All Amenities, Maintenance Grounds, Snow Removal
- HOA fee: $255 monthly
Location
- Region: Olathe
Financial & listing details
- Price per square foot: $264/sqft
- Tax assessed value: $133,170
- Annual tax amount: $9,094
- Date on market: 5/4/2025
- Listing terms: Cash,Conventional
- Ownership: Private
- Road surface type: Paved
Estimated market value
Not available
Estimated sales range
Not available
Not available
Price history
| Date | Event | Price |
|---|---|---|
| 3/29/2026 | Pending sale | $679,380$264/sqft |
Source:  Heartland MLS as distributed by MLS GRID #2546309 Report a problem Heartland MLS as distributed by MLS GRID #2546309 Report a problem | ||
| 1/14/2026 | Price change | $679,380+0%$264/sqft |
Source: Heartland MLS as distributed by MLS GRID #2546309 Report a problem | ||
| 11/19/2025 | Price change | $679,080+0.9%$264/sqft |
Source: Heartland MLS as distributed by MLS GRID #2546309 Report a problem | ||
| 10/23/2025 | Price change | $673,025+0.1%$262/sqft |
Source: Heartland MLS as distributed by MLS GRID #2546309 Report a problem | ||
| 8/21/2025 | Price change | $672,480+0.2%$262/sqft |
Source: Heartland MLS as distributed by MLS GRID #2546309 Report a problem | ||
| 7/16/2025 | Price change | $671,265+0.4%$261/sqft |
Source: Heartland MLS as distributed by MLS GRID #2546309 Report a problem | ||
| 6/20/2025 | Price change | $668,315+0.4%$260/sqft |
Source: Heartland MLS as distributed by MLS GRID #2546309 Report a problem | ||
| 5/4/2025 | Listed for sale | $665,615$259/sqft |
Source: Heartland MLS as distributed by MLS GRID #2546309 Report a problem | ||
Public tax history
| Year | Property taxes | Tax assessment |
|---|---|---|
| 2025 | $1,837 -1.3% | $15,980 |
| 2024 | $1,861 +19.4% | $15,980 +19.9% |
| 2023 | $1,559 +223% | $13,324 +232.1% |
| 2022 | $483 | $4,012 +42.9% |
| 2021 | -- | $2,808 |
| 2020 | $354 | $2,808 |
Find assessor info on the county website
Monthly payment
Est. payment
Payment breakdown
Explore the cost of this home by adjusting the details. Changes won't be saved.Climate risks
Neighborhood: Cedar Creek
Nearby schools
GreatSchools rating
- 8/10Cedar Creek Elementary SchoolGrades: PK-5Distance: 0.2 mi
- 8/10Mission Trail Middle SchoolGrades: 6-8Distance: 2.1 mi
- 9/10Olathe West High SchoolGrades: 9-12Distance: 3.1 mi
Schools provided by the listing agent
- Elementary: Cedar Creek
- Middle: Mission Trail
- High: Olathe West
Source: Heartland MLS as distributed by MLS GRID. This data may not be complete. We recommend contacting the local school district to confirm school assignments for this home.
- $--4 bd3 ba2.5k sqft11142 S Brunswick St, Olathe, KS 66061Sold

- $--4 bd3 ba2.6k sqft11157 S Violet St, Olathe, KS 66061Sold
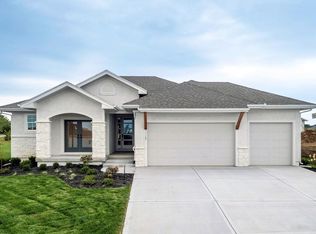
- $625,0003 bd3 ba1.9k sqft11164 S Brunswick St, Olathe, KS 66061Off Market
- $--4 bd3 ba3.1k sqft11173 S Violet St, Olathe, KS 66061Sold

- $--4 bd3 ba2.6k sqft11141 S Violet St, Olathe, KS 66061Sold
- $754,5004 bd3 ba3.2k sqft11121 S Brunswick St, Olathe, KS 66061Off Market
- $--4 bd3 ba2.5k sqft11143 Brunswick St, Olathe, KS 66061Sold
- $--4 bd3 ba2.5k sqft11165 S Brunswick St, Olathe, KS 66061Sold
A local agent can set up tours, give advice and negotiate with sellers.
A local lender can help you make sure your offer is ready when you are.
Similar homes
- $747,2704 bd3 ba3.1k sqft25086 W 112th St, Olathe, KS 66061New Construction
 MLS ID #2512545, Dennis Frank, Cedar Creek Realty LLC. Heartland MLS as distributed by MLS GRID
 - $674,9505 bd4 ba2.8k sqft11382 S Emerald St, Olathe, KS 66061New Construction
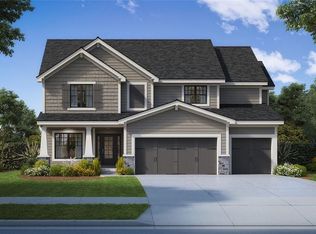 MLS ID #2626485, Marti Prieb Lilja, Keller Williams Realty Partners Inc.. Heartland MLS as distributed by MLS GRID
 - $679,9505 bd4 ba2.8k sqft11360 S Emerald St, Olathe, KS 66061New Construction
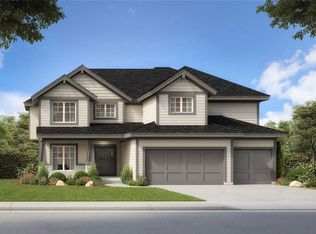 MLS ID #2626263, Marti Prieb Lilja, Keller Williams Realty Partners Inc.. Heartland MLS as distributed by MLS GRID
 - $664,9505 bd4 ba2.8k sqft2283 Wabash St, Olathe, KS 66061New Construction
 MLS ID #2629558, Marti Prieb Lilja, Keller Williams Realty Partners Inc.. Heartland MLS as distributed by MLS GRID
 - $664,9505 bd4 ba2.8k sqft2259 W Elm St, Olathe, KS 66061New ConstructionMLS ID #2614972, Marti Prieb Lilja, Keller Williams Realty Partners Inc.. Heartland MLS as distributed by MLS GRID
- $664,9505 bd4 ba2.8k sqft2337 W Wabash St, Olathe, KS 66061New ConstructionMLS ID #2614983, Marti Prieb Lilja, Keller Williams Realty Partners Inc.. Heartland MLS as distributed by MLS GRID
- $693,4505 bd4 ba2.7k sqft19799 W 114th Pl, Olathe, KS 66061New ConstructionMLS ID #2617815, Marti Prieb Lilja, Keller Williams Realty Partners Inc.. Heartland MLS as distributed by MLS GRID
- $689,9505 bd4 ba2.8k sqft11453 S Langley St, Olathe, KS 66061New ConstructionMLS ID #2611950, Marti Prieb Lilja, Keller Williams Realty Partners Inc.. Heartland MLS as distributed by MLS GRID
- $739,9505 bd4 ba3k sqft11426 S Emerald St, Olathe, KS 66061New ConstructionMLS ID #2624200, Marti Prieb Lilja, Keller Williams Realty Partners Inc.. Heartland MLS as distributed by MLS GRID
- $644,9505 bd4 ba2.8k sqft19878 W 114th Pl, Olathe, KS 66061New ConstructionMLS ID #2604709, Marti Prieb Lilja, Keller Williams Realty Partners Inc.. Heartland MLS as distributed by MLS GRID
- $624,9505 bd4 ba2.8k sqft2673 W Park St, Olathe, KS 66061New ConstructionMLS ID #2609203, Marti Prieb Lilja, Keller Williams Realty Partners Inc.. Heartland MLS as distributed by MLS GRID
- $889,9004 bd4 ba3k sqft23920 W 112th Ter, Olathe, KS 66061New ConstructionMLS ID #2584848, Jeff Sheppard, Prime Development Land Co LLC. Heartland MLS as distributed by MLS GRID
- $675,0004 bd4 ba2k sqft25510 W 98th St, Lenexa, KS 66227New ConstructionMLS ID #2605015, Lisa Brewer, ReeceNichols -Johnson County W. Heartland MLS as distributed by MLS GRID
- $675,0004 bd4 ba2k sqft9807 Garden St, Shawnee, KS 66227New ConstructionMLS ID #2605019, Lisa Brewer, ReeceNichols -Johnson County W. Heartland MLS as distributed by MLS GRID
- $675,0004 bd4 ba2k sqft25518 W 98th St, Lenexa, KS 66227New ConstructionMLS ID #2604403, Lisa Brewer, ReeceNichols -Johnson County W. Heartland MLS as distributed by MLS GRID
- from $510,9504 bd3 ba2.9k sqftTerry Plan, Oak Run Olathe, Olathe, KS 66061New ConstructionJohnnie Adams Homes
- $699,0004 bd4 ba2k sqft9855 Garden St, Shawnee, KS 66227New ConstructionMLS ID #2605029, Lisa Brewer, ReeceNichols -Johnson County W. Heartland MLS as distributed by MLS GRID
- $815,0005 bd5 ba2.8k sqft22040 W 99th Ter, Lenexa, KS 66220New ConstructionMLS ID #2624454, Kelsey Patterson, Weichert, Realtors Welch & Co.. Heartland MLS as distributed by MLS GRID
- $699,0004 bd4 ba2k sqft9837 Garden St, Shawnee, KS 66227New ConstructionMLS ID #2605023, Lisa Brewer, ReeceNichols -Johnson County W. Heartland MLS as distributed by MLS GRID
- $628,0004 bd3 ba2.6k sqft13044 S Constance St, Olathe, KS 66062New ConstructionMLS ID #2620057, Jeff Sheppard, Prime Development Land Co LLC. Heartland MLS as distributed by MLS GRID
