Skip main navigation
Off market
  • $3,167,600

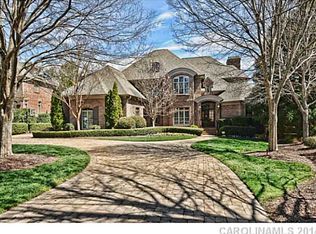
    11143 McClure Manor Dr, Charlotte, NC 28277

    5beds
    8,409sqft
    SingleFamily
    Built in 2002
    0.57 Acres Lot
    $3,167,600 Zestimate®
    $377/sqft
    $4,030 Estimated rent

    Home value

    $3,167,600

    $2.85M - $3.52M

    $4,030/mo

    Zestimate® history
    Loading
    Loading...

    Owner options

    List your home for rent

    $4,030/mo

    Rent Zestimate®

    Find your next renter with Zillow Rental Manager. Plus, with online applications, you can quickly screen prospective tenants – for free.

    Learn more

    $4,030/mo

    Rent Zestimate®

    Refinance and save

    $18,841/mo

    Est. payment

    Refinancing to a lower rate could help reduce your monthly payments and save thousands over the life of the loan.

    See today's rates

    $18,841/mo

    Est. payment

    Explore your selling options

    Work with a Zillow partner agent

    Leverage their expertise and Zillow's premium Showcase listings to get your home seen by more buyers.

    Get started

    List with your own agent

    Get your home in front of millions of buyers by listing it on Zillow.

    Learn how to do it

    Sell it yourself

    Take full control of how buyers see your home on Zillow by listing For Sale by Owner (FSBO).

    List your home

    What's special

    Living room with fireplace

    Over 8400 sqft of pure luxury overlooking the golf course! There's room for everyone here! All 5 bedrooms are ensuite with two of them opening to a private terrace. Almost 2000 sqft of the basement with second full kitchen, bedroom, 2 full baths, theatre room, dining room, living room with fireplace, and a wine cellar that holds up to 650 bottles. Go out onto the resort-like outdoor area with pool and hot tub. The home has 6 fireplaces including a linear stone fireplace in the master bedroom and porches on 3 levels 2 of them withrare-to-find redwood ceilings. Gigantic exercise room. Fresh paint. Simonini builders construction with top-notch finishes throughout the house. Pella windows. Central Vacuum system. Plenty of storage space. Kitchen upgraded with luxurious quartz countertops, light fixtures, and custom cabinets. Lucious octagon room with a wood-paneled ceiling. Roof replaced in 2020, HVAC compressor in May 2020.All new pool filters and pump equipment in 2018. A MUST SEE!!

    This property is not currently displayed as for sale or rent on Zillow. This may be different from what's on other websites or public sources.

    Facts & features

    Interior

    Bedrooms & bathrooms
    • Bedrooms: 5
    • Bathrooms: 8
    • Full bathrooms: 6
    • 1/2 bathrooms: 2
    Heating
    • Forced air, Other, Gas
    Cooling
    • Central
    Appliances
    • Included: Dishwasher, Dryer, Freezer, Garbage disposal, Microwave, Range / Oven, Refrigerator, Washer
    • Laundry: Electric Dryer Hookup, Main Level
    Features
    • Ceiling Fan(s), Wet Bar, Breakfast Bar, Kitchen Island, Sauna, Central Vacuum, Sound System, Walk-In Closet(s), Built-in Features, Tray Ceiling(s), Wired for Data, Open Floorplan, Walk-In Pantry, Network Ready, Cable Available
    • Flooring: Tile, Carpet, Hardwood
    • Doors: g-Insulated Door(s)
    • Windows: Insulated Windows, Window Treatments
    • Basement: Finished
    • Attic: Permanent Stairs, Finished
    • Has fireplace: Yes
    • Fireplace features: Family Room, Living Room, Great Room, Master Bedroom, Gas Log, Recreation Room, Porch
    Interior area
    • Total interior livable area: 8,409 sqft
    • Finished area below ground: 1075

    Property

    Parking
    • Total spaces: 3
    • Parking features: Garage - Attached
    Features
    • Exterior features: Stone, Stucco
    • Pool features: In Ground
    • Has spa: Yes
    • Spa features: Hot Tub, Private, Whirlpool
    • Has view: Yes
    • View description: Territorial
    Lot
    • Size: 0.57 Acres
    • Features: On Golf Course
    Details
    • Parcel number: 22310435
    • Zoning: MX1
    • Special conditions: Standard

    Construction

    Type & style
    • Home type: SingleFamily
    • Architectural style: French Provincial
    Materials
    • Roof: Asphalt
    Condition
    • Year built: 2002

    Utilities & green energy

    • Water: City Water
    • Utilities for property: Cable Available, Natural Gas
    Green energy
    • Energy efficient items: Lighting
    • Water conservation: Low-Flow Fixtures

    Community & HOA

    Community
    • Features: Fitness Center
    • Security: Security System, Security, Carbon Monoxide Detector(s)
    HOA
    • Has HOA: Yes
    • HOA fee: $146 monthly
    Location
    • Region: Charlotte

    Financial & listing details

    • Price per square foot: $377/sqft
    • Tax assessed value: $2,123,600
    • Annual tax amount: $16,459

    Price history

    DateEventPrice
    11/2/2021Listing removed--
    Source: Weichert Pro Report a problem
    6/12/2021Listed for sale$2,200,000+1.6%$262/sqft
    Source: Canopy MLS as distributed by MLS GRID #3749640 Report a problem
    6/6/2021Listing removed--
    Source: Canopy MLS as distributed by MLS GRID #3730301 Report a problem
    4/18/2021Listed for sale$2,165,000$257/sqft
    Source: Canopy MLS as distributed by MLS GRID #3730301 Report a problem
    4/18/2021Listing removed--
    Source: Canopy MLS as distributed by MLS GRID #3673913 Report a problem
    1/22/2021Listed for sale$2,165,000$257/sqft
    Source: Canopy MLS as distributed by MLS GRID #3673913 Report a problem
    1/20/2021Listing removed--
    Source: Canopy MLS as distributed by MLS GRID Report a problem
    11/10/2020Price change$2,165,000+8.5%$257/sqft
    Source: Select Premium Properties Inc #3673913 Report a problem
    11/5/2020Price change$1,995,000-7.9%$237/sqft
    Source: Select Premium Properties Inc #3673913 Report a problem
    10/18/2020Listed for sale$2,165,000+11%$257/sqft
    Source: Select Premium Properties Inc #3673913 Report a problem
    12/19/2003Sold$1,950,000+550%$232/sqft
    Source: Public Record Report a problem
    8/3/2001Sold$300,000$36/sqft
    Source: Public Record Report a problem

    Public tax history

    YearProperty taxesTax assessment
    2025$16,459 $2,123,600
    2024-- $2,123,600
    2023-- $2,123,600 +49.6%
    2022$13,827 +0.1%$1,419,800
    2021$13,816 +0.1%$1,419,800
    2020$13,808 +0.1%$1,419,800
    2019$13,793 -22.4%$1,419,800 +5.2%
    2018$17,784 -19%$1,350,000 -20.2%
    2017$21,944 $1,691,200 -11.4%
    2016$21,944 $1,908,700
    2015$21,944 -10.7%$1,908,700
    2014$24,577 $1,908,700
    2013-- $1,908,700 -0.3%
    2012-- $1,914,100
    2011-- $1,914,100 +17.4%
    2010-- $1,629,800
    2009-- $1,629,800
    2008-- $1,629,800
    2007-- $1,629,800
    2006-- $1,629,800
    2005-- $1,629,800
    2004-- $1,629,800
    2003-- $1,629,800 +1203.8%
    2002-- $125,000
    2001-- $125,000
    2000-- $125,000
    Find assessor info on the county website

    Neighborhood: Ballantyne West

    Nearby schools

    GreatSchools rating
    Schools provided by the listing agent
    • Elementary: Ballantyne
    • Middle: Community House
    • High: Ardrey Kell

    Source: The MLS. This data may not be complete. We recommend contacting the local school district to confirm school assignments for this home.

    Get a cash offer in 3 minutes
    Find out how much your home could sell for in as little as 3 minutes with a no-obligation cash offer.
    Estimated market value
    $3,167,600
    Get a cash offer in 3 minutes
    Find out how much your home could sell for in as little as 3 minutes with a no-obligation cash offer.
    Estimated market value
    $3,167,600