Welcome to 11143 Provence Lane, nestled in the exclusive gated Renaissance Estates community in the scenic Tujunga Foothills! Originally a model home, this stunning 4 bedroom, 3 bathroom residence offers 3,489 square feet of luxurious living space with breathtaking mountain, valley, and city light views. The spacious two story floor plan features a downstairs den with potential as a 5th bedroom, an upstairs second living room, and an expansive island kitchen perfect for entertaining. The elegant dining room showcases a large window overlooking beautiful natural surroundings. The spectacular primary suite is a true retreat, featuring 4 large windows framing dazzling city lights at night, a spacious walk-in closet, and a spa inspired bathroom with a soaking tub overlooking the twinkling city below and a separate walk-in shower. Two inviting balconies offer contrasting views, one showcasing majestic mountains and the other capturing breathtaking nighttime city lights. A convenient elevator provides access between floors and can remain or be removed if desired. Additional highlights include a 2 car garage plus a separate 1 car garage and inviting wraparound outdoor sitting areas surrounded by low maintenance landscaping. Ideally situated across from a beautifully maintained community park, this exceptional former model home offers privacy, tranquility, and some of the finest views in Renaissance Estates. A rare opportunity to own a truly special Tujunga home!
For sale
Listed by: KW Executive • Ryan Asao • 626-253-4557
$1,599,000
11143 Provence Ln, Tujunga, CA 91042
4beds
3,489sqft
Single Family Residence
Built in 1999
0.54 Acres Lot
$1,572,900 Zestimate®
$458/sqft
$340/mo HOA
What's special
- 33 days
- 517
- 34
Zillow last checked:
Listing updated:
Listed by:
Ryan Asao DRE #01331834 626-253-4557,
KW Executive
Source: CRMLS,MLS#: AR26219000 Originating MLS: California Regional MLS
Facts & features
Interior
Bedrooms & bathrooms
- Bedrooms: 4
- Bathrooms: 3
- Full bathrooms: 3
- Main level bathrooms: 1
- Main level bedrooms: 1
Rooms
- Room types: Bedroom, Den, Entry/Foyer, Family Room, Kitchen, Laundry, Living Room, Primary Bathroom, Primary Bedroom, Office, Other
Primary bedroom
- Features: Main Level Primary
Bedroom
- Features: Bedroom on Main Level
Bathroom
- Features: Bathroom Exhaust Fan, Bathtub, Dual Sinks, Full Bath on Main Level, Granite Counters, Jetted Tub, Remodeled, Separate Shower, Tub Shower, Upgraded
Kitchen
- Features: Granite Counters, Kitchen Island, Kitchen/Family Room Combo, Pots & Pan Drawers, Remodeled, Self-closing Drawers, Updated Kitchen
Other
- Features: Walk-In Closet(s)
Heating
- Central
Cooling
- Central Air
Appliances
- Included: Dishwasher, Disposal, Gas Oven, Gas Range, Range Hood, Water Heater
- Laundry: Washer Hookup, Gas Dryer Hookup, Laundry Room
Features
- Ceiling Fan(s), Crown Molding, Elevator, Granite Counters, Open Floorplan, Pantry, Storage, Bedroom on Main Level, Main Level Primary, Primary Suite, Walk-In Closet(s)
- Flooring: Carpet, Vinyl
- Doors: French Doors, Sliding Doors
- Windows: Blinds, Custom Covering(s), Double Pane Windows, Plantation Shutters, Screens
- Has fireplace: Yes
- Fireplace features: Gas, Living Room
- Common walls with other units/homes: No Common Walls
Interior area
- Total interior livable area: 3,489 sqft
Property
Parking
- Total spaces: 6
- Parking features: Concrete, Door-Multi, Direct Access, Garage
- Attached garage spaces: 3
- Uncovered spaces: 3
Features
- Levels: Two
- Stories: 2
- Entry location: Front Door
- Patio & porch: Rear Porch, Front Porch, Patio, Wood
- Exterior features: Lighting, Rain Gutters
- Pool features: None
- Spa features: None
- Fencing: Wrought Iron
- Has view: Yes
- View description: City Lights, Park/Greenbelt, Mountain(s)
Lot
- Size: 0.54 Acres
- Features: Back Yard, Front Yard, Garden, Lawn, Landscaped, Near Park, Sprinkler System, Walkstreet, Yard
Details
- Parcel number: 2552048038
- Special conditions: Standard
Construction
Type & style
- Home type: SingleFamily
- Property subtype: Single Family Residence
Materials
- Roof: Spanish Tile
Condition
- Updated/Remodeled,Turnkey
- New construction: No
- Year built: 1999
Utilities & green energy
- Electric: Electricity - On Property
- Sewer: Public Sewer
- Water: Public
- Utilities for property: Cable Available, Electricity Available, Natural Gas Available, Phone Available, Sewer Available, Water Available
Community & HOA
Community
- Features: Curbs, Gutter(s), Street Lights, Sidewalks, Park
- Security: Carbon Monoxide Detector(s), Smoke Detector(s), Security Lights
HOA
- Has HOA: Yes
- Amenities included: Maintenance Grounds, Management, Playground
- HOA fee: $340 monthly
- HOA name: Renaissance HOA
- HOA phone: 818-240-6515
Location
- Region: Tujunga
Financial & listing details
- Price per square foot: $458/sqft
- Tax assessed value: $630,591
- Date on market: 10/13/2026
- Cumulative days on market: 34 days
- Listing terms: Cash,Cash to New Loan
Estimated market value
$1,572,900
$1.49M - $1.65M
$6,516/mo
Price history
| Date | Event | Price |
|---|---|---|
| 10/13/2026 | Listed for sale | $1,599,000+164.3%$458/sqft |
Source:  CRMLS #AR26219000 Report a problem | ||
| 8/30/2001 | Sold | $605,000$173/sqft |
Source: Public Record Report a problem | ||
Public tax history
| Year | Property taxes | Tax assessment |
|---|---|---|
| 2026 | -- | $630,591 +2% |
| 2025 | $7,881 +0.7% | $618,228 +2% |
| 2024 | $7,829 +1.9% | $606,107 +2% |
| 2023 | $7,685 +4.7% | $594,224 +2% |
| 2022 | $7,342 +1.4% | $582,573 +2% |
| 2021 | $7,237 -0.9% | $571,150 +1% |
| 2020 | $7,302 | $565,295 +2% |
| 2019 | $7,302 +7.6% | $554,212 +2% |
| 2018 | $6,784 | $543,346 +2% |
| 2017 | $6,784 +2.2% | $532,694 +2% |
| 2016 | $6,637 +2.8% | $522,250 +1.5% |
| 2015 | $6,454 +0.9% | $514,406 +2% |
| 2014 | $6,394 | $504,331 +2.5% |
| 2012 | -- | $492,210 +2% |
| 2011 | -- | $482,559 +0.8% |
| 2010 | -- | $478,954 -0.2% |
| 2009 | -- | $480,093 +2% |
| 2008 | -- | $470,680 +2% |
| 2007 | -- | $461,452 +2% |
| 2006 | -- | $452,405 |
| 2005 | -- | $452,405 +4% |
| 2004 | -- | $434,839 -29.5% |
| 2003 | -- | $617,100 +2% |
| 2002 | -- | $605,000 |
Find assessor info on the county website
Monthly payment
Est. payment
Payment breakdown
Explore the cost of this home by adjusting the details. Changes won't be saved.Climate risks
Neighborhood: Tujunga
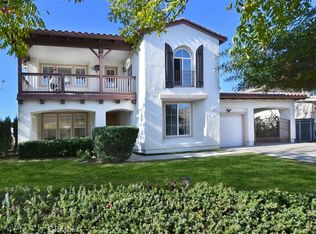
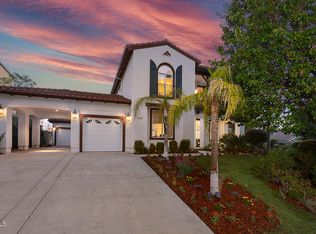
Similar homes
- $1,700,0006 bd4 ba3.6k sqft7640 Rocky Mountain View Rd, Tujunga, CA 91042For Sale
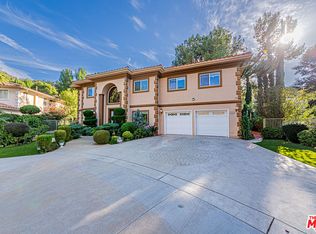 MLS ID #26109261, Seok Soo Hong DRE # 02061960, Redpoint Realty. CLAW
- $1,575,0004 bd3 ba3.1k sqft10848 Plainview Ave, Tujunga, CA 91042For Sale
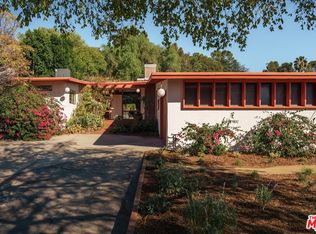 MLS ID #26102385, Laura Martinez DRE # 01986062, Compass. CLAW
- $1,449,0004 bd3 ba2.7k sqft11071 Tamberly Ln, Tujunga, CA 91042For Sale
 MLS ID #26985813, Kathy Lee DRE # 01998973, Dream Realty & Investments Inc. CLAW
- $1,449,0003 bd4 ba2.3k sqft11257 Denivelle Pl, Tujunga, CA 91042For Sale
 MLS ID #GD26246065, Artin Sarkissian, The Art In Real Estate. CRMLS
