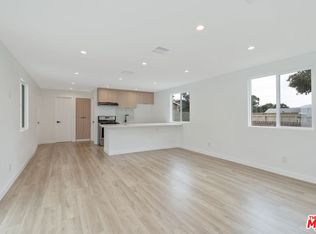
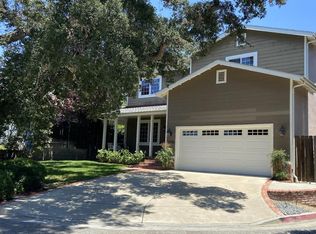
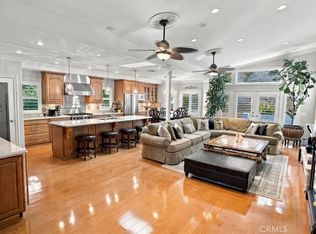
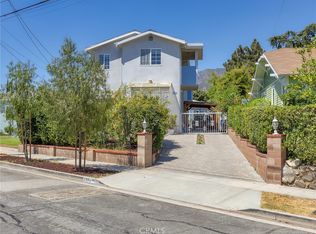
An exceptional 3,299 sq ft residence built in 2005 located on a private street, offering luxury, space, and privacy in one stunning package. This 4-bedroom, 4-bath home features two primary bedrooms with in-suite bathrooms, a bright living room, family room, and dining room, open floor plan with soaring ceilings and a seamless flow between the expansive family room and gourmet kitchen with a breakfast nook. The chef’s kitchen is designed to impress with granite countertops, custom real wood cabinetry, a large island, and stainless steel appliances—perfect for entertaining. Elegant hardwood and bamboo flooring run throughout, complemented by two fireplaces, including one in the luxurious primary suite. The spacious primary bedroom offers a private retreat with its own fireplace, a walk-in closet, and a spa-style bathroom featuring a jacuzzi tub. Step outside to a beautifully landscaped backyard with a patio and low-maintenance artificial turf. Ideal for indoor-outdoor living. A rare, move-in-ready home with premium upgrades and generous living space.
For sale
Listed by: Emedel Realty • Nona Yegiazaryan • nonayegiazaryan@gmail.com
$1,300,000
10066 Golden Oaks Ave, Tujunga, CA 91042
4beds
3,299sqft
Single Family Residence
Built in 2005
7,039 Square Feet Lot
$1,283,000 Zestimate®
$394/sqft
$-- HOA
What's special
- 27 days
- 798
- 42
Zillow last checked:
Listing updated:
Listed by:
Nona Yegiazaryan DRE #01271021 nonayegiazaryan@gmail.com,
Emedel Realty
Source: CRMLS,MLS#: GD26226956 Originating MLS: California Regional MLS
Facts & features
Interior
Bedrooms & bathrooms
- Bedrooms: 4
- Bathrooms: 4
- Full bathrooms: 3
- 1/2 bathrooms: 1
- Main level bathrooms: 1
Rooms
- Room types: Attic, Bedroom, Family Room, Kitchen, Laundry, Living Room, Primary Bathroom, Primary Bedroom, Other, Dining Room
Bedroom
- Features: All Bedrooms Up
Kitchen
- Features: Kitchen/Family Room Combo
Other
- Features: Walk-In Closet(s)
Heating
- Central
Cooling
- Central Air, Dual
Appliances
- Included: Dishwasher, Gas Cooktop, Disposal, Tankless Water Heater
- Laundry: Laundry Room
Features
- Breakfast Bar, Balcony, Breakfast Area, Separate/Formal Dining Room, Granite Counters, Open Floorplan, Recessed Lighting, All Bedrooms Up, Attic, Walk-In Closet(s)
- Flooring: Bamboo, Wood
- Has fireplace: Yes
- Fireplace features: Family Room, Primary Bedroom
- Common walls with other units/homes: No Common Walls
Interior area
- Total interior livable area: 3,299 sqft
Video & virtual tour
Property
Parking
- Total spaces: 2
- Parking features: Side By Side
- Attached garage spaces: 2
Features
- Levels: Two
- Stories: 2
- Entry location: Front door
- Patio & porch: Deck, Patio, Porch
- Pool features: None
- Fencing: Block,Vinyl
Lot
- Size: 7,039 Square Feet
- Features: 0-1 Unit/Acre
Details
- Parcel number: 2570008051
- Special conditions: Standard
Construction
Type & style
- Home type: SingleFamily
- Property subtype: Single Family Residence
Materials
- Copper Plumbing
Condition
- New construction: No
- Year built: 2005
Utilities & green energy
- Sewer: Public Sewer
- Water: Public
- Utilities for property: Cable Available, Natural Gas Available, Sewer Connected
Community & HOA
Community
- Features: Foothills
- Security: Security System
Location
- Region: Tujunga
Financial & listing details
- Price per square foot: $394/sqft
- Tax assessed value: $881,507
- Date on market: 10/24/2026
- Cumulative days on market: 27 days
- Listing terms: Cash,Cash to New Loan
- Exclusions: Washer, drier, chandeliers, garage cabinets and shelves, outside shed, refrigerator.
Estimated market value
$1,283,000
$1.22M - $1.35M
$6,044/mo
Price history
| Date | Event | Price |
|---|---|---|
| 10/24/2026 | Listed for sale | $1,300,000+84.4%$394/sqft |
Source:  CRMLS #GD26226956 Report a problem | ||
| 6/26/2014 | Sold | $705,000+0.9%$214/sqft |
Source: Public Record Report a problem | ||
| 4/22/2014 | Listed for sale | $699,000$212/sqft |
Source: Teles Properties #214015441_ITECH Report a problem | ||
Public tax history
| Year | Property taxes | Tax assessment |
|---|---|---|
| 2026 | -- | $881,507 +2% |
| 2025 | $10,630 +1.4% | $864,224 +2% |
| 2024 | $10,486 +2% | $847,279 +2% |
| 2023 | $10,285 +4.9% | $830,666 +2% |
| 2022 | $9,808 +1.4% | $814,379 +2% |
| 2021 | $9,673 -1% | $798,412 +1% |
| 2020 | $9,767 | $790,226 +2% |
| 2019 | $9,767 +5.2% | $774,732 +2% |
| 2018 | $9,283 | $759,542 +2% |
| 2017 | $9,283 +2.2% | $744,650 +2% |
| 2016 | $9,079 +2.6% | $730,050 +1.5% |
| 2015 | $8,847 +87% | $719,085 +91.6% |
| 2014 | $4,730 | $375,364 +2.5% |
| 2012 | -- | $366,343 +2% |
| 2011 | -- | $359,161 +0.8% |
| 2010 | -- | $356,478 -0.2% |
| 2009 | -- | $357,326 +2% |
| 2008 | -- | $350,320 +2% |
| 2007 | -- | $343,452 +12.2% |
| 2006 | -- | $306,119 +896.2% |
| 2005 | -- | $30,729 |
Find assessor info on the county website
Monthly payment
Est. payment
Payment breakdown
Explore the cost of this home by adjusting the details. Changes won't be saved.Climate risks
Neighborhood: Tujunga
Similar homes
- $1,200,0005 bd4 ba2k sqft10531 Greenburn Ave, Sunland, CA 91040For Sale
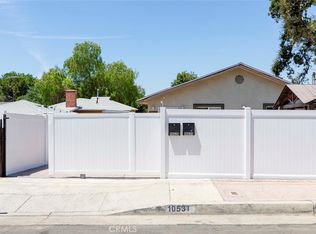 MLS ID #GD25266751, Roza Malkhasyan, Coldwell Banker Hallmark. CRMLS
- $1,199,0005 bd3 ba2.4k sqft8535 Norris Ave, Sun Valley, CA 91352For Sale
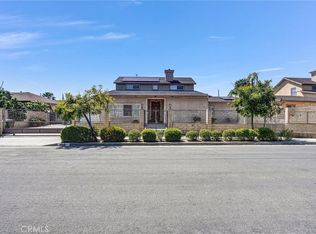 MLS ID #GD26202306, Ruben Shakhnazaryan, SHR Realty and Financial. CRMLS
- $1,299,9503 bd3 ba2.8k sqft11915 Laughton Way, Porter Ranch, CA 91326For Sale
 MLS ID #SR26208273, Richard Collins, RE/MAX One. CRMLS
- $1,499,9944 bd3 ba2.5k sqft3305 Community Ave, Glendale, CA 91214For Sale
 MLS ID #BB26208283, Bradley Korb, Brad Korb Real Estate Group. CRMLS
