Skip main navigation
Sold for $660,000
  • Listing Provided by: eXp Realty of Greater Los Angeles
    Bought with: BERKSHIRE HATHAWAY HOMESERVICES CALIFORNIA REALTY
    $660,000

    11145 Fourleaf Ct, Corona, CA 92883

    2beds
    1,740sqft
    Single Family Residence
    Built in 2018
    7,841 Square Feet Lot
    $661,100 Zestimate®
    $379/sqft
    $3,603 Estimated rent

    Home value

    $661,100

    $602,000 - $727,000

    $3,603/mo

    Zestimate® history
    Loading
    Loading...

    Owner options

    List your home for rent

    $3,603/mo

    Rent Zestimate®

    Find your next renter with Zillow Rental Manager. Plus, with online applications, you can quickly screen prospective tenants – for free.

    Learn more

    $3,603/mo

    Rent Zestimate®

    Refinance and save

    $4,452/mo

    Est. payment

    Refinancing to a lower rate could help reduce your monthly payments and save thousands over the life of the loan.

    See today's rates

    $4,452/mo

    Est. payment

    Explore your selling options

    Work with a Zillow partner agent

    Leverage their expertise and Zillow's premium Showcase listings to get your home seen by more buyers.

    Get started

    List with your own agent

    Get your home in front of millions of buyers by listing it on Zillow.

    Learn how to do it

    Sell it yourself

    Take full control of how buyers see your home on Zillow by listing For Sale by Owner (FSBO).

    List your home

    What's special

    Low-maintenance yardCenter islandElegant finishesAiry light-filled environmentBeautiful luxury vinyl flooringsOpen-concept layoutHardwood-style flooring
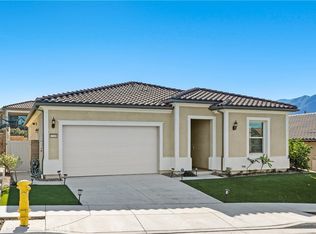
    Charming Home in Terramor!! Welcome to this Stunning Turnkey Home in the Heart of Corona’s 92883 Foothill Community, gorgeous upgraded 2-bedroom, 2-bathroom home with a separate designated office nestled in the prestigious 55+ community of Terramor. This beautifully designed residence is a perfect balance of comfort, style and resort living. It features spacious, light-filled rooms, beautiful Luxury Vinyl Floorings, and an open-concept layout perfect for both relaxing and entertaining. Key Features: 2 Bedrooms / 2 Bathrooms — Spacious primary suite with a walk-in closet and en-suite bath, plus a guest bedroom ideal for visitors or a hobby room. Open-Concept Living — High ceilings and an open floor plan create an airy, light-filled environment, seamlessly connecting the living room, dining area, and gourmet kitchen. Gourmet Kitchen — Features modern cabinetry, sleek granite or quartz countertops, stainless steel appliances, a center island, and a pantry, ideal for both entertaining and daily living. Elegant Finishes — Luxury vinyl or hardwood-style flooring, plantation shutters, recessed lighting, and crown molding throughout elevate the home’s sophistication. Indoor Laundry — Conveniently located laundry room with washer/dryer hookups and storage. Private Outdoor Oasis — Enjoy a covered patio leading to a low-maintenance yard, perfect for morning coffee or sunset relaxation. Attached 2-Car Garage — Provides secure parking and additional storage space Community Amenities: As a resident of Terramor, you’ll have access to world-class amenities: Two clubhouses (The Terrace Club and The Veranda) Resort-style swimming pools and spas State-of-the-art fitness center Tennis, pickleball, bocce ball, and sport courts Walking trails with beautiful foothill views Lush gathering areas, fire pits, and BBQ spots Location Highlights: Close proximity to the Cleveland National Forest — easy access to hiking and nature Convenient to shopping centers, restaurants, and freeway access Quiet, friendly community with organized social events Why You’ll Love It: This home is a rare blend of refined interior living and an active adult lifestyle. The peaceful cul-de-sac location offers privacy, while the gated community ensures security. Whether you’re relaxing indoors or enjoying Terramor’s many amenities, 11145 Four Leaf Court is a place you’ll be proud to call home. Schedule your private showing today!

    Zillow last checked:

    Listing updated:

    Listing Provided by:

    Krystle Howard Barnes DRE #0249795 888-652-1314,

    eXp Realty of Greater Los Angeles

    Bought with:

    MONICA CARRILLO, DRE #02214355

    BERKSHIRE HATHAWAY HOMESERVICES CALIFORNIA REALTY

    Source: CRMLS,MLS#: CV25261212MLS LogoOriginating MLS: California Regional MLS

    Facts & features

    Interior

    Bedrooms & bathrooms
    • Bedrooms: 2
    • Bathrooms: 2
    • Full bathrooms: 2
    • Main level bathrooms: 22
    • Main level bedrooms: 2
    Primary bedroom
    • Features: Main Level Primary
    Primary bedroom
    • Features: Primary Suite
    Bedroom
    • Features: Bedroom on Main Level
    Bathroom
    • Features: Bathtub, Separate Shower, Upgraded, Walk-In Shower
    Other
    • Features: Walk-In Closet(s)
    Heating
    • Central
    Cooling
    • Central Air
    Appliances
    • Included: Dryer, Washer
    • Laundry: Common Area, Washer Hookup
    Features
    • Bedroom on Main Level, Main Level Primary, Primary Suite, Walk-In Closet(s)
    • Has fireplace: Yes
    • Fireplace features: Outside
    • Common walls with other units/homes: No Common Walls
    Interior area
    • Total interior livable area: 1,740 sqft

    Property

    Parking
    • Total spaces: 2
    • Parking features: Garage - Attached
    • Attached garage spaces: 2
    Features
    • Levels: One
    • Stories: 1
    • Entry location: Front Door
    • Pool features: Association
    • Has view: Yes
    • View description: Canyon
    Lot
    • Size: 7,841 sqft
    • Features: Cul-De-Sac
    Details
    • Parcel number: 290950063
    • Special conditions: Standard

    Construction

    Type & style
    • Home type: SingleFamily
    • Property subtype: Single Family Residence
    Condition
    • Turnkey
    • New construction: No
    • Year built: 2018

    Utilities & green energy

    • Sewer: None
    • Utilities for property: Sewer Not Available

    Community & neighborhood

    Security
    • Security features: Gated with Attendant
    Community
    • Community features: Biking, Suburban, Sidewalks
    Senior living
    • Senior community: Yes
    Location
    • Region: Corona

    HOA & financial

    HOA
    • Has HOA: Yes
    • HOA fee: $272 monthly
    • Amenities included: Fire Pit, Barbecue, Pickleball, Pool, Recreation Room, Spa/Hot Tub, Trail(s)
    • Association name: Terramor
    • Association phone: 888-679-2500
    • Second HOA fee: $108 monthly
    • Second association name: Terramor Community Association

    Other

    Other facts
    • Listing terms: Cash,Conventional,1031 Exchange,FHA,VA Loan

    Price history

    DateEventPrice
    1/20/2026Sold$660,000-0.8%$379/sqft
    Source: CRMLS #CV25261212 Report a problem
    12/22/2025Contingent$665,000$382/sqft
    Source: CRMLS #CV25261212 Report a problem
    11/17/2025Listed for sale$665,000+31.9%$382/sqft
    Source: CRMLS #CV25261212 Report a problem
    1/31/2019Sold$504,000$290/sqft
    Source: Public Record Report a problem

    Public tax history

    YearProperty taxesTax assessment
    2025$6,215 +1.4%$338,565 +2%
    2024$6,128 +1.3%$331,927 +2%
    2023$6,052 +1.3%$325,420 +2%
    2022$5,973 +1.4%$319,041 +2%
    2021$5,890 -1.2%$312,786 +1%
    2020$5,960 -14.2%$309,580 -21.3%
    2019$6,944 $393,500

    Find assessor info on the county website

    Neighborhood: 92883

    Nearby schools

    GreatSchools rating
    Get a cash offer in 3 minutes
    Find out how much your home could sell for in as little as 3 minutes with a no-obligation cash offer.
    Estimated market value
    $661,100
    Get a cash offer in 3 minutes
    Find out how much your home could sell for in as little as 3 minutes with a no-obligation cash offer.
    Estimated market value
    $661,100