Skip main navigation
Sold for $630,000
  • Listing Provided by: COLEMAN REALTY GROUP
    Bought with: COLEMAN REALTY GROUP
    $630,000

    11169 Fourleaf Ct, Corona, CA 92883

    3beds
    1,700sqft
    Single Family Residence
    Built in 2018
    5,227 Square Feet Lot
    $629,200 Zestimate®
    $371/sqft
    $3,574 Estimated rent

    Home value

    $629,200

    $598,000 - $661,000

    $3,574/mo

    Zestimate® history
    Loading
    Loading...

    Owner options

    List your home for rent

    $3,574/mo

    Rent Zestimate®

    Find your next renter with Zillow Rental Manager. Plus, with online applications, you can quickly screen prospective tenants – for free.

    Learn more

    $3,574/mo

    Rent Zestimate®

    Refinance and save

    $4,330/mo

    Est. payment

    Refinancing to a lower rate could help reduce your monthly payments and save thousands over the life of the loan.

    See today's rates

    $4,330/mo

    Est. payment

    Explore your selling options

    Work with a Zillow partner agent

    Leverage their expertise and Zillow's premium Showcase listings to get your home seen by more buyers.

    Get started

    List with your own agent

    Get your home in front of millions of buyers by listing it on Zillow.

    Learn how to do it

    Sell it yourself

    Take full control of how buyers see your home on Zillow by listing For Sale by Owner (FSBO).

    List your home

    What's special

    Gourmet kitchenSingle-story residenceQuiet cul-de-sacAbundance of natural lightGenerously sized walk-in closetSpacious master bedroom suiteUpgraded walk-in shower
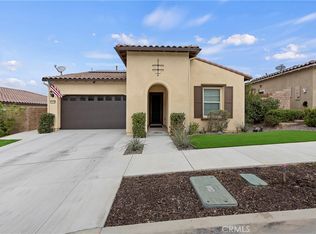
    HUGE PRICE REDUCTION! Welcome Home To The Guard Gated Community Of Terramor, An Award-Winning, Active Adult Resort-Style Oasis Designed Exclusively For The 55+ Crowd. This Elegant Single-Story Residence Is Situated On A Quiet Cul-De-Sac, Offering Stunning 360-Degree, Panoramic Views Of The Surrounding Foothills. Tastefully Designed, This Two-Bedroom, Two-Bathroom Floor Plan Is Highly Upgraded And Includes A Versatile Optional Den/Office That Could Easily Serve As A Third Bedroom. The Gourmet Kitchen Is A Culinary Dream, Featuring An Executive Center Island With Sleek Quartz Countertops, A 36" Professional Range Hood, And Premium Stainless-Steel Appliances. Gorgeous White Tile Flooring With Subtle Gray Accents Runs Throughout The Open Floor Plan, Illuminated By An Abundance Of Natural Light. The Spacious Master Bedroom Suite Offers A Serene Retreat, Complete With An Upgraded Walk-In Shower, A Dual-Sink Designer Vanity, And A Generously Sized Walk-In Closet. The Large Indoor Laundry Room Provides Added Convenience, With Direct Access To The Spacious Two-Car Garage. The Beautifully Landscaped Front And Rear Yards Have Been Meticulously Maintained And Require Minimal Upkeep, Allowing You More Time To Enjoy The World-Class Amenities Terramor Has To Offer. Residents Of This Exceptional Neighborhood Enjoy Exclusive Access To Resort-Style Pools, A State-Of-The-Art Fitness Center, Sports Courts, And Over Five Miles Of Scenic Trails. A Vibrant Calendar Of Social Activities Takes Place Across Not One, But Two Distinct Clubhouses: The Terrace Club, Designated For The Senior Lifestyle, And The Veranda, Designated For All Ages. It Truly Is The Best Of Both Worlds! Conveniently Located Near New Retail Centers, Including The Shops At Dos Lagos, The Crossings At Corona, The Outlets At Lake Elsinore, And Numerous Golf Courses. Don’t Miss This Rare Opportunity To Live In One Of The Most Sought-After 55+ Communities In Southern California. Schedule Your Private Showing Today!

    Zillow last checked:

    Listing updated:

    Listing Provided by:

    DARREN COLEMAN DRE #01372942 951-285-4699,

    COLEMAN REALTY GROUP

    Bought with:

    DARREN COLEMAN, DRE #01372942

    COLEMAN REALTY GROUP

    Source: CRMLS,MLS#: IV25259547MLS LogoOriginating MLS: California Regional MLS

    Facts & features

    Interior

    Bedrooms & bathrooms
    • Bedrooms: 3
    • Bathrooms: 2
    • Full bathrooms: 2
    • Main level bathrooms: 2
    • Main level bedrooms: 3
    Primary bedroom
    • Features: Main Level Primary
    Primary bedroom
    • Features: Primary Suite
    Bathroom
    • Features: Bathtub, Dual Sinks, Quartz Counters, Tub Shower, Walk-In Shower
    Kitchen
    • Features: Kitchen Island, Stone Counters
    Other
    • Features: Walk-In Closet(s)
    Heating
    • Central
    Cooling
    • Central Air
    Appliances
    • Laundry: Laundry Room
    Features
    • Built-in Features, Ceiling Fan(s), High Ceilings, Open Floorplan, Pantry, Stone Counters, Recessed Lighting, Wired for Data, Main Level Primary, Primary Suite, Walk-In Closet(s)
    • Flooring: Carpet, Stone
    • Has fireplace: No
    • Fireplace features: None
    • Common walls with other units/homes: No Common Walls
    Interior area
    • Total interior livable area: 1,700 sqft

    Property

    Parking
    • Total spaces: 4
    • Parking features: Door-Multi, Driveway, Garage, Garage Door Opener, Gated
    • Attached garage spaces: 2
    • Uncovered spaces: 2
    Accessibility
    • Accessibility features: No Stairs
    Features
    • Levels: One
    • Stories: 1
    • Entry location: 1
    • Patio & porch: Concrete, Lanai, Patio
    • Pool features: Community, Association
    • Has spa: Yes
    • Spa features: Association, Community
    • Fencing: Vinyl,Wrought Iron
    • Has view: Yes
    • View description: Hills, Mountain(s), Neighborhood, Valley
    Lot
    • Size: 5,227 sqft
    • Features: Back Yard, Cul-De-Sac, Front Yard, Landscaped, Level, Sprinkler System
    Details
    • Parcel number: 290950065
    • Special conditions: Standard

    Construction

    Type & style
    • Home type: SingleFamily
    • Architectural style: Bungalow,Craftsman
    • Property subtype: Single Family Residence
    Materials
    • Stucco
    • Roof: Spanish Tile
    Condition
    • Turnkey
    • New construction: No
    • Year built: 2018

    Utilities & green energy

    • Electric: Photovoltaics on Grid, Photovoltaics Third-Party Owned
    • Sewer: Public Sewer
    • Water: Public
    • Utilities for property: Cable Available, Electricity Connected, Natural Gas Connected, Sewer Connected, Water Connected

    Community & neighborhood

    Security
    • Security features: Gated Community
    Community
    • Community features: Hiking, Gated, Pool
    Senior living
    • Senior community: Yes
    Location
    • Region: Corona

    HOA & financial

    HOA
    • Has HOA: Yes
    • HOA fee: $380 monthly
    • Amenities included: Bocce Court, Sport Court, Dog Park, Fitness Center, Fire Pit, Meeting Room, Management, Meeting/Banquet/Party Room, Outdoor Cooking Area, Barbecue, Picnic Area, Playground, Pickleball, Pool, Recreation Room, Spa/Hot Tub, Tennis Court(s), Trail(s)
    • Association name: Terramor
    • Association phone: 949-667-9805

    Other

    Other facts
    • Listing terms: Cash,Cash to New Loan,Submit
    • Road surface type: Paved

    Price history

    DateEventPrice
    4/27/2026Sold$630,000+0%$371/sqft
    Source: CRMLS #IV25259547 Report a problem
    4/14/2026Pending sale$629,900$371/sqft
    Source: CRMLS #IV25259547 Report a problem
    4/14/2026Price change$629,900-4.5%$371/sqft
    Source: CRMLS #IV25259547 Report a problem
    3/25/2026Price change$659,900-0.9%$388/sqft
    Source: CRMLS #IV25259547 Report a problem
    3/4/2026Price change$665,900-0.6%$392/sqft
    Source: CRMLS #IV25259547 Report a problem
    1/22/2026Price change$669,900-1.3%$394/sqft
    Source: CRMLS #IV25259547 Report a problem
    12/29/2025Listed for sale$679,000$399/sqft
    Source: CRMLS #IV25259547 Report a problem
    12/23/2025Pending sale$679,000$399/sqft
    Source: CRMLS #IV25259547 Report a problem
    12/16/2025Listed for sale$679,000+37.4%$399/sqft
    Source: CRMLS #IV25259547 Report a problem
    9/25/2020Sold$494,000+0%$291/sqft
    Source: CRMLS #IG20156882 Report a problem
    9/11/2020Pending sale$493,880$291/sqft
    Source: Re/Max Top Producers #IG20156882 Report a problem
    8/16/2020Price change$493,880-1%$291/sqft
    Source: Re/Max Top Producers #IG20156882 Report a problem
    8/7/2020Listed for sale$498,880$293/sqft
    Source: Remax Real Pros #IG20156882 Report a problem

    Public tax history

    YearProperty taxesTax assessment
    2025$8,497 +1.9%$534,589 +2%
    2024$8,337 +1.3%$524,108 +2%
    2023$8,232 +1.5%$513,832 +2%
    2022$8,114 +1.5%$503,757 +2%
    2021$7,991 +4.7%$493,880 +9.1%
    2020$7,633 +40.3%$452,582 +81.6%
    2019$5,442 $249,176

    Find assessor info on the county website

    Neighborhood: 92883

    Nearby schools

    GreatSchools rating
    Get a cash offer in 3 minutes
    Find out how much your home could sell for in as little as 3 minutes with a no-obligation cash offer.
    Estimated market value
    $629,200
    Get a cash offer in 3 minutes
    Find out how much your home could sell for in as little as 3 minutes with a no-obligation cash offer.
    Estimated market value
    $629,200