Skip main navigation
Sold for $380,000
  • $380,000

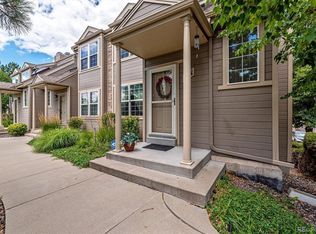
    11145 W 17th Avenue Bldg 11145 #106, Lakewood, CO 80215

    2beds
    1,495sqft
    Townhouse
    Built in 1985
    702 Square Feet Lot
    $375,100 Zestimate®
    $254/sqft
    $2,642 Estimated rent

    Home value

    $375,100

    $353,000 - $398,000

    $2,642/mo

    Zestimate® history
    Loading
    Loading...

    Owner options

    List your home for rent

    $2,642/mo

    Rent Zestimate®

    Find your next renter with Zillow Rental Manager. Plus, with online applications, you can quickly screen prospective tenants – for free.

    Learn more

    $2,642/mo

    Rent Zestimate®

    Refinance and save

    $2,623/mo

    Est. payment

    Refinancing to a lower rate could help reduce your monthly payments and save thousands over the life of the loan.

    See today's rates

    $2,623/mo

    Est. payment

    Explore your selling options

    Work with a Zillow partner agent

    Leverage their expertise and Zillow's premium Showcase listings to get your home seen by more buyers.

    Get started

    List with your own agent

    Get your home in front of millions of buyers by listing it on Zillow.

    Learn how to do it

    Sell it yourself

    Take full control of how buyers see your home on Zillow by listing For Sale by Owner (FSBO).

    List your home

    What's special

    VAULTED DUAL-SUITE | INCREDIBLE VALUE | IDEAL COMMUTER & MOUNTAIN ACCESS Featuring the largest two-story footprint in Quailridge, this 1,347 above-grade SqFt townhome offers an expansive layout and exceptional value-per-foot. The open-concept main level is anchored by a classic red-brick fireplace and durable hard-surface flooring, creating a bright and functional flow. The kitchen is equipped with stainless steel appliances and a breakfast bar, opening directly to the dining area and a private north-facing balcony. The upper level distinguishes itself with soaring vaulted ceilings in both bedrooms, creating a sense of scale and light rarely found in this price bracket. Both bedrooms are designed as private suites with dedicated full baths and spacious walk-in closets. The primary suite features a bright skylight, while the secondary bedroom provides a clear view of the Colorado foothills. The lower level includes the laundry room with ample built-in storage space and direct access to an oversized, attached 2-car garage with plenty of space to secure your bikes, skis and outdoor gear. Positioned directly across from the community pool, hot tub, and tennis courts, you are steps from recreation and minutes from the mountains. Enjoy easy access to I-70 (10 mins) and Red Rocks (15 mins), and a 15-minute walk to the W-Line Light Rail. Offering more room to breathe and superior value, this dual-suite townhome is both a commuter’s dream and the ideal home base for your Colorado adventures.

    Zillow last checked:

    Listing updated:

    Listed by:

    Peter Gee 303-947-8577 PeteGeeHomes@gmail.com,

    RE/MAX Alliance

    Bought with:

    Marie Hunter, 040025006

    RE/MAX Professionals

    Source: REcolorado as distributed by MLS GRID,MLS#: 2912822MLS Logo

    Facts & features

    Interior

    Bedrooms & bathrooms
    • Bedrooms: 2
    • Bathrooms: 3
    • Full bathrooms: 2
    • 1/2 bathrooms: 1
    • Main level bathrooms: 1
    Bedroom
    • Features: Primary Suite
    • Level: Upper
    • Area: 268.6 Square Feet
    • Dimensions: 15.8 x 17
    Bedroom
    • Level: Upper
    • Area: 137.5 Square Feet
    • Dimensions: 12.5 x 11
    Bathroom
    • Features: En Suite Bathroom, Primary Suite
    • Level: Upper
    Bathroom
    • Features: En Suite Bathroom
    • Level: Upper
    Bathroom
    • Level: Main
    Dining room
    • Level: Main
    • Area: 116.64 Square Feet
    • Dimensions: 10.8 x 10.8
    Kitchen
    • Level: Main
    • Area: 110 Square Feet
    • Dimensions: 8.8 x 12.5
    Laundry
    • Level: Basement
    • Area: 133.2 Square Feet
    • Dimensions: 9 x 14.8
    Living room
    • Level: Main
    • Area: 359.79 Square Feet
    • Dimensions: 20.1 x 17.9
    Heating
    • Forced Air
    Cooling
    • Central Air
    Appliances
    • Included: Dishwasher, Disposal, Dryer, Gas Water Heater, Microwave, Range, Refrigerator, Washer
    • Laundry: In Unit
    Features
    • Ceiling Fan(s), Laminate Counters, Primary Suite, Walk-In Closet(s)
    • Flooring: Carpet, Laminate
    • Basement: Partial
    • Number of fireplaces: 1
    • Fireplace features: Living Room, Wood Burning
    • Common walls with other units/homes: End Unit
    Interior area
    • Total structure area: 1,495
    • Total interior livable area: 1,495 sqft
    • Finished area above ground: 1,347
    • Finished area below ground: 0

    Property

    Parking
    • Total spaces: 2
    • Parking features: Garage - Attached
    • Attached garage spaces: 2
    Features
    • Levels: Two
    • Stories: 2
    • Patio & porch: Front Porch
    • Exterior features: Balcony
    • Fencing: None
    Lot
    • Size: 702 Square Feet
    Details
    • Parcel number: 185511
    • Special conditions: Standard

    Construction

    Type & style
    • Home type: Townhouse
    • Property subtype: Townhouse
    • Attached to another structure: Yes
    Materials
    • Brick, Concrete, Frame, Wood Siding
    • Foundation: Concrete Perimeter, Slab
    • Roof: Composition
    Condition
    • Year built: 1985

    Utilities & green energy

    • Sewer: Public Sewer
    • Water: Public
    • Utilities for property: Electricity Connected, Natural Gas Connected

    Community & HOA

    Community
    • Subdivision: Quailridge
    HOA
    • Has HOA: Yes
    • Amenities included: Clubhouse, Pool, Spa/Hot Tub, Tennis Court(s)
    • Services included: Reserve Fund, Insurance, Maintenance Grounds, Sewer, Snow Removal, Trash, Water
    • HOA fee: $396 monthly
    • HOA name: Quailridge Townhome Condo Assn (HOA Simple LLC)
    • HOA phone: 720-476-4515
    Location
    • Region: Denver

    Financial & listing details

    • Price per square foot: $254/sqft
    • Annual tax amount: $1,567
    • Date on market: 3/13/2026
    • Listing terms: Cash,Conventional,VA Loan
    • Exclusions: None
    • Ownership: Individual
    • Electric utility on property: Yes

    Price history

    DateEventPrice
    4/10/2026Sold$380,000+2.7%$254/sqft
    Source: REcolorado as distributed by MLS GRID #2912822 Report a problem
    3/17/2026Pending sale$370,000$247/sqft
    Source: REcolorado as distributed by MLS GRID #2912822 Report a problem
    3/13/2026Listed for sale$370,000$247/sqft
    Source: REcolorado as distributed by MLS GRID #2912822 Report a problem

    Public tax history

    Tax history is unavailable.

    Neighborhood: 80215

    Nearby schools

    GreatSchools rating
    Schools provided by the listing agent
    • Elementary: Stober
    • Middle: Everitt
    • High: Wheat Ridge
    • District: Jefferson County R-1

    Source: REcolorado as distributed by MLS GRID. This data may not be complete. We recommend contacting the local school district to confirm school assignments for this home.

    Get a cash offer in 3 minutes
    Find out how much your home could sell for in as little as 3 minutes with a no-obligation cash offer.
    Estimated market value
    $375,100
    Get a cash offer in 3 minutes
    Find out how much your home could sell for in as little as 3 minutes with a no-obligation cash offer.
    Estimated market value
    $375,100