Skip main navigation
Sold for $552,500
Street View
  • $552,500

    11146 131st Ave, Largo, FL 33778

    4beds
    2,046sqft
    Single Family Residence
    Built in 1973
    8,494 Square Feet Lot
    $533,600 Zestimate®
    $270/sqft
    $3,441 Estimated rent

    Home value

    $533,600

    $480,000 - $592,000

    $3,441/mo

    Zestimate® history
    Loading
    Loading...

    Owner options

    List your home for rent

    $3,441/mo

    Rent Zestimate®

    Find your next renter with Zillow Rental Manager. Plus, with online applications, you can quickly screen prospective tenants – for free.

    Learn more

    $3,441/mo

    Rent Zestimate®

    Refinance and save

    $3,844/mo

    Est. payment

    Refinancing to a lower rate could help reduce your monthly payments and save thousands over the life of the loan.

    See today's rates

    $3,844/mo

    Est. payment

    Explore your selling options

    Work with a Zillow partner agent

    Leverage their expertise and Zillow's premium Showcase listings to get your home seen by more buyers.

    Get started

    List with your own agent

    Get your home in front of millions of buyers by listing it on Zillow.

    Learn how to do it

    Sell it yourself

    Take full control of how buyers see your home on Zillow by listing For Sale by Owner (FSBO).

    List your home

    What's special

    Pool homeSaline swimming poolGreat curb appealGranite countertopsTropical paradisePrivate bathWell sprinkler system
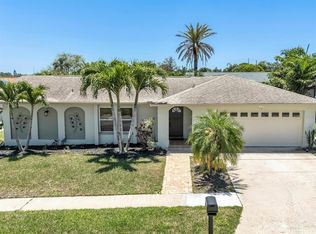
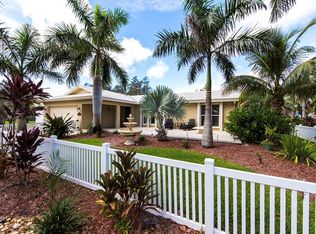
    Spacious pool home in the Seminole High and Osceola Middle School district! Located in the centrally located Orangewood Estates neighborhood. This home has been meticulously cared for and most of what you want or need. 4 bedrooms split floor plan with 2 full baths, and 2046 sqft of living space. The updated kitchen has granite countertops, wood craft wood cabinets with self-closing drawers, an SS hood over the cooktop, and SS backsplash. There is counter seating on the kitchen island, a place for casual dining, AND a formal dining area. If you need work-from-home space, it's here. Most living areas have Brazilian Acacia wood flooring with tile in the wet areas and family room. 4" crown molding and baseboards in every room. The master bedroom has a walk-in closet, private bath, and tile walk-in shower. The guest bedroom has Pella sliders and the Master bedroom has a door to access the pool. This home has everything, long life tile roof, thermal pane windows & sliders, updated electric, PVC plumbing, water heater, water softener, Reverse Osmosis water system, garage door and motor, Trane A/C 2024, saline swimming pool recently updated with new tile and stone scape in 2018. Step outside, a tropical paradise awaits. Take a refreshing dip or soak in the pool, this outdoor space is designed for relaxation and entertainment. Beautiful newer PVC vinyl fenced back yard with a well sprinkler system. Great curb appeal! No flood zone. Easy access to the beaches, shopping, and restaurants. A mere 10-minute drive from the pristine beaches lining the Gulf of Mexico. Close proximity to the new Seminole City Center, St. Pete College, esteemed schools, shopping havens, delectable dining options, vibrant entertainment spots, and the renowned Pinellas Trail. Don't miss out on the opportunity to own this exceptional property in a highly sought-after location.

    Zillow last checked:

    Listing updated:

    Listing Provided by:

    Abdiel Gil 727-688-0458,

    JASON MITCHELL REAL ESTATE FLO 754-307-0607,

    Otniel Gil 727-420-5606,

    JASON MITCHELL REAL ESTATE FLO

    Bought with:

    Monica Crawford, 3287225

    KELLER WILLIAMS ST PETE REALTY

    Source: Stellar MLS,MLS#: TB8343966MLS LogoOriginating MLS: Suncoast Tampa

    Facts & features

    Interior

    Bedrooms & bathrooms
    • Bedrooms: 4
    • Bathrooms: 2
    • Full bathrooms: 2
    Primary bedroom
    • Features: Walk-In Closet(s)
    • Level: First
    • Area: 180 Square Feet
    • Dimensions: 12x15
    Bedroom 2
    • Features: Built-in Closet
    • Level: First
    • Area: 99 Square Feet
    • Dimensions: 11x9
    Bedroom 3
    • Features: Built-in Closet
    • Level: First
    • Area: 132 Square Feet
    • Dimensions: 12x11
    Bedroom 4
    • Features: Built-in Closet
    • Level: First
    • Area: 192 Square Feet
    • Dimensions: 12x16
    Primary bathroom
    • Level: First
    • Area: 49 Square Feet
    • Dimensions: 7x7
    Bathroom 2
    • Level: First
    • Area: 32 Square Feet
    • Dimensions: 8x4
    Dining room
    • Level: First
    • Area: 210 Square Feet
    • Dimensions: 15x14
    Family room
    • Level: First
    • Area: 170 Square Feet
    • Dimensions: 17x10
    Kitchen
    • Level: First
    • Area: 154 Square Feet
    • Dimensions: 14x11
    Living room
    • Level: First
    • Area: 208 Square Feet
    • Dimensions: 16x13
    Office
    • Level: First
    • Area: 81 Square Feet
    • Dimensions: 9x9
    Heating
    • Central, Electric
    Cooling
    • Central Air
    Appliances
    • Included: Dishwasher, Disposal, Dryer, Microwave, Range, Refrigerator, Washer, Water Softener
    • Laundry: In Garage
    Features
    • Ceiling Fan(s), Crown Molding, Eating Space In Kitchen, Primary Bedroom Main Floor, Solid Wood Cabinets, Split Bedroom, Stone Counters, Thermostat, Walk-In Closet(s)
    • Flooring: Ceramic Tile, Hardwood
    • Doors: Sliding Doors
    • Windows: Window Treatments
    • Has fireplace: No
    Interior area
    • Total structure area: 2,586
    • Total interior livable area: 2,046 sqft

    Property

    Parking
    • Total spaces: 2
    • Parking features: Driveway, Parking Pad
    • Attached garage spaces: 2
    • Has uncovered spaces: Yes
    Features
    • Levels: One
    • Stories: 1
    • Has private pool: Yes
    • Pool features: Gunite, In Ground
    Lot
    • Size: 8,494 sqft
    Details
    • Parcel number: 093015647390010490
    • Special conditions: None

    Construction

    Type & style
    • Home type: SingleFamily
    • Property subtype: Single Family Residence
    Materials
    • Block
    • Foundation: Slab
    • Roof: Tile
    Condition
    • New construction: No
    • Year built: 1973

    Utilities & green energy

    • Sewer: Public Sewer
    • Water: Public
    • Utilities for property: BB/HS Internet Available, Cable Available, Electricity Connected, Public, Sewer Connected, Water Connected

    Community & neighborhood

    Location
    • Region: Largo
    • Subdivision: ORANGEWOOD ESTATES SUB SEC 2

    HOA & financial

    HOA
    • Has HOA: No
    Other fees
    • Pet fee: $0 monthly
    Other financial information
    • Total actual rent: 0

    Other

    Other facts
    • Listing terms: Cash,Conventional,FHA,VA Loan
    • Ownership: Fee Simple
    • Road surface type: Asphalt

    Price history

    DateEventPrice
    4/17/2025Sold$552,500-7.8%$270/sqft
    Source: Stellar MLS #TB8343966 Report a problem
    4/4/2025Pending sale$599,000$293/sqft
    Source: Stellar MLS #TB8343966 Report a problem
    2/25/2025Price change$599,000-3.4%$293/sqft
    Source: Stellar MLS #TB8343966 Report a problem
    1/29/2025Listed for sale$620,000+74.6%$303/sqft
    Source: Stellar MLS #TB8343966 Report a problem
    11/2/2018Sold$355,000-2.7%$174/sqft
    Source: Public Record Report a problem
    9/14/2018Price change$365,000-0.5%$178/sqft
    Source: LUXE PROPERTIES INTL, LLC #U8015326 Report a problem
    9/4/2018Listed for sale$367,000$179/sqft
    Source: LUXE PROPERTIES INTL, LLC #U8015326 Report a problem
    9/4/2018Pending sale$367,000$179/sqft
    Source: LUXE PROPERTIES INTL, LLC #U8015326 Report a problem
    8/23/2018Price change$367,000+2.8%$179/sqft
    Source: LUXE PROPERTIES INTL, LLC #U8015326 Report a problem
    8/21/2018Listed for sale$357,000+68%$174/sqft
    Source: Owner Report a problem
    8/19/2010Sold$212,500-9.5%$104/sqft
    Source: Stellar MLS #U7469346 Report a problem
    6/26/2010Listed for sale$234,900+116.5%$115/sqft
    Source: Charles Rutenberg Realty, Inc. #7469346 Report a problem
    9/29/1994Sold$108,500$53/sqft
    Source: Public Record Report a problem

    Public tax history

    YearProperty taxesTax assessment
    2024$4,410 +1.7%$279,471 +3%
    2023$4,334 +2.9%$271,331 +3%
    2022$4,210 -1.2%$263,428 +3%
    2021$4,262 +0.1%$255,755 +1.4%
    2020$4,256 +1.9%$252,224 +2.3%
    2019$4,179 $246,553 +70.4%
    2018$4,179 +96.3%$144,707 +2.1%
    2017$2,129 +4.2%$141,731 +2.1%
    2016$2,042 -1.5%$138,816 +0.7%
    2015$2,073 +1.4%$137,851 +0.8%
    2014$2,044 +0.8%$136,757 +1.5%
    2013$2,028 +3.1%$134,736 +1.7%
    2012$1,966 $132,484 +0.6%
    2011-- $131,698 +15.1%
    2010-- $114,422 +2.7%
    2009-- $111,414 +0.1%
    2008$1,396 $111,303 +4.7%
    2007-- $106,314 -39%
    2005-- $174,300 +18.9%
    2004$1,599 +6.8%$146,600 +12.8%
    2003$1,497 +5.8%$130,000 +5.7%
    2002$1,415 $123,000 +10.7%
    2001$1,415 +4.5%$111,100 +9.4%
    2000$1,354 $101,600

    Find assessor info on the county website

    Neighborhood: Orangewood Estates

    Nearby schools

    GreatSchools rating
    Schools provided by the listing agent
    • Elementary: Fuguitt Elementary-PN
    • Middle: Osceola Middle-PN
    • High: Seminole High-PN

    Source: Stellar MLS. This data may not be complete. We recommend contacting the local school district to confirm school assignments for this home.

    Get a cash offer in 3 minutes
    Find out how much your home could sell for in as little as 3 minutes with a no-obligation cash offer.
    Estimated market value
    $533,600
    Get a cash offer in 3 minutes
    Find out how much your home could sell for in as little as 3 minutes with a no-obligation cash offer.
    Estimated market value
    $533,600