Under contract-accepting backup offers. A beautifully updated four bedroom, two bath home with a two car garage and a sparkling saltwater pool, this property delivers the full Florida lifestyle just ten minutes from the Gulf beaches. Set in a desirable split plan layout, the home features a centrally located kitchen with granite countertops, real wood cabinetry, and a seamless flow to the main living areas—perfect for everyday comfort and entertaining. Major upgrades provide peace of mind, including a new roof (2014), new windows (2014), a new AC system (2020), and a 2014 impact slider door that opens directly to the outdoor oasis. 2020 new insulated impact garage door. Also, 50 gallon hot water heater installed in 2019. Outside, the paver patio, bar pass through window, and expansive backyard create an inviting retreat for gatherings, grilling, or relaxing by the shimmering saltwater pool. With its thoughtful improvements, generous outdoor space, and unbeatable proximity to the coast, this home blends convenience, durability, and resort style living. Just 10 minutes from the Gulf beaches, this beautifully maintained 4 bedroom, 2 bath, split plan home features a spacious 2 car garage and a stunning saltwater pool perfect for year round Florida living. The centrally located kitchen offers granite countertops, real wood cabinetry, and excellent flow to the living and dining areas. Major updates include a new roof (2014), new windows (2014), new AC (2020), and a 2020 impact slider door leading to the outdoor oasis. The backyard is designed for entertaining with a paver patio, bar pass through window, and plenty of room to relax or play. The large yard provides additional space for gardening, pets, or future enhancements. With its thoughtful upgrades, inviting outdoor retreat, and prime location near beaches, shopping, and dining, this home is move in ready and offers exceptional value.
Accepting backups
$575,000
11152 131ST AVENUE, LARGO, FL 33778
4beds
1,857sqft
Single Family Residence
Built in 1973
7,614 Square Feet Lot
$-- Zestimate®
$310/sqft
$-- HOA
What's special
Granite countertopsSparkling saltwater poolBar pass through windowExpansive backyardPaver patioCentrally located kitchenDesirable split plan layout
- 129 days
- 46
- 5
Likely to sell faster than
Zillow last checked:
Listing updated:
Listed by:
Kirk Kristensen 727-768-6762,
COLDWELL BANKER REALTY 727-381-2345
Source: Stellar MLS,MLS#: TB8509665 Originating MLS: Suncoast Tampa
Originating MLS: Suncoast Tampa
Facts & features
Interior
Bedrooms & bathrooms
- Bedrooms: 4
- Bathrooms: 2
- Full bathrooms: 2
Primary bedroom
- Features: Walk-In Closet(s)
- Level: First
- Area: 270 Square Feet
- Dimensions: 15x18
Bedroom 2
- Features: Built-in Closet
- Level: First
- Area: 225 Square Feet
- Dimensions: 15x15
Bedroom 3
- Features: Built-in Closet
- Level: First
- Area: 225 Square Feet
- Dimensions: 15x15
Bedroom 4
- Features: Built-in Closet
- Level: First
- Area: 225 Square Feet
- Dimensions: 15x15
Primary bathroom
- Level: First
- Area: 108 Square Feet
- Dimensions: 12x9
Bathroom 2
- Level: First
- Area: 81 Square Feet
- Dimensions: 9x9
Dining room
- Level: First
- Area: 225 Square Feet
- Dimensions: 15x15
Kitchen
- Level: First
- Area: 108 Square Feet
- Dimensions: 12x9
Living room
- Level: First
- Area: 378 Square Feet
- Dimensions: 18x21
Living room
- Level: First
- Area: 378 Square Feet
- Dimensions: 18x21
Heating
- Central
Cooling
- Central Air
Appliances
- Included: Dishwasher, Microwave, Range, Refrigerator
- Laundry: In Garage
Features
- Split Bedroom
- Flooring: Ceramic Tile
- Has fireplace: No
Interior area
- Total structure area: 2,557
- Total interior livable area: 1,857 sqft
Video & virtual tour
Property
Parking
- Total spaces: 2
- Parking features: Garage - Attached
- Attached garage spaces: 2
- Details: Garage Dimensions: 24x24
Features
- Levels: One
- Stories: 1
- Patio & porch: Rear Porch
- Exterior features: Sprinkler Metered
- Has private pool: Yes
- Pool features: In Ground, Salt Water
- Fencing: Vinyl
Lot
- Size: 7,614 Square Feet
- Residential vegetation: Mature Landscaping
Details
- Parcel number: 093015647390010480
- Special conditions: None
Construction
Type & style
- Home type: SingleFamily
- Architectural style: Craftsman
- Property subtype: Single Family Residence
Materials
- Block, Stucco
- Foundation: Slab
- Roof: Shingle
Condition
- New construction: No
- Year built: 1973
Utilities & green energy
- Sewer: Public Sewer
- Water: Public
- Utilities for property: Public
Community & HOA
Community
- Pet fee: $0 monthly
- Subdivision: ORANGEWOOD ESTATES SUB SEC 2
HOA
- Has HOA: No
Location
- Region: Largo
Financial & listing details
- Price per square foot: $310/sqft
- Tax assessed value: $460,070
- Annual tax amount: $4,834
- Date on market: 5/18/2026
- Cumulative days on market: 15 days
- Listing terms: Cash,Conventional,FHA,VA Loan
- Ownership: Fee Simple
- Total actual rent: 0
- Road surface type: Paved
Estimated market value
Not available
Estimated sales range
Not available
Not available
Price history
| Date | Event | Price |
|---|---|---|
| 8/11/2026 | Listed for sale | $575,000$310/sqft |
Source:  Stellar MLS #TB8509665 Report a problem Stellar MLS #TB8509665 Report a problem | ||
| 7/8/2026 | Contingent | $575,000$310/sqft |
Source: Stellar MLS #TB8509665 Report a problem | ||
| 5/25/2026 | Pending sale | $575,000$310/sqft |
Source: Stellar MLS #TB8509665 Report a problem | ||
| 5/18/2026 | Listed for sale | $575,000+62%$310/sqft |
Source: Stellar MLS #TB8509665 Report a problem | ||
| 3/7/2019 | Sold | $355,000-4%$191/sqft |
Source: Public Record Report a problem | ||
| 12/6/2018 | Price change | $369,900-1.4%$199/sqft |
Source: WATERFRONT REALTY TAMPABAY #U8025239 Report a problem | ||
| 11/20/2018 | Listed for sale | $375,000+102.7%$202/sqft |
Source: WATERFRONT REALTY TAMPABAY #U8025239 Report a problem | ||
| 2/11/2014 | Sold | $185,000-2.1%$100/sqft |
Source: Public Record Report a problem | ||
| 8/12/2012 | Listed for sale | $189,000-14.5%$102/sqft |
Source: Garnik, LLC dba Keller Williams Realty #U7555899 Report a problem | ||
| 2/5/2004 | Sold | $221,000+30%$119/sqft |
Source: Public Record Report a problem | ||
| 8/15/2003 | Sold | $170,000+45.3%$92/sqft |
Source: Public Record Report a problem | ||
| 12/19/1994 | Sold | $117,000$63/sqft |
Source: Public Record Report a problem | ||
Public tax history
| Year | Property taxes | Tax assessment |
|---|---|---|
| 2025 | $4,834 +5.6% | $296,807 +2.9% |
| 2024 | $4,577 +1.7% | $288,442 +3% |
| 2023 | $4,499 +2.9% | $280,041 +3% |
| 2022 | $4,371 -1.2% | $271,884 +3% |
| 2021 | $4,426 +0.1% | $263,965 +1.4% |
| 2020 | $4,420 +47.8% | $260,321 +38.2% |
| 2019 | $2,990 | $188,330 +1.9% |
| 2018 | $2,990 +1% | $184,818 +2.1% |
| 2017 | $2,959 +3.9% | $181,017 +2.1% |
| 2016 | $2,848 -1.5% | $177,294 +0.7% |
| 2015 | $2,890 +50.6% | $176,062 +34.5% |
| 2014 | $1,920 +0.8% | $130,930 +1.5% |
| 2013 | $1,904 +3.1% | $128,995 +1.7% |
| 2012 | $1,846 | $126,839 +1% |
| 2011 | -- | $125,585 -6.6% |
| 2010 | -- | $134,443 -12.1% |
| 2009 | -- | $152,937 -16.8% |
| 2008 | $2,808 | $183,800 -16.2% |
| 2007 | -- | $219,300 +21.9% |
| 2005 | -- | $179,900 +16.7% |
| 2004 | $3,385 +110.4% | $154,100 +12.1% |
| 2003 | $1,609 +5.8% | $137,500 +5.4% |
| 2002 | $1,520 | $130,400 +16.8% |
| 2001 | $1,520 +4.5% | $111,600 +10.8% |
| 2000 | $1,454 | $100,700 |
Find assessor info on the county website
Monthly payment
Est. payment
Payment breakdown
Explore the cost of this home by adjusting the details. Changes won't be saved.Climate risks
Neighborhood: Orangewood Estates
Similar homes
- $459,0003 bd2 ba1.3k sqft13101 116TH STREET, LARGO, FL 33778For Sale
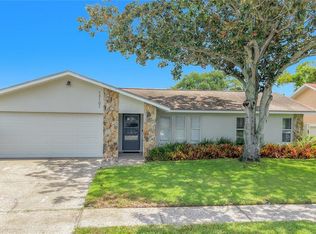
 MLS ID #TB8542586, Mindy Rovillo, IMAPP REALTY GROUP. Stellar MLS
 - $599,0003 bd2 ba1.5k sqft8253 137TH LANE, SEMINOLE, FL 33776For Sale
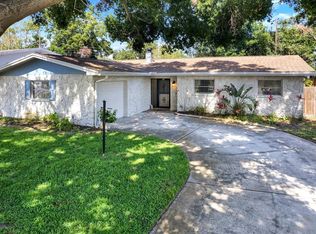 MLS ID #TB8549940, Madison Cruz, REAL BROKER, LLC. Stellar MLS
 - $584,5004 bd2 ba1.9k sqft12321 82ND AVE, SEMINOLE, FL 33772For Sale
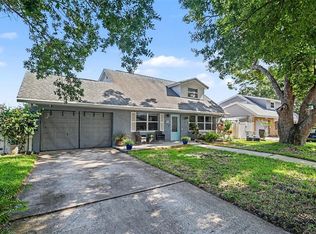 MLS ID #TB8538588, Charmaine Martinez, BHHS FLORIDA PROPERTIES GROUP. Stellar MLS
 - $574,9003 bd2 ba1.9k sqft1700 DUNCAN COURT, CLEARWATER, FL 33756For Sale
 MLS ID #TB8545340, Lindsay Dicus Harrison, DICUS HARRISON REALTY. Stellar MLS
 - $499,0003 bd2 ba1.4k sqft11420 OVAL DRIVE W, LARGO, FL 33774For SaleMLS ID #TB8545718, Drew Moser, EXP REALTY LLC. Stellar MLS
- $524,9004 bd2 ba1.5k sqft14626 WILDWOOD DRIVE, LARGO, FL 33774For SaleMLS ID #TB8508866, Mindy Nguyen, CAPSTONE REALTY & ASSOCIATES. Stellar MLS
- $649,9903 bd2 ba1.9k sqft10744 97TH STREET, LARGO, FL 33773For SaleMLS ID #TB8522027, Steve Iles, ILES REALTORS. Stellar MLS
- $589,0002 bd2 ba1.3k sqft508 SHORE DRIVE, LARGO, FL 33771For SaleMLS ID #O6407810, Stephanie Smith, PLLC, CENTURY 21 INTEGRA. Stellar MLS
- $649,9004 bd3 ba1.9k sqft3282 HONEYSUCKLE RD, LARGO, FL 33770For SaleMLS ID #TB8524853, Cara Bendeck, BLAKE REAL ESTATE INC. Stellar MLS
- $629,9003 bd2 ba1.7k sqft3749 MCKAY CREEK DRIVE, LARGO, FL 33770For SaleMLS ID #TB8486624, Julie Brady, THE SHOP REAL ESTATE CO.. Stellar MLS
- $664,5003 bd2 ba1.6k sqft14570 TANGLEWOOD DRIVE, LARGO, FL 33774For SaleMLS ID #TB8524902, Holly Swendson, REALTY EXPERTS. Stellar MLS
- $469,0003 bd2 ba1.4k sqft1679 WOODRIDGE DRIVE, CLEARWATER, FL 33756For SaleMLS ID #TB8545284, Maryann Spearman, VIEWPOINT REALTY INTERNATIONAL. Stellar MLS
- $499,9003 bd2 ba1.9k sqft1855 DEL ROBLES TERRACE, CLEARWATER, FL 33764For SaleMLS ID #TB8542152, Don Suda, TAMPA BAY PREMIER REALTY. Stellar MLS
- $490,0003 bd2 ba1.5k sqft1600 LORETTA AVENUE NW, LARGO, FL 33770For SaleMLS ID #TB8524077, Ena Ebanks, FUTURE HOME REALTY INC. Stellar MLS
- $452,5003 bd2 ba1.6k sqft12595 93RD WAY, LARGO, FL 33773For SaleMLS ID #TB8425992, David McCollum, REALTY EXPERTS. Stellar MLS
- $559,0003 bd2 ba2k sqft1948 BYRAM DRIVE, CLEARWATER, FL 33755For SaleMLS ID #TB8516056, Mark Longenecker, FUTURE HOME REALTY INC. Stellar MLS
- $649,5003 bd2 ba2k sqft6729 TEQUESTA DRIVE, SEMINOLE, FL 33777For SaleMLS ID #TB8525637, Sara Powell, DALTON WADE INC. Stellar MLS
- $569,0004 bd2 ba1.6k sqft2475 GULFBREEZE CIRCLE, PALM HARBOR, FL 34683For SaleMLS ID #W7888304, Richard Bishop, III, LPT REALTY, LLC. Stellar MLS
- $549,5002 bd2 ba1.3k sqft28 WALL TERRACE, REDINGTON SHORES, FL 33708For SaleMLS ID #TB8543749, Kevin Gallagher, COLDWELL BANKER REALTY. Stellar MLS
- $539,9004 bd2 ba1.7k sqft2833 56TH LANE N, ST PETERSBURG, FL 33710For SaleMLS ID #TB8519482, Terri Labrie, EPIQUE REALTY INC.. Stellar MLS
