Better than new construction! Less than 2 years old, this gem provides all the benefits of new construction, without the wait and with all the things done! You'll love the serene setting, backing to woods and the community walking trails. Enter in and fall in love with the tall ceilings in the great room with a gas fireplace as the focal point PLUS stunning views of nature found outside every window. Primary bedroom is conveniently located on the main floor- with attached bath with tile shower and generous-sized closet. Work from home in the front office space- tucked away from the rest of the home! This kitchen is a DREAM with the huge island, STUNNING appliances, an abundance of cabinets and a nice walk-in pantry. Main floor laundry is just a couple of steps away- ideal for the multi-taskers. Step onto your trex deck and enjoy the tranquility with a cup of coffee to start your day. The second floor has three more spacious bedrooms- and beautifully appointed main bath. The three-car garage is a must have with all the toys. The HUGE walkout basement is waiting for your finishing touches. Get ready to fall in head over heels! Desirable Clarkston schools without the higher taxes! This stunner won't last long. Call for your private showing today!
Sold for $572,100
$572,100
11149 Cassidy Trl, Davisburg, MI 48350
4beds
2,500sqft
Single Family Residence
Built in 2021
0.49 Acres Lot
$611,900 Zestimate®
$229/sqft
$3,580 Estimated rent
Home value
$611,900
$581,000 - $642,000
$3,580/mo
Zestimate® history
Owner options
List your home for rent
$3,580/mo
Rent Zestimate®
Find your next renter with Zillow Rental Manager. Plus, with online applications, you can quickly screen prospective tenants – for free.
$3,580/mo
Rent Zestimate®
Refinance and save
$4,334/mo
Est. payment
Refinancing to a lower rate could help reduce your monthly payments and save thousands over the life of the loan.
$4,334/mo
Est. payment
Explore your selling options
Work with a Zillow partner agent
Leverage their expertise and Zillow's premium Showcase listings to get your home seen by more buyers.
Get startedList with your own agent
Get your home in front of millions of buyers by listing it on Zillow.
Learn how to do itSell it yourself
Take full control of how buyers see your home on Zillow by listing For Sale by Owner (FSBO).
List your homeWhat's special
Zillow last checked:
Listing updated:
Listed by:
Nicholas Tong 810-227-5500,
Coldwell Banker Town & Country
Bought with:
Donald Pauck, 6501396869
Good Company
Source: Realcomp II,MLS#: 20240049001
Facts & features
Interior
Bedrooms & bathrooms
- Bedrooms: 4
- Bathrooms: 3
- Full bathrooms: 2
- 1/2 bathrooms: 1
Heating
- Forced Air, Natural Gas
Cooling
- Central Air
Appliances
- Included: Disposal, Dryer, Free Standing Electric Range, Free Standing Refrigerator, Microwave, Washer
Features
- High Speed Internet, Programmable Thermostat
- Basement: Unfinished,Walk Out Access
- Has fireplace: Yes
- Fireplace features: Great Room
Interior area
- Total interior livable area: 2,500 sqft
- Finished area above ground: 2,500
Property
Parking
- Total spaces: 3
- Parking features: Three Car Garage, Attached, Direct Access, Garage Door Opener, Garage Faces Side, Side Entrance
- Attached garage spaces: 3
Features
- Levels: Two
- Stories: 2
- Entry location: GroundLevel
- Patio & porch: Covered, Deck
- Pool features: None
Lot
- Size: 0.49 Acres
- Dimensions: 130.43 x 165.73
- Features: Sprinklers, Wooded
Details
- Parcel number: 0721476042
- Special conditions: Short Sale No,Standard
Construction
Type & style
- Home type: SingleFamily
- Architectural style: Cape Cod
- Property subtype: Single Family Residence
Materials
- Brick
- Foundation: Basement, Poured
- Roof: Asphalt
Condition
- New construction: No
- Year built: 2021
Utilities & green energy
- Sewer: Septic Tank
- Water: Well
- Utilities for property: Cable Available
Community & HOA
Community
- Subdivision: FOREST POINTE OCCPN 1440
HOA
- Has HOA: Yes
- Services included: Insurance, Snow Removal
- HOA fee: $650 annually
- HOA phone: 248-324-0401
Location
- Region: Davisburg
Financial & listing details
- Price per square foot: $229/sqft
- Tax assessed value: $128,370
- Annual tax amount: $4,043
- Date on market: 7/13/2024
- Cumulative days on market: 46 days
- Listing agreement: Exclusive Right To Sell
- Listing terms: Cash,Conventional,Va Loan
- Exclusions: Exclusion(s) Exist
Price history
| Date | Event | Price |
|---|---|---|
| 8/24/2024 | Pending sale | $574,900+0.5%$230/sqft |
Source:  Realcomp II #20240049001 Report a problem Realcomp II #20240049001 Report a problem | ||
| 8/23/2024 | Sold | $572,100-0.5%$229/sqft |
Source: Realcomp II #20240049001 Report a problem | ||
| 7/24/2024 | Contingent | $574,900$230/sqft |
Source: Realcomp II #20240049001 Report a problem | ||
| 7/13/2024 | Listed for sale | $574,900+21%$230/sqft |
Source: Realcomp II #20240049001 Report a problem | ||
| 2/24/2023 | Sold | $475,000$190/sqft |
Source: Realcomp II #20221001338 Report a problem | ||
| 2/10/2023 | Pending sale | $475,000$190/sqft |
Source: Realcomp II #20221001338 Report a problem | ||
| 7/12/2022 | Price change | $475,000-5%$190/sqft |
Source: Realcomp II #20221001338 Report a problem | ||
| 6/10/2022 | Listed for sale | $499,900$200/sqft |
Source: Realcomp II #20221001338 Report a problem | ||
| 5/27/2022 | Listing removed | -- |
Source: Real Estate One Report a problem | ||
| 12/7/2021 | Listed for sale | $499,900+30.6%$200/sqft |
Source: Realcomp II #2210099938 Report a problem | ||
| 11/8/2021 | Listing removed | -- |
Source: Real Estate One Report a problem | ||
| 3/3/2021 | Price change | $382,900+2.7%$153/sqft |
Source: Realcomp II #2210011766 Report a problem | ||
| 2/23/2021 | Listed for sale | $372,900+284.4%$149/sqft |
Source: Realcomp II #2210011766 Report a problem | ||
| 3/20/2014 | Listing removed | $97,000$39/sqft |
Source: Century 21 Town & Country-Clar #213032325 Report a problem | ||
| 12/3/2013 | Listed for sale | $97,000$39/sqft |
Source: CENTURY 21 TOWN & COUNTRY-CLAR #213032325 Report a problem | ||
Public tax history
| Year | Property taxes | Tax assessment |
|---|---|---|
| 2024 | $4,043 | $217,420 +30.5% |
| 2023 | -- | $166,600 +240% |
| 2022 | $156 +1% | $49,000 +11.4% |
| 2021 | $155 | $44,000 +11.4% |
| 2020 | -- | $39,500 +20.1% |
| 2019 | -- | $32,900 +4.4% |
| 2018 | $148 +0.4% | $31,500 -4.5% |
| 2015 | $147 | $33,000 +150% |
| 2014 | -- | $13,200 -41.1% |
| 2011 | -- | $22,400 -28.9% |
| 2010 | -- | $31,500 -18.2% |
| 2009 | -- | $38,500 +11.6% |
| 2003 | -- | $34,500 |
Find assessor info on the county website
Neighborhood: 48350
Nearby homes
- $498,2600.47 Acres11167 Cassidy Trl, Davisburg, MI 48350Off Market
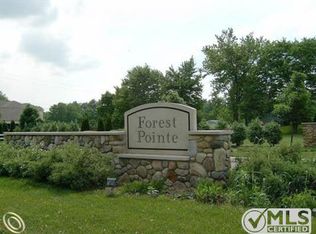
- $615,7004 bd3 ba2.5k sqft11131 Cassidy Trl, Davisburg, MI 48350Off Market
- $489,5004 bd3 ba2.5k sqft11131 Cassidy Trl, Springfield Township, MI 48350Off Market
- $550,0003 bd3 ba1.9k sqft11257 Cassidy Trl, Davisburg, MI 48350Sold

- $580,0004 bd3 ba2.5k sqft11077 Cassidy Trl, Davisburg, MI 48350Sold
- $575,5003 bd3 ba2.1k sqft11041 Cassidy Trl, Davisburg, MI 48350Sold
- $566,0004 bd3 ba2.3k sqft11185 Cassidy Trl, Davisburg, MI 48350Sold
- $636,9003 bd3 ba2.1k sqft11113 Cassidy Trl, Davisburg, MI 48350Off Market
Nearby schools
GreatSchools rating
- 8/10Andersonville Elementary SchoolGrades: PK-5Distance: 0.9 mi
- 3/10Clarkston Junior High SchoolGrades: 7-12Distance: 5.1 mi
- 9/10Clarkston High SchoolGrades: 7-12Distance: 6 mi
Get a cash offer in 3 minutes
Find out how much your home could sell for in as little as 3 minutes with a no-obligation cash offer.
Estimated market value
$611,900
Get a cash offer in 3 minutes
Find out how much your home could sell for in as little as 3 minutes with a no-obligation cash offer.
Estimated market value
$611,900
- Michigan
- Oakland County
- Springfield
- 48350
- 11149 Cassidy Trl
Nearby cities
Nearby zip codes
Other Springfield Topics
