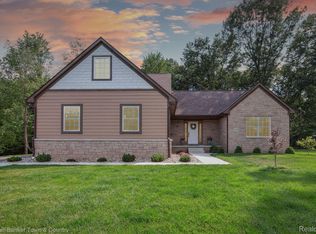
Welcome to this beautiful sprawling brick ranch with a second-floor loft, perfectly situated on a premium lot in the desirable community of Davisburg and within the highly sought-after Clarkston School District. The coveted front porch offers a warm and inviting welcome as you enter this stunning open-concept home, thoughtfully designed for both comfort and entertaining.
Inside, you’ll find gorgeous hardwood floors, soaring vaulted ceilings, and a bright, spacious layout that creates an airy and elegant atmosphere throughout. The heart of the home is anchored by a huge kitchen island, offering exceptional functionality and style—ideal for gatherings, meal prep, and casual dining. The open flow between the kitchen, dining, and living areas makes this home perfect for everyday living and hosting family and friends.
The versatile second-floor loft provides additional flexible space, perfect for a home office, media room, guest retreat, or play area. Every inch of this home has been carefully maintained and updated to provide peace of mind and modern efficiency.
Additional highlights include a spacious 3-car garage, newly added patio, and professionally updated landscaping, creating an exceptional outdoor living space for relaxing and entertaining. Enjoy the benefits of a premium lot offering added privacy and scenic surroundings.
Extensive recent upgrades include a new sprinkler system with eco-friendly smart controller (2024), energy-efficient furnace with smart controller (2024), eco-friendly smart thermostat, radon reduction system (2021), iron filter (2025), 30-gallon holding tank (2025), 50-gallon water heater (2025), and new over-the-range microwave and dishwasher (2025). brick patio (2021) These thoughtful improvements provide long-term value, comfort, and energy savings.
Ideally located near nature preserve, this home offers the perfect blend of tranquility and convenience. Enjoy walking trails, green space, and outdoor recreation just minutes from your doorstep, while still being close to shopping, din
Sold for $566,000
$566,000
11185 Cassidy Trl, Davisburg, MI 48350
4beds
2,305sqft
Single Family Residence
Built in 2012
0.49 Acres Lot
$573,700 Zestimate®
$246/sqft
$3,081 Estimated rent
Home value
$573,700
$545,000 - $602,000
$3,081/mo
Zestimate® history
Owner options
List your home for rent
$3,081/mo
Rent Zestimate®
Find your next renter with Zillow Rental Manager. Plus, with online applications, you can quickly screen prospective tenants – for free.
$3,081/mo
Rent Zestimate®
Refinance and save
$3,722/mo
Est. payment
Refinancing to a lower rate could help reduce your monthly payments and save thousands over the life of the loan.
$3,722/mo
Est. payment
Explore your selling options
Work with a Zillow partner agent
Leverage their expertise and Zillow's premium Showcase listings to get your home seen by more buyers.
Get startedList with your own agent
Get your home in front of millions of buyers by listing it on Zillow.
Learn how to do itSell it yourself
Take full control of how buyers see your home on Zillow by listing For Sale by Owner (FSBO).
List your homeWhat's special
Zillow last checked:
Listing updated:
Listed by:
Shayla Haboosh 586-549-3795,
ICON Realty Experts, LLC,
Fanar Ayar 248-789-7999,
ICON Realty Experts, LLC
Bought with:
Barbara Schaefer, 6502370653
Berkshire Hathaway HomeServices Michigan Real Est
Source: Realcomp II,MLS#: 20261005784
Facts & features
Interior
Bedrooms & bathrooms
- Bedrooms: 4
- Bathrooms: 3
- Full bathrooms: 2
- 1/2 bathrooms: 1
Primary bedroom
- Level: Entry
- Area: 210
- Dimensions: 15 X 14
Bedroom
- Level: Entry
- Area: 156
- Dimensions: 13 X 12
Bedroom
- Level: Second
- Area: 308
- Dimensions: 28 X 11
Bedroom
- Level: Entry
- Area: 156
- Dimensions: 13 X 12
Primary bathroom
- Level: Entry
- Area: 130
- Dimensions: 13 X 10
Other
- Level: Entry
- Area: 80
- Dimensions: 10 X 8
Other
- Level: Entry
- Area: 32
- Dimensions: 8 X 4
Other
- Level: Entry
- Area: 160
- Dimensions: 16 X 10
Great room
- Level: Entry
- Area: 368
- Dimensions: 23 X 16
Kitchen
- Level: Entry
- Area: 224
- Dimensions: 16 X 14
Laundry
- Level: Entry
- Area: 72
- Dimensions: 9 X 8
Library
- Level: Entry
- Area: 64
- Dimensions: 8 X 8
Heating
- Forced Air, Natural Gas
Cooling
- Ceiling Fans, Central Air
Appliances
- Included: Disposal, Dryer, Energy Star Qualified Dishwasher, Free Standing Gas Range, Free Standing Refrigerator, Washer
Features
- Basement: Unfinished
- Has fireplace: Yes
- Fireplace features: Gas, Great Room
Interior area
- Total interior livable area: 2,305 sqft
- Finished area above ground: 2,305
Property
Parking
- Total spaces: 3
- Parking features: Three Car Garage, Attached, Direct Access, Electricityin Garage, Garage Door Opener, Side Entrance
- Garage spaces: 3
Features
- Levels: One
- Stories: 1
- Entry location: GroundLevel
- Patio & porch: Covered, Porch
- Exterior features: Lighting
- Pool features: None
Lot
- Size: 0.49 Acres
- Dimensions: 123 x 185 x 148 x 170
- Features: Wooded
Details
- Parcel number: 0721476044
- Special conditions: Short Sale No,Standard
Construction
Type & style
- Home type: SingleFamily
- Architectural style: Ranch
- Property subtype: Single Family Residence
Materials
- Brick, Vinyl Siding, Wood Siding
- Foundation: Basement, Poured, Sump Pump
- Roof: Asphalt
Condition
- New construction: No
- Year built: 2012
Utilities & green energy
- Sewer: Septic Tank
- Water: Well
Community & HOA
Community
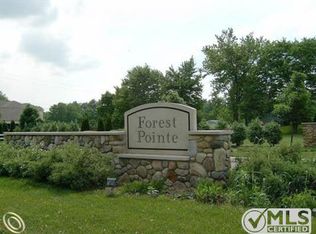
- Subdivision: FOREST POINTE OCCPN 1440
HOA
- Has HOA: No
Location
- Region: Davisburg
Financial & listing details
- Price per square foot: $246/sqft
- Tax assessed value: $230,010
- Annual tax amount: $4,954
- Date on market: 2/2/2026
- Cumulative days on market: 8 days
- Listing agreement: Exclusive Right To Sell
- Listing terms: Cash,Conventional,FHA,Va Loan
Price history
| Date | Event | Price |
|---|---|---|
| 4/15/2026 | Sold | $566,000+0.2%$246/sqft |
Source:  Realcomp II #20261005784 Report a problem Realcomp II #20261005784 Report a problem | ||
| 3/12/2026 | Pending sale | $564,900$245/sqft |
Source: Realcomp II #20261005784 Report a problem | ||
| 2/8/2026 | Contingent | $564,900$245/sqft |
Source: Realcomp II #20261005784 Report a problem | ||
| 2/2/2026 | Listed for sale | $564,900+31.4%$245/sqft |
Source: Realcomp II #20261005784 Report a problem | ||
| 4/27/2021 | Sold | $430,000$187/sqft |
Source: Public Record Report a problem | ||
| 3/4/2021 | Pending sale | $430,000$187/sqft |
Source: Realcomp II #2210013221 Report a problem | ||
| 3/1/2021 | Listed for sale | $430,000+61.4%$187/sqft |
Source: Realcomp II #2210013221 Report a problem | ||
| 3/26/2013 | Sold | $266,500$116/sqft |
Source: Public Record Report a problem | ||
Public tax history
| Year | Property taxes | Tax assessment |
|---|---|---|
| 2025 | $7,089 +5.9% | $232,420 -4.7% |
| 2024 | $6,692 +5% | $243,870 +10.5% |
| 2023 | $6,373 +58% | $220,630 +9% |
| 2022 | $4,033 +1% | $202,370 +12% |
| 2021 | $3,994 | $180,650 +6.3% |
| 2020 | -- | $170,000 +0.7% |
| 2019 | -- | $168,900 +8.8% |
| 2018 | $3,837 +0.4% | $155,200 +8.1% |
| 2015 | $3,820 | $143,600 +10.7% |
| 2014 | -- | $129,700 +479% |
| 2011 | -- | $22,400 -28.9% |
| 2010 | -- | $31,500 -18.2% |
| 2009 | -- | $38,500 +11.6% |
| 2003 | -- | $34,500 |
Find assessor info on the county website
Neighborhood: 48350
Nearby homes
- $475,1600.47 Acres11167 Cassidy Trl, Davisburg, MI 48350Off Market
- $613,9004 bd4 ba2.2k sqft11203 Cassidy Trl, Davisburg, MI 48350Off Market
- $572,1004 bd3 ba2.5k sqft11149 Cassidy Trl, Davisburg, MI 48350Sold
- $550,0003 bd3 ba1.9k sqft11257 Cassidy Trl, Davisburg, MI 48350Sold

- $580,0004 bd3 ba2.5k sqft11077 Cassidy Trl, Davisburg, MI 48350Sold
- $481,6003 bd3 ba2.1k sqft11041 Cassidy Trl, Davisburg, MI 48350Off Market
- $494,6003 bd3 ba2.1k sqft11172 Cassidy Trl, Davisburg, MI 48350Off Market
- $570,5004 bd3 ba2.3k sqft11158 Cassidy Trl, Davisburg, MI 48350Off Market
Nearby schools
GreatSchools rating
- 8/10Andersonville Elementary SchoolGrades: PK-5Distance: 1 mi
- 3/10Clarkston Junior High SchoolGrades: 7-12Distance: 5.1 mi
- 9/10Clarkston High SchoolGrades: 7-12Distance: 6 mi
Get a cash offer in 3 minutes
Find out how much your home could sell for in as little as 3 minutes with a no-obligation cash offer.
Estimated market value
$573,700
Get a cash offer in 3 minutes
Find out how much your home could sell for in as little as 3 minutes with a no-obligation cash offer.
Estimated market value
$573,700
- Michigan
- Oakland County
- Springfield
- 48350
- 11185 Cassidy Trl
Nearby cities
Nearby zip codes
Other Springfield Topics
