OPEN HOUSES CANCELLED! Welcome to your ''up north'' lake home right here in southern Michigan! Beautifully maintained ranch perfect for gatherings at the lake with 100' of pristine beachfront. A chef's kitchen w/ JennAir stove & hood, vaulted ceilings, custom kitchen cabinets, hardwood floors, granite countertops, knotty pine & cherry woodwork, views of the lake in every room, 2 large walk-in primary closets, fireplace, & a large deck are just a few of the features on the main floor. The finished walkout has additional living space, knotty pine throughout, a 2nd bedroom w/ lake views, wood burning stove, wet bar, a 3rd non-conforming bedroom, 2nd full bath, storage/flex room, & screened in porch. A short walk to Meckley's Farm, minutes to 127 & 12. Dock included.
Sold
$500,000
11149 Perch Lake Dr W, Cement City, MI 49233
2beds
3,145sqft
Single Family Residence
Built in 1951
0.37 Acres Lot
$558,600 Zestimate®
$159/sqft
$2,017 Estimated rent
Home value
$558,600
$519,000 - $598,000
$2,017/mo
Zestimate® history
Owner options
List your home for rent
$2,017/mo
Rent Zestimate®
Find your next renter with Zillow Rental Manager. Plus, with online applications, you can quickly screen prospective tenants – for free.
$2,017/mo
Rent Zestimate®
Refinance and save
$3,401/mo
Est. payment
Refinancing to a lower rate could help reduce your monthly payments and save thousands over the life of the loan.
$3,401/mo
Est. payment
Explore your selling options
Work with a Zillow partner agent
Leverage their expertise and Zillow's premium Showcase listings to get your home seen by more buyers.
Get startedList with your own agent
Get your home in front of millions of buyers by listing it on Zillow.
Learn how to do itSell it yourself
Take full control of how buyers see your home on Zillow by listing For Sale by Owner (FSBO).
List your homeWhat's special
Zillow last checked:
Listing updated:
Listed by:
Elena Krumrei 810-522-8108,
KW Realty Living,
Chad Krumrei 810-777-6631,
KW Realty Living
Bought with:
Melissa Weaver, 6501439493
Your Premiere Properties LLC
Source: MichRIC,MLS#: 24048080
Facts & features
Interior
Bedrooms & bathrooms
- Bedrooms: 2
- Bathrooms: 2
- Full bathrooms: 2
- Main level bedrooms: 1
Primary bedroom
- Level: Main
- Area: 352
- Dimensions: 22.00 x 16.00
Bedroom 2
- Level: Basement
- Area: 170
- Dimensions: 10.00 x 17.00
Bathroom 1
- Level: Main
- Area: 40
- Dimensions: 5.00 x 8.00
Bathroom 2
- Level: Basement
- Area: 42
- Dimensions: 7.00 x 6.00
Dining room
- Level: Main
- Area: 168
- Dimensions: 12.00 x 14.00
Exercise room
- Level: Basement
- Area: 304
- Dimensions: 19.00 x 16.00
Family room
- Level: Basement
- Area: 432
- Dimensions: 18.00 x 24.00
Kitchen
- Level: Main
- Area: 330
- Dimensions: 22.00 x 15.00
Laundry
- Level: Basement
- Area: 40
- Dimensions: 8.00 x 5.00
Living room
- Level: Main
- Area: 330
- Dimensions: 22.00 x 15.00
Office
- Level: Basement
- Area: 96
- Dimensions: 8.00 x 12.00
Heating
- Forced Air
Cooling
- Central Air
Appliances
- Included: Dishwasher, Dryer, Microwave, Range, Refrigerator, Washer, Water Softener Owned
- Laundry: In Basement
Features
- Ceiling Fan(s), Central Vacuum, Wet Bar, Center Island, Eat-in Kitchen
- Flooring: Carpet, Tile, Wood
- Windows: Skylight(s), Bay/Bow
- Basement: Full,Walk-Out Access
- Number of fireplaces: 1
- Fireplace features: Master Bedroom
Interior area
- Total structure area: 1,750
- Total interior livable area: 3,145 sqft
- Finished area below ground: 1,395
Property
Parking
- Total spaces: 2
- Parking features: Garage Faces Front, Attached, Garage Door Opener
- Garage spaces: 2
Features
- Stories: 1
- Patio & porch: Scrn Porch
- On waterfront: Yes
- Waterfront features: Lake
- Body of water: Perch Lake
Lot
- Size: 0.37 Acres
- Dimensions: 167 x 217 x 65 x 226
- Features: Rolling Hills
Details
- Parcel number: 040550012100351
Construction
Type & style
- Home type: SingleFamily
- Architectural style: Ranch
- Property subtype: Single Family Residence
Materials
- Brick, Stone, Vinyl Siding
- Roof: Asphalt
Condition
- New construction: No
- Year built: 1951
Utilities & green energy
- Sewer: Septic Tank
- Water: Well
- Utilities for property: Natural Gas Connected, Cable Connected
Community & HOA
Community
- Security: Security System
HOA
- Has HOA: Yes
- HOA fee: $275 annually
- HOA phone: 734-735-1169
Location
- Region: Cement City
Financial & listing details
- Price per square foot: $159/sqft
- Tax assessed value: $108,930
- Annual tax amount: $2,950
- Date on market: 9/13/2024
- Listing terms: Cash,FHA,VA Loan,USDA Loan,Conventional
- Road surface type: Unimproved
Price history
| Date | Event | Price |
|---|---|---|
| 10/16/2024 | Sold | $500,000$159/sqft |
Source:  MichRIC #24048080 Report a problem MichRIC #24048080 Report a problem | ||
| 9/21/2024 | Pending sale | $500,000$159/sqft |
Source: MichRIC #24048080 Report a problem | ||
| 9/14/2024 | Contingent | $500,000$159/sqft |
Source: MichRIC #24048080 Report a problem | ||
| 9/13/2024 | Listed for sale | $500,000+38.9%$159/sqft |
Source: MichRIC #24048080 Report a problem | ||
| 3/24/2021 | Listing removed | -- |
Source: Owner Report a problem | ||
| 7/6/2020 | Listing removed | $360,000$114/sqft |
Source: Owner Report a problem | ||
| 6/19/2020 | Price change | $360,000+2.9%$114/sqft |
Source: Owner Report a problem | ||
| 5/20/2020 | Listed for sale | $350,000+79.5%$111/sqft |
Source: Owner Report a problem | ||
| 10/4/2010 | Sold | $195,000-13.3%$62/sqft |
Source: Public Record Report a problem | ||
| 4/26/2007 | Sold | $225,000$72/sqft |
Source: Public Record Report a problem | ||
Public tax history
| Year | Property taxes | Tax assessment |
|---|---|---|
| 2025 | $2,852 +4.6% | $238,290 +21.2% |
| 2024 | $2,727 +3.3% | $196,550 +26.5% |
| 2023 | $2,640 | $155,350 +25.5% |
| 2022 | -- | $123,780 +7.8% |
| 2021 | $2,578 +0.7% | $114,810 +2.8% |
| 2020 | $2,560 +4.7% | $111,630 +3.5% |
| 2019 | $2,446 +3.8% | $107,890 +9.1% |
| 2018 | $2,356 +0.1% | $98,900 +8.8% |
| 2017 | $2,354 +145.6% | $90,930 +3.9% |
| 2016 | $958 | $87,490 |
| 2015 | $958 -11.7% | $87,490 -11.7% |
| 2013 | $1,086 +1.5% | $99,130 +1.5% |
| 2012 | $1,070 -0.7% | $97,710 +0.2% |
| 2011 | $1,078 -12.3% | $97,470 -12.3% |
| 2010 | $1,230 | $111,140 |
Find assessor info on the county website
Neighborhood: 49233
Nearby homes
- $292,200-- bd1 ba768 sqft11129 Perch Lake Dr W, Cement City, MI 49233Off Market
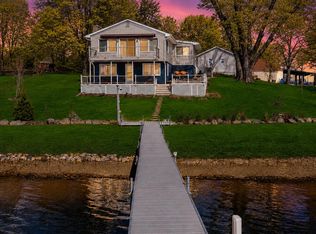
- $380,0004 bd2 ba1.8k sqft11159 Perch Lake Dr W, Cement City, MI 49233Sold
- $373,4002 bd2 ba936 sqft11121 Perch Lake Dr W, Cement City, MI 49233Off Market
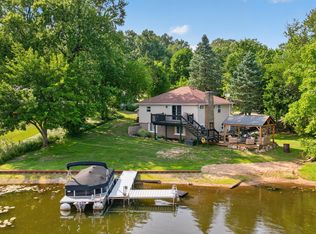
- $430,0004 bd2 ba1.3k sqft12459 Crystal Lake Dr S, Cement City, MI 49233Sold
- $343,9002 bd2 ba1.4k sqft11113 Perch Lake Dr W, Cement City, MI 49233Sold
- $64,240-- bd-- ba-- sqft12418 Crystal Lake Dr S, Cement City, MI 49233Off Market
- $406,6003 bd3 ba2.2k sqft12430 Crystal Lake Dr S, Cement City, MI 49233Off Market
- $289,800-- bd-- ba-- sqft12298 Crystal Lake Dr S, Cement City, MI 49233Off Market
Nearby schools
GreatSchools rating
- 4/10Addison Elementary SchoolGrades: PK-5Distance: 6.1 mi
- 6/10Addison Middle SchoolGrades: 6-8Distance: 6.1 mi
- 8/10Addison High SchoolGrades: 9-12Distance: 6.1 mi
Get a cash offer in 3 minutes
Find out how much your home could sell for in as little as 3 minutes with a no-obligation cash offer.
Estimated market value
$558,600
Get a cash offer in 3 minutes
Find out how much your home could sell for in as little as 3 minutes with a no-obligation cash offer.
Estimated market value
$558,600
- Michigan
- Hillsdale County
- Cement City
- 49233
- 11149 Perch Lake Dr W
Nearby cities
Nearby zip codes
Other Cement City Topics
