Skip main navigation
Sold
  • $380,000

    11159 Perch Lake Dr W, Cement City, MI 49233

    4beds
    1,892sqft
    Single Family Residence
    Built in 1929
    0.5 Acres Lot
    $382,500 Zestimate®
    $201/sqft
    $1,830 Estimated rent

    Home value

    $382,500

    $337,000 - $432,000

    $1,830/mo

    Zestimate® history
    Loading
    Loading...

    Owner options

    List your home for rent

    $1,830/mo

    Rent Zestimate®

    Find your next renter with Zillow Rental Manager. Plus, with online applications, you can quickly screen prospective tenants – for free.

    Learn more

    $1,830/mo

    Rent Zestimate®

    Refinance and save

    $2,841/mo

    Est. payment

    Refinancing to a lower rate could help reduce your monthly payments and save thousands over the life of the loan.

    See today's rates

    $2,841/mo

    Est. payment

    Explore your selling options

    Work with a Zillow partner agent

    Leverage their expertise and Zillow's premium Showcase listings to get your home seen by more buyers.

    Get started

    List with your own agent

    Get your home in front of millions of buyers by listing it on Zillow.

    Learn how to do it

    Sell it yourself

    Take full control of how buyers see your home on Zillow by listing For Sale by Owner (FSBO).

    List your home

    What's special

    Four-season lakefront homeYear-round dockUtility roomPeaceful natural settingLaundry areaPanoramic lake viewsPlenty of storage
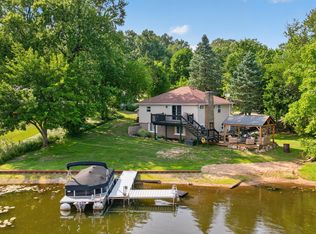
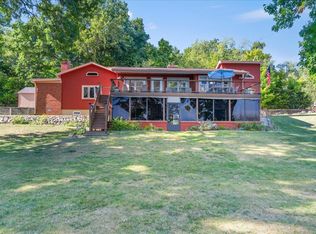
    Are you ready to spend this summer on the lake? Now is the perfect time to make your move! Featuring a significant recent price reduction and immediate occupancy at closing, this beautiful four-season lakefront home on Perch Lake offers an incredible opportunity to start enjoying waterfront living right away. Nestled in the heart of Michigan's scenic Irish Hills, this home sits in a peaceful natural setting with stunning water views and abundant wildlife. Perch Lake is an electric-motor-only lake, providing a quiet, relaxing atmosphere that is ideal for fishing, kayaking, swimming, and enjoying nature. With 120 feet of crystal-clear lake frontage, a year-round dock, and a nearby electric post for convenience, this property is a true waterfront retreat. Outdoor entertaining is effortless with two levels of deck space. The upper deck features a retractable awning and panoramic lake views, while the covered lower deck provides a comfortable place to relax rain or shine and offers welcome shade on warm summer days. Inside, the home offers 1,892 square feet of finished living space with 4 bedrooms, 2 full bathrooms, and plenty of storage. Whether upstairs or downstairs, you'll enjoy beautiful views of the water, and both the living room and family/recreation room feature cozy natural fireplaces. The main level includes a welcoming mudroom/foyer, an open kitchen with stainless steel appliances, a spacious dining area and living room designed for entertaining, three bedrooms, and a full bathroom. The walkout lower level offers a large recreation/family room overlooking the lake, a fourth bedroom or home office, a second full bathroom, laundry area, utility room, and additional storage space. Outside, you'll find a detached 1½-car garage with room for vehicles and recreational toys, plus a storage shed for all your outdoor equipment. Additional features include natural gas service, central air conditioning, whole-house generator, high-speed internet and cable availability through Comcast or Frontier, reverse osmosis water filtration at the kitchen sink, and HOA-maintained roads and lake access. Several valuable personal items are included with the sale, including a John Deere riding mower, push mower, 40V battery-powered yard equipment, Hydrosweep lake-bottom cleaning system, and two kayaks with storage rack. This turnkey home has been meticulously maintained and extensively updated. Recent improvements include a new roof and gutters (2025), rebuilt upper deck flooring and railings, waterproof lower deck (2021), furnace and air conditioning, water heater, grinder pump, well tank, water softener, whole-house generator (2017), and many more updates detailed in the attached update list. With its recent price improvement, immediate occupancy, extensive updates, included equipment, and spectacular lakefront setting, this is a rare opportunity to enjoy the remainder of summer on the water without delay. Don't miss your chance to own this little piece of heaven on Perch Lake.

    Zillow last checked:

    Listing updated:

    Listed by:

    Christopher Bailey 734-751-6638,

    Remerica United Realty

    Bought with:

    Scott T Harrington, 6502363056

    Harrington Real Estate Group

    Source: MichRIC,MLS#: 26030212MLS Logo

    Facts & features

    Interior

    Bedrooms & bathrooms
    • Bedrooms: 4
    • Bathrooms: 2
    • Full bathrooms: 2
    • Main level bedrooms: 3
    Primary bedroom
    • Level: Main
    • Area: 154
    • Dimensions: 14.00 x 11.00
    Bedroom 2
    • Level: Main
    • Area: 120
    • Dimensions: 12.00 x 10.00
    Bedroom 3
    • Level: Main
    • Area: 130
    • Dimensions: 13.00 x 10.00
    Bedroom 4
    • Level: Basement
    • Area: 108
    • Dimensions: 12.00 x 9.00
    Bathroom 1
    • Level: Main
    • Area: 30
    • Dimensions: 6.00 x 5.00
    Bathroom 2
    • Level: Basement
    • Area: 72
    • Dimensions: 12.00 x 6.00
    Dining area
    • Level: Main
    • Area: 220
    • Dimensions: 20.00 x 11.00
    Kitchen
    • Level: Main
    • Area: 176
    • Dimensions: 16.00 x 11.00
    Living room
    • Level: Main
    • Area: 300
    • Dimensions: 20.00 x 15.00
    Recreation
    • Level: Basement
    • Area: 408
    • Dimensions: 24.00 x 17.00
    Utility room
    • Level: Basement
    • Area: 552
    • Dimensions: 24.00 x 23.00
    Heating
    • Forced Air
    Cooling
    • Central Air
    Appliances
    • Included: Dishwasher, Dryer, Microwave, Range, Refrigerator, Washer, Water Softener Owned
    • Laundry: In Basement, Laundry Room
    Features
    • Pantry
    • Flooring: Carpet, Tile, Vinyl
    • Windows: Screens, Insulated Windows, Window Treatments
    • Basement: Full,Walk-Out Access
    • Number of fireplaces: 2
    • Fireplace features: Living Room, Recreation Room
    Interior area
    • Total structure area: 1,092
    • Total interior livable area: 1,892 sqft
    • Finished area below ground: 800

    Property

    Parking
    • Total spaces: 1
    • Parking features: Garage Faces Front, Garage Door Opener, Detached
    • Garage spaces: 1
    Features
    • Stories: 1
    • On waterfront: Yes
    • Waterfront features: Lake
    • Body of water: Perch Lake
    Lot
    • Size: 0.5 Acres
    • Dimensions: 99 x 217 x 136 x 174
    • Features: Ground Cover
    Details
    • Parcel number: 040550012120351

    Construction

    Type & style
    • Home type: SingleFamily
    • Architectural style: Ranch
    • Property subtype: Single Family Residence
    Materials
    • Block, Stone, Vinyl Siding
    • Roof: Shingle
    Condition
    • New construction: No
    • Year built: 1929

    Utilities & green energy

    • Sewer: Septic Tank
    • Water: Well
    • Utilities for property: Phone Connected, Natural Gas Connected, Cable Connected

    Community & HOA

    Community
    • Security: Carbon Monoxide Detector(s), Smoke Detector(s)
    HOA
    • Has HOA: Yes
    • Services included: None
    • HOA fee: $465 annually
    • HOA phone: 734-417-1549
    Location
    • Region: Cement City

    Financial & listing details

    • Price per square foot: $201/sqft
    • Tax assessed value: $117,822
    • Annual tax amount: $3,359
    • Date on market: 6/18/2026
    • Listing terms: Cash,FHA,VA Loan,USDA Loan,Conventional

    Price history

    DateEventPrice
    6/26/2026Sold$380,000$201/sqft
    Source: MichRIC #26030212 Report a problem
    6/20/2026Pending sale$380,000$201/sqft
    Source: MichRIC #26030212 Report a problem
    6/18/2026Price change$380,000-5%$201/sqft
    Source: MichRIC #26030212 Report a problem
    5/22/2026Price change$399,900-7%$211/sqft
    Source: MichRIC #26010000 Report a problem
    5/8/2026Price change$429,900-2.3%$227/sqft
    Source: MichRIC #26010000 Report a problem
    3/29/2026Listed for sale$439,900$233/sqft
    Source: MichRIC #26010000 Report a problem
    3/22/2026Contingent$439,900$233/sqft
    Source: MichRIC #26010000 Report a problem
    3/19/2026Listed for sale$439,900+87.2%$233/sqft
    Source: MichRIC #26010000 Report a problem
    6/30/2017Sold$235,000$124/sqft
    Source: Public Record Report a problem

    Public tax history

    YearProperty taxesTax assessment
    2025$2,992 +4.6%$194,980 +6.8%
    2024$2,861 +3.3%$182,530 +32.1%
    2023$2,769 $138,160 +19%
    2022-- $116,110 +8.6%
    2021$2,704 +0.7%$106,890 +4.4%
    2020$2,686 +4.7%$102,370 +2.6%
    2019$2,566 +18.3%$99,740 +5.2%
    2018$2,169 -40.3%$94,840 +14.1%
    2017$3,635 +3989.7%$83,150 +2.5%
    2016$89 -90%$81,140
    2015$889 -7.9%$81,140 -7.9%
    2013$966 +0.3%$88,140 +0.3%
    2012$963 -2.7%$87,900 -1.8%
    2011$990 -9.7%$89,490 -9.9%
    2010$1,096 $99,310
    Find assessor info on the county website

    Neighborhood: 49233

    Nearby schools

    GreatSchools rating
    Schools provided by the listing agent
    • Elementary: Addison Elementary School
    • Middle: Addison Middle School
    • High: Addison High School

    Source: MichRIC. This data may not be complete. We recommend contacting the local school district to confirm school assignments for this home.

    Get a cash offer in 3 minutes
    Find out how much your home could sell for in as little as 3 minutes with a no-obligation cash offer.
    Estimated market value
    $382,500
    Get a cash offer in 3 minutes
    Find out how much your home could sell for in as little as 3 minutes with a no-obligation cash offer.
    Estimated market value
    $382,500