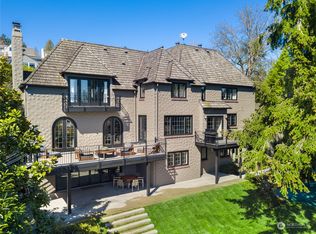
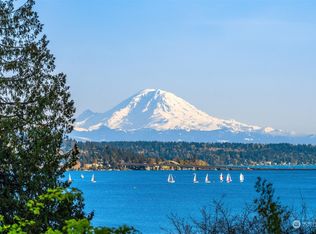
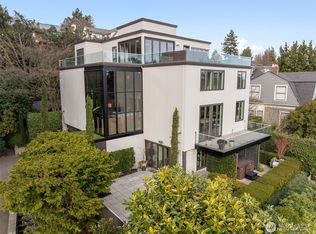
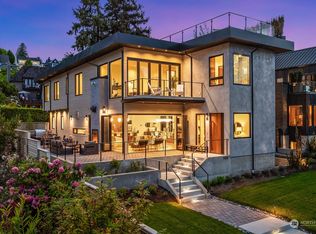
1115 41st Avenue E, Seattle, WA 98112
Home value
$5,700,200
$5.24M - $6.21M
$14,829/mo
Owner options
$14,829/mo
Rent Zestimate®
Find your next renter with Zillow Rental Manager. Plus, with online applications, you can quickly screen prospective tenants – for free.
$14,829/mo
Rent Zestimate®
$33,794/mo
Est. payment
Refinancing to a lower rate could help reduce your monthly payments and save thousands over the life of the loan.
$33,794/mo
Est. payment
Explore your selling options
Work with a Zillow partner agent
Leverage their expertise and Zillow's premium Showcase listings to get your home seen by more buyers.
Get startedList with your own agent
Get your home in front of millions of buyers by listing it on Zillow.
Learn how to do itSell it yourself
Take full control of how buyers see your home on Zillow by listing For Sale by Owner (FSBO).
List your homeWhat's special
Zillow last checked:
Listing updated:
Leslie Dickinson,
Realogics Sotheby's Int'l Rlty
Hoady Spencer, 26146
Realogics Sotheby's Int'l Rlty
Facts & features
Interior
Bedrooms & bathrooms
- Bedrooms: 6
- Bathrooms: 6
- Full bathrooms: 4
- 3/4 bathrooms: 1
- 1/2 bathrooms: 1
- Main level bathrooms: 1
Heating
- Fireplace, 90%+ High Efficiency, Forced Air, Electric, Natural Gas
Cooling
- Forced Air
Appliances
- Included: Dishwashers_, Double Oven, GarbageDisposal_, Microwaves_, Refrigerators_, StovesRanges_, Dishwasher(s), Garbage Disposal, Microwave(s), Refrigerator(s), Stove(s)/Range(s), Water Heater: 2 tankless gas, Water Heater Location: Lower Level
Features
- Bath Off Primary, Dining Room, High Tech Cabling
- Flooring: Engineered Hardwood, Hardwood, Marble, Stone
- Doors: French Doors
- Windows: Double Pane/Storm Window, Skylight(s)
- Basement: Finished
- Number of fireplaces: 2
- Fireplace features: Gas, Main Level: 2, Fireplace
Interior area
- Total structure area: 5,278
- Total interior livable area: 5,278 sqft
Property
Parking
- Total spaces: 2
- Parking features: Attached Garage
- Attached garage spaces: 2
Features
- Levels: Two
- Stories: 2
- Entry location: Main
- Patio & porch: Hardwood, Second Kitchen, Bath Off Primary, Double Pane/Storm Window, Dining Room, French Doors, High Tech Cabling, Skylight(s), SMART Wired, Sprinkler System, Vaulted Ceiling(s), Walk-In Closet(s), Walk-In Pantry, Wet Bar, Wine Cellar, Fireplace, Water Heater
- Has view: Yes
- View description: City, Lake
- Has water view: Yes
- Water view: Lake
Lot
- Size: 7,200 Square Feet
- Features: Curbs, Dead End Street, Paved, Sidewalk, Deck, Electric Car Charging, Fenced-Partially, Gas Available, Patio, Sprinkler System
- Topography: Level
- Residential vegetation: Garden Space
Details
- Parcel number: 5317100105
- Special conditions: Standard
Construction
Type & style
- Home type: SingleFamily
- Architectural style: Northwest Contemporary,2 Stories w/Bsmnt
- Property subtype: Single Family Residence
Materials
- Cement/Concrete, Metal/Vinyl, Stone, Wood Siding
- Foundation: Poured Concrete
- Roof: Flat,Metal
Condition
- Very Good
- New construction: Yes
- Year built: 2024
- Major remodel year: 2024
Details
- Builder name: R&R Development Company
Utilities & green energy
- Electric: Company: Seattle City Light
- Sewer: Sewer Connected, Company: City of Seattle
- Water: Public, Company: City of Seattle
Community & HOA
Community
- Features: Park, Playground, Trail(s)
- Subdivision: Washington Park
Location
- Region: Seattle
Financial & listing details
- Price per square foot: $1,052/sqft
- Tax assessed value: $6,596,000
- Annual tax amount: $18,417
- Date on market: 2/20/2024
- Cumulative days on market: 883 days
- Listing terms: Conventional
- Inclusions: Dishwashers, DoubleOven, GarbageDisposal, Microwaves, Refrigerators, StovesRanges
Price history
| Date | Event | Price |
|---|---|---|
| 6/17/2024 | Sold | $5,555,000-3.4%$1,052/sqft |
Source: | ||
| 6/4/2024 | Pending sale | $5,749,000$1,089/sqft |
Source: | ||
| 5/30/2024 | Price change | $5,749,000-3.4%$1,089/sqft |
Source: | ||
| 5/18/2024 | Price change | $5,949,000-4%$1,127/sqft |
Source: | ||
| 4/9/2024 | Price change | $6,199,950-5.3%$1,175/sqft |
Source: | ||
| 3/7/2024 | Listed for sale | $6,549,000-5.1%$1,241/sqft |
Source: Realogics Sothebys International Realty #2207523 Report a problem | ||
| 3/7/2024 | Listing removed | $6,899,950$1,307/sqft |
Source: Realogics Sothebys International Realty #2194540 Report a problem | ||
| 2/8/2024 | Listed for sale | $6,899,950+56%$1,307/sqft |
Source: Realogics Sothebys International Realty #2194540 Report a problem | ||
| 2/18/2022 | Sold | $4,424,079-16.2%$838/sqft |
Source: | ||
| 11/9/2019 | Listing removed | $5,278,000$1,000/sqft |
Source: Windermere Real Estate/East, Inc. #1495990 Report a problem | ||
| 7/26/2019 | Listed for sale | $5,278,000+75.9%$1,000/sqft |
Source: Windermere Real Estate/East, Inc. #1495990 Report a problem | ||
| 4/10/2019 | Listing removed | $3,900$1/sqft |
Source: Owner Report a problem | ||
| 3/29/2019 | Listed for rent | $3,900-18.8%$1/sqft |
Source: Owner Report a problem | ||
| 2/19/2019 | Listing removed | $4,800$1/sqft |
Source: Owner Report a problem | ||
| 1/3/2019 | Listed for rent | $4,800$1/sqft |
Source: Owner Report a problem | ||
| 8/23/2018 | Listing removed | $4,800$1/sqft |
Source: Owner Report a problem | ||
| 8/8/2018 | Listed for rent | $4,800$1/sqft |
Source: Owner Report a problem | ||
| 5/30/2018 | Listing removed | $3,000,000$568/sqft |
Source: Realty One Group Preview #1271617 Report a problem | ||
| 5/30/2018 | Listed for sale | $3,000,000-20.3%$568/sqft |
Source: Realty One Group Preview #1271617 Report a problem | ||
| 5/29/2018 | Sold | $3,765,000+25.5%$713/sqft |
Source: | ||
| 5/1/2018 | Pending sale | $3,000,000$568/sqft |
Source: Realty One Group Preview #1271617 Report a problem | ||
| 4/17/2018 | Listed for sale | $3,000,000+1065%$568/sqft |
Source: Realty One Group Preview #1271617 Report a problem | ||
| 5/12/2017 | Sold | $257,500$49/sqft |
Source: Public Record Report a problem | ||
Public tax history
| Year | Property taxes | Tax assessment |
|---|---|---|
| 2025 | $66,354 +11.2% | $6,596,000 +3.3% |
| 2024 | $59,681 +49.7% | $6,388,000 +48.5% |
| 2023 | $39,871 +116.5% | $4,303,000 +99% |
| 2022 | $18,417 +5.3% | $2,162,000 +14.5% |
| 2021 | $17,494 -5.2% | $1,889,000 -0.5% |
| 2020 | $18,448 -4.5% | $1,898,000 -5.8% |
| 2019 | $19,319 +12.6% | $2,015,000 +1.2% |
| 2018 | $17,163 -33.9% | $1,991,000 -24.1% |
| 2017 | $25,957 +52.3% | $2,624,000 +11.5% |
| 2016 | $17,048 | $2,353,000 +5.7% |
| 2015 | $17,048 | $2,227,000 +25.9% |
| 2014 | $17,048 | $1,769,000 +13.2% |
| 2013 | $17,048 | $1,563,000 +1.5% |
| 2012 | -- | $1,540,000 |
| 2011 | -- | $1,540,000 +1.1% |
| 2010 | -- | $1,523,000 |
| 2009 | -- | $1,523,000 +5.5% |
| 2007 | -- | $1,444,000 +9% |
| 2006 | -- | $1,325,000 +4.4% |
| 2005 | -- | $1,269,000 +45.2% |
| 2001 | $10,111 +7.6% | $874,000 +14.1% |
| 2000 | $9,399 | $766,000 |
Neighborhood: Madison Park
Nearby homes
- $5,685,0005 bd6 ba5.3k sqft1109 41st Ave E, Seattle, WA 98112Sold

- $5,300,0005 bd4 ba5k sqft1108 McGilvra Blvd E, Seattle, WA 98112Sold

- $6,900,0004 bd5 ba4.6k sqft1115 McGilvra Blvd E, Seattle, WA 98112Sold

- $5,610,0004 bd5 ba6k sqft1101 McGilvra Blvd E, Seattle, WA 98112Sold

- $6,800,0005 bd5 ba4.9k sqft1027 McGilvra Blvd E, Seattle, WA 98112Sold
- $7,798,0005 bd6 ba6k sqft1031 McGilvra Blvd E, Seattle, WA 98112New Construction
- $2,180,0004 bd4 ba2.6k sqft1208 41st Ave E, Seattle, WA 98112Sold
- $4,073,5005 bd5 ba4.4k sqft1212 McGilvra Blvd E, Seattle, WA 98112Sold
Nearby schools
GreatSchools rating
- 8/10McGilvra Elementary SchoolGrades: K-5Distance: 0.4 mi
- 5/10Edmonds S. Meany Middle SchoolGrades: 6-8Distance: 1.2 mi
- 8/10Garfield High SchoolGrades: 9-12Distance: 1.9 mi
Schools provided by the listing agent
- Elementary: Mc Gilvra
- Middle: Seattle Public Sch
- High: Seattle Public Sch
Source: NWMLS as distributed by MLS GRID. This data may not be complete. We recommend contacting the local school district to confirm school assignments for this home.
Get a cash offer in 3 minutes
- Washington
- King County
- Seattle
- 98112
- Madison Park
- 1115 41st Avenue E