This well-maintained end unit one-story condominium home has 2-bedrooms and 2-baths and is located in the 92-unit community of Oakmont Village in Galloway. Features include a first floor laundry room with additional storage, a 2-car attached garage and private patio. This one-owner lovingly cared for ranch home offers a spacious open-concept layout with a vaulted ceiling in the great room and a gas-log fireplace, open to the kitchen and dining area, with an unfinished full poured wall basement that adds both storage and flexibility. Basement has a rough-in for an additional bathroom and the mechanicals. Sliding glass doors with integrated blinds open to a concrete low-fenced patio (with a manual awning), offering the perfect place to enjoy your morning coffee, host friends and family, or relax outdoors. The primary suite provides plentiful space including the en-suite bathroom with linen closet and a generous walk-in closet. The second bedroom has excellent closet storage and accesses the second full bathroom from the hallway. The full basement gives you the opportunity to expand your living space or utilize for general storage. The two-car garage and additional off-street parking complete your checklist for your next home. With thoughtful design, and a great location within the community, this move-in-ready home offers comfort and low-maintenance living for you.
For sale
$230,000
1115 Arbor Oaks Ln, Galloway, OH 43119
2beds
1,261sqft
:
Get pre-qualified$2,083/mo
Condominium
Built in 1999
-- sqft lot
$-- Zestimate®
$182/sqft
$355/mo HOA
What's special
Gas-log fireplacePrivate patioGenerous walk-in closetSpacious open-concept layout
- 7 days |
- 231 |
- 4 |
Likely to sell faster than
Zillow last checked:
Listing updated:
Listed by:
Mary J Hatem 614-309-0897,
Wingate Lewis
Source: Columbus and Central Ohio Regional MLS ,MLS#: 226028818
Facts & features
Interior
Bedrooms & bathrooms
- Bedrooms: 2
- Bathrooms: 2
- Full bathrooms: 2
- Main level bedrooms: 2
Heating
- Forced Air
Cooling
- Central Air
Appliances
- Included: Dishwasher, Electric Range, Gas Water Heater, Microwave, Refrigerator
- Laundry: Electric Dryer Hookup
Features
- Flooring: Laminate, Carpet, Vinyl
- Windows: Insulated Windows
- Basement: Full
- Number of fireplaces: 1
- Fireplace features: One
- Common walls with other units/homes: End Unit,No One Below,No One Above,1 Common Wall
Interior area
- Total structure area: 1,261
- Total interior livable area: 1,261 sqft
Video & virtual tour
Property
Parking
- Total spaces: 2
- Parking features: Garage Door Opener, Attached
- Garage spaces: 2
Features
- Levels: One
- Patio & porch: Porch, Patio
Lot
- Size: 1,742 Square Feet
Details
- Parcel number: 010248779
- Special conditions: Standard
Construction
Type & style
- Home type: Condo
- Architectural style: Ranch
- Property subtype: Condominium
Condition
- New construction: No
- Year built: 1999
Utilities & green energy
- Sewer: Public Sewer
- Water: Public
Community & HOA
Community
- Subdivision: Oakmont Village Condominiums
HOA
- Has HOA: Yes
- Amenities included: Clubhouse
- Services included: Maintenance Grounds, Sewer, Trash, Water
- HOA fee: $355 monthly
Location
- Region: Galloway
Financial & listing details
- Price per square foot: $182/sqft
- Tax assessed value: $206,000
- Annual tax amount: $2,788
- Date on market: 7/31/2026
- Listing terms: VA Loan,Conventional
Estimated market value
Not available
Estimated sales range
Not available
Not available
Price history
| Date | Event | Price |
|---|---|---|
| 7/31/2026 | Listed for sale | $230,000+87.3%$182/sqft |
Source:  Columbus and Central Ohio Regional MLS #226028818 Report a problem Columbus and Central Ohio Regional MLS #226028818 Report a problem | ||
| 6/11/1999 | Sold | $122,800$97/sqft |
Source: Public Record Report a problem | ||
Public tax history
| Year | Property taxes | Tax assessment |
|---|---|---|
| 2024 | $2,796 +0.3% | $72,100 |
| 2023 | $2,788 +45.5% | $72,100 +57.7% |
| 2022 | $1,917 -0.2% | $45,710 |
| 2021 | $1,920 -0.1% | $45,710 |
| 2020 | $1,923 +2.3% | $45,710 +15.1% |
| 2019 | $1,879 +100.4% | $39,730 |
| 2018 | $938 | $39,730 |
| 2017 | $938 -42.9% | $39,730 +18.5% |
| 2016 | $1,642 +120.3% | $33,530 |
| 2015 | $745 | $33,530 |
| 2014 | $745 -18.4% | $33,530 -15% |
| 2013 | $913 -48.9% | $39,445 |
| 2011 | $1,786 -17.3% | $39,445 -17.4% |
| 2010 | $2,159 +6.4% | $47,740 |
| 2008 | $2,028 +18.7% | $47,740 |
| 2007 | $1,709 -18% | -- |
| 2006 | $2,085 +4.2% | -- |
| 2005 | $2,000 -4.8% | -- |
| 2004 | $2,100 +20.1% | -- |
| 2003 | $1,748 +0.4% | -- |
| 2002 | $1,741 +1.2% | -- |
| 2001 | $1,720 -0.5% | -- |
| 2000 | $1,729 | -- |
Find assessor info on the county website
Monthly payment
Est. payment
Payment breakdown
Explore the cost of this home by adjusting the details. Changes won't be saved.Climate risks
Neighborhood: Laurel Greene
Nearby schools
GreatSchools rating
- 3/10Georgian Heights Alt Elementary School @ Old WedgeGrades: PK-5Distance: 2.3 mi
- 6/10Wedgewood Middle SchoolGrades: 6-8Distance: 2.7 mi
- 2/10Briggs High SchoolGrades: 9-12Distance: 4.4 mi
- $207,3002 bd2 ba391 sqft1119 Arbor Oaks Ln, Galloway, OH 43119Off Market
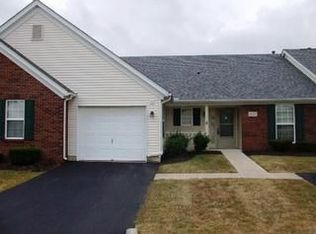
- $260,0002 bd2 ba1.2k sqft1123 Arbor Oaks Ln, Galloway, OH 43119Sold
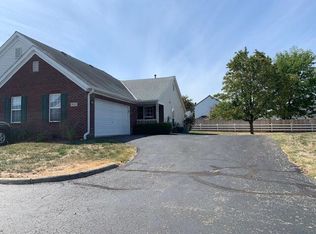
- $249,0002 bd3 ba1.2k sqft1097 Arbor Oaks Ln, Galloway, OH 43119Sold
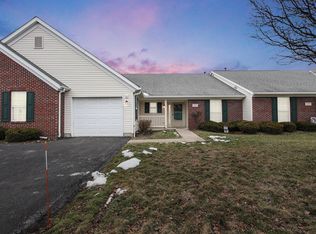
- $215,0002 bd2 ba1.2k sqft1105 Arbor Oaks Ln, Galloway, OH 43119Sold
- $233,8002 bd2 ba1.2k sqft1127 Arbor Oaks Ln, Galloway, OH 43119Off Market
- $243,7002 bd2 ba1.2k sqft1109 Arbor Oaks Ln, Galloway, OH 43119Off Market
- $301,7003 bd2 ba378 sqft1144 Greeley Dr, Galloway, OH 43119Off Market
- $311,4003 bd3 ba1.3k sqft1136 Greeley Dr, Galloway, OH 43119Off Market
A local agent can set up tours, give advice and negotiate with sellers.
A local lender can help you make sure your offer is ready when you are.
Similar homes
- $249,9003 bd2 ba1.3k sqft1740 Ringfield Dr, Galloway, OH 43119For Sale

 MLS ID #226029672, Cynthia L Stone, Coldwell Banker Realty. Columbus and Central Ohio Regional MLS
 - $255,0003 bd2 ba1.1k sqft792 Carteret Dr, Columbus, OH 43228For Sale
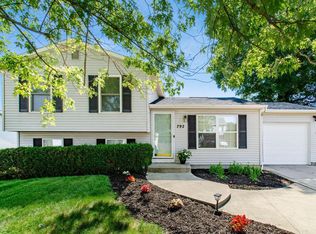 MLS ID #226029616, Oscar Martinez Mejia, Howard Hanna Real Estate Svcs. Columbus and Central Ohio Regional MLS
 - $230,0002 bd2 ba1.2k sqft2402 Huntmaster Ln, Grove City, OH 43123For Sale
 MLS ID #226029482, Brent J Miller, Realty Forward. Columbus and Central Ohio Regional MLS
 - $225,0002 bd1 ba980 sqft5956 Signature Dr, Galloway, OH 43119For Sale
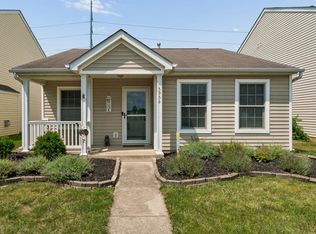 MLS ID #226027831, Sarah Watts-Page, Century 21 Excellence Realty. Columbus and Central Ohio Regional MLS
 - $179,9002 bd2 ba1.4k sqft501 Clairbrook Ave #Jg8, Columbus, OH 43228For SaleMLS ID #226029078, Susan Blaies, Howard Hanna Real Estate Svcs. Columbus and Central Ohio Regional MLS
- $224,9002 bd2 ba1.4k sqft5298 Bethel Woods Dr, Columbus, OH 43220For SaleMLS ID #226029355, Caroline Hanks, Coldwell Banker Realty. Columbus and Central Ohio Regional MLS
- $220,0003 bd2 ba1.5k sqft365 Lechner Ave, Columbus, OH 43223For SaleMLS ID #226029774, Xenia Armstrong, Red 1 Realty. Columbus and Central Ohio Regional MLS
- $295,0003 bd2 ba1.3k sqft811 Wallinger Dr, Galloway, OH 43119For SaleMLS ID #226024504, Brandon Collins, Red 1 Realty. Columbus and Central Ohio Regional MLS
- $255,0002 bd2 ba1.2k sqft3204 Pine Manor Blvd, Grove City, OH 43123For SaleMLS ID #226028700, Sam John Rice, Keller Williams Greater Cols. Columbus and Central Ohio Regional MLS
- $234,9003 bd2 ba1k sqft635 Mawyer Dr #178, Columbus, OH 43085For SaleMLS ID #226029350, Kathryn K Becker, Coldwell Banker Realty. Columbus and Central Ohio Regional MLS
- $240,0003 bd3 ba1.3k sqft3697 Heatherglen Dr, Columbus, OH 43221For SaleMLS ID #226029452, Scott R Noblet, EXP Realty, LLC. Columbus and Central Ohio Regional MLS
- $215,0003 bd2 ba1.1k sqft4359 Seahorse Ln, Groveport, OH 43125For SaleMLS ID #226029239, Ben E Neal, ERA Real Solutions Realty. Columbus and Central Ohio Regional MLS
- $249,9003 bd3 ba1.5k sqft5404 Glendalough St #C, Canal Winchester, OH 43110For SaleMLS ID #226029731, Donald E Shaffer, Howard HannaRealEstateServices. Columbus and Central Ohio Regional MLS
- $230,0002 bd2 ba980 sqft3918 Cleggan St #172, Canal Winchester, OH 43110For SaleMLS ID #226029532, Kacey A Wright, RE/MAX Partners. Columbus and Central Ohio Regional MLS
- $199,0002 bd1 ba832 sqft5726 Snow Dr #128D, Hilliard, OH 43026For SaleMLS ID #226028481, Sandy L Raines, The Raines Group, Inc.. Columbus and Central Ohio Regional MLS
- $335,0004 bd3 ba1.5k sqft5295 Sawatch Dr, Columbus, OH 43228For SaleMLS ID #226029041, Lory Kim, RE/MAX Connection. Columbus and Central Ohio Regional MLS
- $265,0003 bd3 ba1.2k sqft1586 Rock Creek Dr, Grove City, OH 43123For SaleMLS ID #226029489, Rhiannon M Ferrari, EXP Realty, LLC. Columbus and Central Ohio Regional MLS
- $199,9002 bd2 ba1.1k sqft1406 Pegwood Dr, Columbus, OH 43229For SaleMLS ID #226028709, Juanita L Daniel, New Directions Realty, LLC. Columbus and Central Ohio Regional MLS
- $329,9002 bd2 ba1.7k sqft630 Elaine Dr, West Jefferson, OH 43162For SaleMLS ID #226029321, Christopher Todd Boyd, RE/MAX Leading Edge. Columbus and Central Ohio Regional MLS
- $230,0002 bd2 ba1k sqft1519 Lafayette Dr APT B, Upper Arlington, OH 43220For SaleMLS ID #226025027, Margaret L Chudik, Coldwell Banker Realty. Columbus and Central Ohio Regional MLS
