Check out this beautiful home with over 3300 sq. ft. You will feel like you are living on a nature reserve yet close to shopping, restaurants and I-75 and I-70. Contemporary masterpiece thoughtfully laid out for quiet times and entertaining. As you enter you are greeted by a grand entrance adjacent study/office to your left. Large updated master bedroom. Go up a few steps and you are welcomed between the oversized breakfast room/eat in kitchen area overlooking nature behind the home and the cathedral ceiling in the large Living room with bar and wood burning fireplace. You have a great view from screened in patio that is off the living room on the second level. Lower level has gorgeous stone wood burning fireplace, full wet bar and steps down to the rec area complete with built ins. There are 2 bedrooms and full bath off the hallway in lower level. From the rec room you can walk out to the large wood deck and enjoy nature and relax.
Sold for $290,000
$290,000
1115 Birchton Pl, Vandalia, OH 45377
3beds
3,358sqft
Multi Family, Single Family Residence
Built in 1979
0.3 Acres Lot
$355,400 Zestimate®
$86/sqft
$2,471 Estimated rent
Home value
$355,400
$338,000 - $377,000
$2,471/mo
Zestimate® history
Owner options
List your home for rent
$2,471/mo
Rent Zestimate®
Find your next renter with Zillow Rental Manager. Plus, with online applications, you can quickly screen prospective tenants – for free.
$2,471/mo
Rent Zestimate®
Refinance and save
$1,998/mo
Est. payment
Refinancing to a lower rate could help reduce your monthly payments and save thousands over the life of the loan.
$1,998/mo
Est. payment
Explore your selling options
Work with a Zillow partner agent
Leverage their expertise and Zillow's premium Showcase listings to get your home seen by more buyers.
Get startedList with your own agent
Get your home in front of millions of buyers by listing it on Zillow.
Learn how to do itSell it yourself
Take full control of how buyers see your home on Zillow by listing For Sale by Owner (FSBO).
List your homeWhat's special
Zillow last checked:
Listing updated:
Listed by:
Fred Kohlrieser 937-361-5710,
Irongate Inc.
Bought with:
Steven C Brown, 0000228795
Irongate Inc.
Source: DABR MLS,MLS#: 889868 Originating MLS: Dayton Area Board of REALTORS
Originating MLS: Dayton Area Board of REALTORSFacts & features
Interior
Bedrooms & bathrooms
- Bedrooms: 3
- Bathrooms: 3
- Full bathrooms: 2
- 1/2 bathrooms: 1
- Main level bathrooms: 2
Bedroom
- Level: Lower
- Dimensions: 13 x 13
Bedroom
- Level: Main
- Dimensions: 16 x 10
Bedroom
- Level: Lower
- Dimensions: 14 x 14
Breakfast room nook
- Level: Second
- Dimensions: 14 x 10
Entry foyer
- Level: Main
- Dimensions: 14 x 8
Family room
- Level: Lower
- Dimensions: 20 x 12
Kitchen
- Level: Second
- Dimensions: 12 x 10
Living room
- Level: Second
- Dimensions: 19 x 15
Office
- Level: Main
- Dimensions: 14 x 11
Recreation
- Level: Lower
- Dimensions: 22 x 15
Utility room
- Level: Lower
- Dimensions: 12 x 10
Heating
- Forced Air, Heat Pump, Natural Gas
Cooling
- Central Air, Heat Pump
Appliances
- Included: Built-In Oven, Cooktop, Dishwasher, Disposal, Microwave, Refrigerator, Water Softener, Gas Water Heater
Features
- Wet Bar, Ceiling Fan(s), Cathedral Ceiling(s), Granite Counters, High Speed Internet, Jetted Tub, Kitchen/Family Room Combo, Pantry, Remodeled, Vaulted Ceiling(s), Bar
- Windows: Casement Window(s), Insulated Windows, Vinyl
- Basement: Full,Finished,Walk-Out Access
- Number of fireplaces: 2
- Fireplace features: Two, Wood Burning
Interior area
- Total structure area: 3,358
- Total interior livable area: 3,358 sqft
Property
Parking
- Total spaces: 2
- Parking features: Attached, Garage, Two Car Garage, Garage Door Opener, Storage
- Attached garage spaces: 2
Features
- Levels: Two,Three Or More
- Stories: 2
- Patio & porch: Deck, Patio, Porch
- Exterior features: Deck, Porch, Patio
Lot
- Size: 0.3 Acres
- Dimensions: .301 acres
Details
- Parcel number: B02008020015
- Zoning: Residential
- Zoning description: Residential
- Other equipment: Air Purifier
Construction
Type & style
- Home type: SingleFamily
- Architectural style: Contemporary,Multi-Level
- Property subtype: Multi Family, Single Family Residence
Materials
- Cedar, Frame, Wood Siding
Condition
- Year built: 1979
Utilities & green energy
- Sewer: Storm Sewer
- Water: Public
- Utilities for property: Natural Gas Available, Sewer Available, Water Available, Cable Available
Community & HOA
Community
- Subdivision: Crestwood Hills
HOA
- Has HOA: No
Location
- Region: Vandalia
Financial & listing details
- Price per square foot: $86/sqft
- Tax assessed value: $300,170
- Annual tax amount: $5,090
- Date on market: 7/18/2023
- Listing terms: Conventional,FHA,VA Loan
- Ownership: Estate/Guardianship
Price history
| Date | Event | Price |
|---|---|---|
| 9/25/2023 | Sold | $290,000-7.6%$86/sqft |
Source:  DABR MLS #889868 Report a problem DABR MLS #889868 Report a problem | ||
| 8/29/2023 | Pending sale | $314,000$94/sqft |
Source: DABR MLS #889868 Report a problem | ||
| 8/24/2023 | Price change | $314,000-3.1%$94/sqft |
Source: DABR MLS #889868 Report a problem | ||
| 8/7/2023 | Price change | $324,000-1.5%$96/sqft |
Source: DABR MLS #889868 Report a problem | ||
| 7/19/2023 | Listed for sale | $329,000+98.2%$98/sqft |
Source: DABR MLS #889868 Report a problem | ||
| 1/21/2012 | Sold | $166,000-9.5%$49/sqft |
Source: Public Record Report a problem | ||
| 11/18/2011 | Listed for sale | $183,500-18.4%$55/sqft |
Source: Sibcy Cline Realtors Report a problem | ||
| 8/1/2010 | Listing removed | $224,900$67/sqft |
Source: Home Town Realty #452727 Report a problem | ||
| 4/8/2010 | Listed for sale | $224,900-6.3%$67/sqft |
Source: Keller Williams Home Town Realty #452727 Report a problem | ||
| 1/2/2010 | Listing removed | $239,900$71/sqft |
Source: Timothy C. Stammen #452727 Report a problem | ||
| 7/5/2009 | Listed for sale | $239,900+4.8%$71/sqft |
Source: Coldwell Banker Heritage Realtors #444079 Report a problem | ||
| 6/29/2006 | Sold | $228,900$68/sqft |
Source: Public Record Report a problem | ||
Public tax history
| Year | Property taxes | Tax assessment |
|---|---|---|
| 2025 | $5,090 -0.7% | $105,060 |
| 2024 | $5,124 -8.5% | $105,060 |
| 2023 | $5,602 +12.4% | $105,060 +39% |
| 2022 | $4,983 -0.1% | $75,580 |
| 2021 | $4,987 +0.3% | $75,580 |
| 2020 | $4,973 -13.3% | $75,580 +6.4% |
| 2019 | $5,734 +12.3% | $71,040 |
| 2018 | $5,107 +0.7% | $71,040 |
| 2017 | $5,073 +10.3% | $71,040 +12.4% |
| 2016 | $4,599 -0.1% | $63,230 |
| 2015 | $4,604 +1.4% | $63,230 |
| 2014 | $4,543 | $63,230 |
Find assessor info on the county website
Neighborhood: 45377
Nearby homes
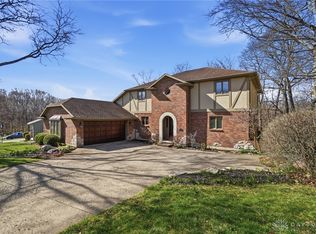
- $434,9004 bd4 ba3.1k sqft1119 Birchton Pl, Vandalia, OH 45377Sold
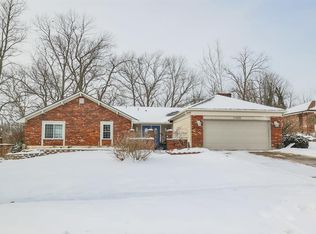
- $321,4004 bd2 ba2k sqft1105 Birchton Pl, Vandalia, OH 45377Off Market
- $352,1004 bd2 ba2.5k sqft1123 Birchton Pl, Vandalia, OH 45377Off Market
- $284,1003 bd2 ba1.8k sqft1075 Birchton Pl, Vandalia, OH 45377Off Market
- $343,0005 bd3 ba1.5k sqft300 Birdsong Dr, Vandalia, OH 45377Sold
- $319,0003 bd3 ba2.4k sqft1120 Birchton Pl, Vandalia, OH 45377Sold
- $362,9003 bd3 ba1.9k sqft1143 Birchton Pl, Vandalia, OH 45377Off Market
- $402,1004 bd3 ba2.3k sqft1055 Birchton Pl, Vandalia, OH 45377Off Market
Nearby schools
GreatSchools rating
- 6/10Smith Middle SchoolGrades: 3-5Distance: 1.3 mi
- 6/10Morton Middle SchoolGrades: 6-8Distance: 1.8 mi
- 7/10Butler High SchoolGrades: 9-12Distance: 0.6 mi
Schools provided by the listing agent
- District: Vandalia-Butler
Source: DABR MLS. This data may not be complete. We recommend contacting the local school district to confirm school assignments for this home.
Get a cash offer in 3 minutes
Find out how much your home could sell for in as little as 3 minutes with a no-obligation cash offer.
Estimated market value
$355,400
Get a cash offer in 3 minutes
Find out how much your home could sell for in as little as 3 minutes with a no-obligation cash offer.
Estimated market value
$355,400
- Ohio
- Montgomery County
- Vandalia
- 45377
- 1115 Birchton Pl
Nearby cities
Nearby zip codes
Other Vandalia Topics
