Ignite you living experience with this spectacular 5 Bedroom, 3 Bath ranch offering nearly 3,000 SQFT spanned over 2 levels. From the moment you pull up… You get it! Strong exterior appeal exists w/stacked stone accents, professional grade landscape, statement lighting, water features and the list goes on and on! Features continue w/low maintenance vinyl soffits, gutters, dimensional roofing, replacement windows, upgraded HVAC systems, electrical panel, glass block windows, Water Heater and newer concrete drive & walkways. An elegant glass entry door introduces the formal entry w/a special handcrafted stained glass accent wall! Volume ceilings soar above the great room w/can lighting, gas fireplace & new sliders to the expansive sundeck (new in 2021), privacy fenced yard, garden house & refreshing 16 X 24 inground pool! Truly breathtaking and extremely private. The kitchen was completely renovated and was opened to view both the formal dining and great room spaces ideal for entertaining! The primary suite is split from guest bedrooms and offers a walk-in closet, mirrored feature wall, personal bath & private access to the rear deck planned for hot tub and quiet evening conversation. Space continues in the professionally finished lower level consisting of an open family room, handsome brick fireplace (not warranted), billiard room, recreation room, spacious laundry room, 3rd full bath and bedrooms #4 and #5. New flooring, fresh paint, designer lighting, upgraded baths and premium finishes flow throughout. Thousands have been spent lovingly improving and maintaining this one of a kind showplace. The owner’s pride is extremely evident and the sale is subject to the seller securing the home of choice.
Sold for $343,000
$343,000
300 Birdsong Dr, Vandalia, OH 45377
5beds
1,539sqft
Single Family Residence
Built in 1978
0.36 Acres Lot
$362,900 Zestimate®
$223/sqft
$2,197 Estimated rent
Home value
$362,900
$345,000 - $381,000
$2,197/mo
Zestimate® history
Owner options
List your home for rent
$2,197/mo
Rent Zestimate®
Find your next renter with Zillow Rental Manager. Plus, with online applications, you can quickly screen prospective tenants – for free.
$2,197/mo
Rent Zestimate®
Refinance and save
$2,332/mo
Est. payment
Refinancing to a lower rate could help reduce your monthly payments and save thousands over the life of the loan.
$2,332/mo
Est. payment
Explore your selling options
Work with a Zillow partner agent
Leverage their expertise and Zillow's premium Showcase listings to get your home seen by more buyers.
Get startedList with your own agent
Get your home in front of millions of buyers by listing it on Zillow.
Learn how to do itSell it yourself
Take full control of how buyers see your home on Zillow by listing For Sale by Owner (FSBO).
List your homeWhat's special
Zillow last checked:
Listing updated:
Listed by:
Jeffrey T Roberts (937)898-4400,
RE/MAX Alliance Realty
Bought with:
Jeffrey T Roberts, 0000386681
RE/MAX Alliance Realty
Source: DABR MLS,MLS#: 890617 Originating MLS: Dayton Area Board of REALTORS
Originating MLS: Dayton Area Board of REALTORSFacts & features
Interior
Bedrooms & bathrooms
- Bedrooms: 5
- Bathrooms: 3
- Full bathrooms: 3
- Main level bathrooms: 2
Primary bedroom
- Level: Main
- Dimensions: 14 x 18
Bedroom
- Level: Main
- Dimensions: 10 x 12
Bedroom
- Level: Main
- Dimensions: 13 x 13
Bedroom
- Level: Lower
- Dimensions: 16 x 14
Bedroom
- Level: Lower
- Dimensions: 10 x 14
Dining room
- Level: Main
- Dimensions: 9 x 12
Entry foyer
- Level: Main
- Dimensions: 11 x 4
Family room
- Level: Lower
- Dimensions: 15 x 20
Game room
- Level: Lower
- Dimensions: 19 x 15
Great room
- Level: Main
- Dimensions: 14 x 24
Kitchen
- Level: Main
- Dimensions: 12 x 12
Laundry
- Level: Lower
- Dimensions: 11 x 12
Recreation
- Level: Lower
- Dimensions: 19 x 15
Heating
- Electric, Heat Pump
Cooling
- Central Air, Heat Pump
Appliances
- Included: Dishwasher, Microwave, Range, Refrigerator, Electric Water Heater
Features
- Ceiling Fan(s), Cathedral Ceiling(s), High Speed Internet, Kitchen/Family Room Combo, Laminate Counters, Pantry, Skylights, Walk-In Closet(s)
- Windows: Double Hung, Insulated Windows, Skylight(s)
- Basement: Full,Finished
- Number of fireplaces: 2
- Fireplace features: Decorative, Two, Gas
Interior area
- Total structure area: 1,539
- Total interior livable area: 1,539 sqft
Property
Parking
- Total spaces: 2
- Parking features: Attached, Garage, Two Car Garage, Garage Door Opener, Storage
- Attached garage spaces: 2
Features
- Levels: One
- Stories: 1
- Patio & porch: Deck
- Exterior features: Deck, Fence, Pool, Storage
- Pool features: In Ground
Lot
- Size: 0.36 Acres
Details
- Additional structures: Shed(s)
- Parcel number: B02008020014
- Zoning: Residential
- Zoning description: Residential
- Other equipment: Generator
Construction
Type & style
- Home type: SingleFamily
- Architectural style: Ranch
- Property subtype: Single Family Residence
Materials
- Brick, Stone, Vinyl Siding
Condition
- Year built: 1978
Details
- Builder model: Ranch
Utilities & green energy
- Sewer: Storm Sewer
- Water: Public
- Utilities for property: Sewer Available, Water Available, Cable Available
Community & HOA
Community
- Security: Smoke Detector(s), Surveillance System
- Subdivision: Crestwood Hills
HOA
- Has HOA: No
Location
- Region: Vandalia
Financial & listing details
- Price per square foot: $223/sqft
- Tax assessed value: $240,930
- Annual tax amount: $4,528
- Date on market: 7/29/2023
- Listing terms: Conventional,FHA,VA Loan
Price history
| Date | Event | Price |
|---|---|---|
| 8/31/2023 | Sold | $343,000+3.9%$223/sqft |
Source:  DABR MLS #890617 Report a problem DABR MLS #890617 Report a problem | ||
| 7/31/2023 | Pending sale | $329,975$214/sqft |
Source: DABR MLS #890617 Report a problem | ||
| 7/29/2023 | Listed for sale | $329,975$214/sqft |
Source: DABR MLS #890617 Report a problem | ||
Public tax history
| Year | Property taxes | Tax assessment |
|---|---|---|
| 2025 | $4,528 +0.6% | $84,330 +0.8% |
| 2024 | $4,502 +3.2% | $83,620 |
| 2023 | $4,361 +12.4% | $83,620 +39% |
| 2022 | $3,881 -0.1% | $60,160 |
| 2021 | $3,885 +0.2% | $60,160 |
| 2020 | $3,875 -1.9% | $60,160 +7% |
| 2019 | $3,948 -0.2% | $56,230 |
| 2018 | $3,956 +0.8% | $56,230 |
| 2017 | $3,926 +10.5% | $56,230 +12.4% |
| 2016 | $3,554 -0.1% | $50,010 |
| 2015 | $3,558 +1.4% | $50,010 |
| 2014 | $3,509 | $50,010 |
Find assessor info on the county website
Neighborhood: 45377
Nearby homes
- $319,0003 bd3 ba2.4k sqft1120 Birchton Pl, Vandalia, OH 45377Sold
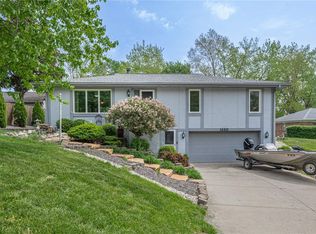
- $261,7003 bd2 ba1.5k sqft314 Birdsong Dr, Vandalia, OH 45377Off Market
- $345,9005 bd3 ba2.4k sqft305 Birdsong Dr, Vandalia, OH 45377Off Market

- $424,4004 bd3 ba3k sqft1130 Birchton Pl, Vandalia, OH 45377Off Market
- $290,0003 bd3 ba3.3k sqft1115 Birchton Pl, Vandalia, OH 45377Sold
- $285,3003 bd2 ba1.8k sqft1075 Birchton Pl, Vandalia, OH 45377Off Market
- $276,4003 bd2 ba1.2k sqft315 Birdsong Dr, Vandalia, OH 45377Off Market
- $434,9004 bd4 ba3.1k sqft1119 Birchton Pl, Vandalia, OH 45377Sold
Nearby schools
GreatSchools rating
- 6/10Smith Middle SchoolGrades: 3-5Distance: 1.3 mi
- 6/10Morton Middle SchoolGrades: 6-8Distance: 1.8 mi
- 7/10Butler High SchoolGrades: 9-12Distance: 0.5 mi
Schools provided by the listing agent
- District: Vandalia-Butler
Source: DABR MLS. This data may not be complete. We recommend contacting the local school district to confirm school assignments for this home.
Get a cash offer in 3 minutes
Find out how much your home could sell for in as little as 3 minutes with a no-obligation cash offer.
Estimated market value
$362,900
Get a cash offer in 3 minutes
Find out how much your home could sell for in as little as 3 minutes with a no-obligation cash offer.
Estimated market value
$362,900
- Ohio
- Montgomery County
- Vandalia
- 45377
- 300 Birdsong Dr
Nearby cities
Nearby zip codes
Other Vandalia Topics
