Experience Rotonda West living at its finest with this turn-key fully furnished four bedroom, three bathroom move-in ready pool home . Whether you're a year-round resident, a host for visitors, an investor, or seeking a winter getaway, this home is an excellent choice for you! From the moment you pull into driveway, you will notice the meticulous attention to detail that went into creating this lavish home. As you enter the living room through the front door, you'll be greeted with a vast open floor plan. This house boasts an extensive lanai and pool area with a private preserve view, providing ample indoor and outdoor living space for entertaining! This split concept home features four bedrooms, three bathrooms, gourmet kitchen, Breakfast nook, living room, family room, formal dining room, inside laundry room, and a two-car garage. The gourmet kitchen offers tons of beautiful white wood cabinetry with under cabinet lighting, quartz countertops, brand new stainless appliances, large island with stainless steel farm sink, modern brass faucet, tile backsplash, custom lighting and much more! The 12x11 formal dining room has plank tile flooring, a modern chandelier, vaulted ceiling, and plenty of space for a large dining table. The master bedroom of this home features plank tile flooring, a large walk-in closet with built-ins, tray ceiling, modern ceiling fan, and sliding glass doors leading to the lanai. The master bathroom has a large tiled walk-in shower with glass enclosure, garden tub, double sink vanity with quartz top, modern smart vanity mirrors, and recessed lighting. The second bedroom features plank tile flooring, tray ceiling, modern ceiling fan, and a private bathroom. On the opposite side of this split floor plan home, there are two more spacious spare bedrooms and a third bathroom with a tiled tub/shower combination and pool access. The 15x12 Living Room and 14x14 Family Room have tall vaulted ceilings, modern ceiling fans, sliders leading out to the lanai, and tons of room for entertaining guests. The inside laundry room features white built-in cabinets with brass handles, a full size sink vanity with quartz countertop, brass water faucet, and washer/dryer hookups. High-quality window treatments, plank tile floors, new paint inside and outside, custom lighting, a smart door lock, hurricane shutters, brand new air conditioning unit, and a brand new black shingle roof are just a few more of the many perks that come with this house. The outside living space of this home is truly one of a kind. The 17x12 under roof lanai features brick pavers, a modern ceiling fan, and beautiful views of the pool area and southern facing backyard. The expansive 42x20 pool area features a pebble tec saltwater pool, new pool screen, a large sun deck, and brick pavers. The location of this property is perfect and is only a short drive from shopping, golfing, boat ramps, beaches, restaurants, nightlife, and endless entertainment. This property is a must-see to fully appreciate the breathtaking views and flawless upgrades that make it an absolute stunner. Be sure to check out the Video Tour and 3D Walkthrough!
Sold for $554,000
$554,000
1115 Boundary Blvd, Rotonda West, FL 33947
4beds
2,060sqft
Single Family Residence
Built in 2007
0.33 Acres Lot
$489,600 Zestimate®
$269/sqft
$3,111 Estimated rent
Home value
$489,600
$460,000 - $519,000
$3,111/mo
Zestimate® history
Owner options
List your home for rent
$3,111/mo
Rent Zestimate®
Find your next renter with Zillow Rental Manager. Plus, with online applications, you can quickly screen prospective tenants – for free.
$3,111/mo
Rent Zestimate®
Refinance and save
$3,779/mo
Est. payment
Refinancing to a lower rate could help reduce your monthly payments and save thousands over the life of the loan.
$3,779/mo
Est. payment
Explore your selling options
Work with a Zillow partner agent
Leverage their expertise and Zillow's premium Showcase listings to get your home seen by more buyers.
Get startedList with your own agent
Get your home in front of millions of buyers by listing it on Zillow.
Learn how to do itSell it yourself
Take full control of how buyers see your home on Zillow by listing For Sale by Owner (FSBO).
List your homeWhat's special
Pebble tec saltwater poolPool areaNew pool screenModern chandelierModern brass faucetModern ceiling fanModern ceiling fans
Zillow last checked:
Listing updated:
Listed by:
Anthony Haynes 941-456-2021,
PROGRAM REALTY, LLC 941-999-9900
Bought with:
Tim Wittmann, 3323395
COLDWELL BANKER REALTY
Source: Stellar MLS,MLS#: D6132552 Originating MLS: Englewood
Originating MLS: Englewood
Facts & features
Interior
Bedrooms & bathrooms
- Bedrooms: 4
- Bathrooms: 3
- Full bathrooms: 3
Primary bedroom
- Features: Walk-In Closet(s)
- Level: First
- Dimensions: 16x15
Bedroom 2
- Features: Built-in Closet
- Level: First
- Dimensions: 12x11
Bedroom 3
- Features: Built-in Closet
- Level: First
- Dimensions: 11x11
Bedroom 4
- Features: Built-in Closet
- Level: First
- Dimensions: 11x11
Primary bathroom
- Level: First
- Dimensions: 11x10
Bathroom 2
- Level: First
- Dimensions: 8x7
Bathroom 3
- Level: First
- Dimensions: 10x5
Balcony porch lanai
- Level: First
- Dimensions: 17x12
Dinette
- Level: First
- Dimensions: 12x8
Dining room
- Level: First
- Dimensions: 12x11
Family room
- Level: First
- Dimensions: 14x14
Kitchen
- Level: First
- Dimensions: 14x13
Living room
- Level: First
- Dimensions: 15x12
Utility room
- Level: First
- Dimensions: 7x6
Heating
- Central
Cooling
- Central Air
Appliances
- Included: Dishwasher, Electric Water Heater, Microwave, Range, Refrigerator
Features
- Ceiling Fan(s), Eating Space In Kitchen, High Ceilings, Primary Bedroom Main Floor, Split Bedroom, Stone Counters, Thermostat, Vaulted Ceiling(s), Walk-In Closet(s)
- Flooring: Tile
- Doors: Sliding Doors
- Windows: Window Treatments
- Has fireplace: No
- Furnished: Yes
Interior area
- Total structure area: 2,776
- Total interior livable area: 2,060 sqft
Property
Parking
- Total spaces: 2
- Parking features: Garage - Attached
- Attached garage spaces: 2
- Details: Garage Dimensions: 21x20
Features
- Levels: One
- Stories: 1
- Patio & porch: Covered, Screened
- Exterior features: Lighting, Rain Gutters
- Has private pool: Yes
- Pool features: Gunite, In Ground, Lighting, Outside Bath Access, Salt Water
Lot
- Size: 0.33 Acres
- Features: Oversized Lot, Private
Details
- Parcel number: 412036201008
- Zoning: RSF5
- Special conditions: None
Construction
Type & style
- Home type: SingleFamily
- Property subtype: Single Family Residence
Materials
- Block
- Foundation: Slab
- Roof: Shingle
Condition
- Completed
- New construction: No
- Year built: 2007
Utilities & green energy
- Sewer: Public Sewer
- Water: Public
- Utilities for property: BB/HS Internet Available, Cable Available, Electricity Connected, Public, Sewer Connected, Water Connected
Community & HOA
Community
- Pet fee: $0 monthly
- Subdivision: ROTONDA WEST PINE VALLEY
HOA
- Has HOA: Yes
- HOA fee: $16 monthly
- HOA name: Derrick Hedges
- HOA phone: 941-697-6788
Location
- Region: Rotonda West
Financial & listing details
- Price per square foot: $269/sqft
- Tax assessed value: $405,644
- Annual tax amount: $6,086
- Date on market: 9/23/2023
- Cumulative days on market: 6 days
- Listing terms: Cash,Conventional,FHA,VA Loan
- Ownership: Fee Simple
- Total actual rent: 0
- Electric utility on property: Yes
- Road surface type: Paved, Asphalt
Price history
| Date | Event | Price |
|---|---|---|
| 10/27/2023 | Sold | $554,000-0.9%$269/sqft |
Source:  Stellar MLS #D6132552 Report a problem Stellar MLS #D6132552 Report a problem | ||
| 9/29/2023 | Pending sale | $559,000$271/sqft |
Source: Stellar MLS #D6132552 Report a problem | ||
| 9/23/2023 | Listed for sale | $559,000+59.7%$271/sqft |
Source: Stellar MLS #D6132552 Report a problem | ||
| 5/18/2023 | Sold | $350,000+112.1%$170/sqft |
Source: Public Record Report a problem | ||
| 12/23/2014 | Sold | $165,000-8.3%$80/sqft |
Source: Public Record Report a problem | ||
| 10/21/2014 | Price change | $179,900-5.3%$87/sqft |
Source: TARPON REAL ESTATE INC (256010106) #D5901067 Report a problem | ||
| 9/4/2014 | Listed for sale | $189,900+22.5%$92/sqft |
Source: TARPON REAL ESTATE INC (256010106) #D5901067 Report a problem | ||
| 3/8/2012 | Sold | $155,000+55.9%$75/sqft |
Source: Public Record Report a problem | ||
| 10/10/2011 | Sold | $99,400-39.7%$48/sqft |
Source: Public Record Report a problem | ||
| 10/10/2011 | Listed for sale | $164,900+55.7%$80/sqft |
Source: RE/MAX ANCHOR REALTY #C7028062 Report a problem | ||
| 6/29/2006 | Sold | $105,900$51/sqft |
Source: Public Record Report a problem | ||
Public tax history
| Year | Property taxes | Tax assessment |
|---|---|---|
| 2025 | $6,656 -7.8% | $405,644 -8.1% |
| 2024 | $7,219 +16.5% | $441,200 +53.5% |
| 2023 | $6,196 +1.8% | $287,466 -6.7% |
| 2022 | $6,087 +8% | $308,114 +10% |
| 2021 | $5,638 +9.1% | $280,104 +6.4% |
| 2020 | $5,166 +4.5% | $263,323 +0.7% |
| 2019 | $4,942 +9.9% | $261,518 +5.5% |
| 2018 | $4,498 | $247,843 +5% |
| 2017 | $4,498 +5.7% | $236,036 +27.1% |
| 2016 | $4,254 +18.6% | $185,697 +1.8% |
| 2015 | $3,586 +0.9% | $182,394 +0.8% |
| 2014 | $3,555 +23.3% | $180,989 +21.7% |
| 2013 | $2,883 +12.8% | $148,766 -4.6% |
| 2012 | $2,557 -3.8% | $155,946 |
| 2011 | $2,658 -4.5% | $155,946 -2.9% |
| 2010 | $2,783 -2.3% | $160,664 -9% |
| 2009 | $2,849 | $176,498 |
Find assessor info on the county website
Neighborhood: 33947
Nearby homes
- $453,0004 bd3 ba2k sqft1113 Boundary Blvd, Rotonda West, FL 33947Off Market
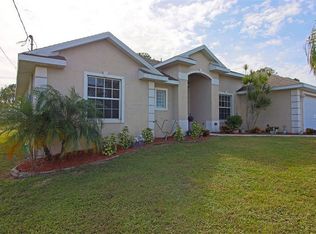
- $55,000-- bd-- ba-- sqft1117 Boundary Blvd, Rotonda West, FL 33947Off Market
- $480,0003 bd3 ba2.2k sqft1119 Boundary Blvd, Rotonda West, FL 33947Sold

- $710,4003 bd2 ba2.1k sqft1111 Boundary Blvd, Rotonda West, FL 33947Off Market

- $499,2003 bd2 ba2.5k sqft1114 Boundary Blvd, Rotonda West, FL 33947Off Market
- $570,9004 bd2 ba2.2k sqft1116 Boundary Blvd, Rotonda West, FL 33947Off Market
- $523,4003 bd2 ba2.2k sqft1112 Boundary Blvd, Rotonda West, FL 33947Off Market
- $110,000-- bd-- ba-- sqft1121 Boundary Blvd, Rotonda West, FL 33947Off Market
Nearby schools
GreatSchools rating
- 8/10Vineland Elementary SchoolGrades: PK-5Distance: 3.2 mi
- 7/10L. A. Ainger Middle SchoolGrades: 6-8Distance: 3.3 mi
- 5/10Lemon Bay High SchoolGrades: 9-12Distance: 5.7 mi


Get pre-qualified for a loan
At Zillow Home Loans, we can pre-qualify you in as little as 5 minutes with no impact to your credit score.An equal housing lender. NMLS #10287.
Sell for more on Zillow
Get a Zillow Showcase℠ listing at no additional cost and you could sell for .
$489,600
2% more
+$9,792
With Zillow Showcase(estimated)
$499,392
- Florida
- Charlotte County
- Rotonda West
- 33947
- 1115 Boundary Blvd
Nearby cities
Nearby zip codes
Other Rotonda West Topics
