HUGE PRICE DROP....STEAL this house! Absolutely Stunning Fully Remodeled Home on Oversized Lot! This exceptional home has been completely remodeled inside and out, offering a fresh, modern feel and show-stopping design that rivals any model home. Featuring three spacious bedrooms - plus a versatile den currently used as an office or game room, two and a half bathrooms, including a convenient half bath off the main living area, this home checks every box. Built for comfort and peace of mind, it includes impact-rated hurricane glass on every window, electric roll-down hurricane screens at the front door and lanai, and upgraded no-see-um screens on the pool enclosure. The curb appeal is undeniable with its stylish front entry, wood-look garage door, and brick accents. Step inside to find an open layout enhanced by tray ceilings and luxury vinyl plank flooring throughout. The heart of the home is a massive nine-foot by five-foot center island, ideal for entertaining and everyday living. The kitchen flows effortlessly into the dining room, living room, and a separate family room, all with views of the lanai and pool. Quartz countertops run through every room, creating a sleek and cohesive look. Upgraded lighting and ceiling fans add to the upscale ambiance. Plantation shutters on each window add both elegance and functionality. The home also features spray foam insulation in the attic for energy efficiency, along with a low-maintenance saltwater pool for year-round enjoyment. The laundry room includes a deep utility sink and generous closet storage. It is conveniently located off the garage, which boasts a durable epoxy floor and plenty of space for vehicles, bikes, and beach gear. The primary suite offers lanai access through sliding doors and includes a spa-like ensuite bathroom with dual vanities, a garden tub, oversized glass walk-in shower, private water closet, and three walk-in closets for everything you need. Guests will enjoy privacy on the opposite side of the home with 2 spare bedrooms and a beautifully finished shared bathroom. It features a glass shower and quartz counters, maintaining the modern design throughout. Step onto the lanai for the ultimate Florida lifestyle. Swim in the saltwater pool, relax in the shade using the motorized retractable screen, or unwind under color-changing ambient lights while enjoying the evening breeze. This home is situated on an oversized 80x180-foot lot, providing additional space and privacy that is hard to find. Located in the desirable community of Rotonda West, you will enjoy access to 99 holes of golf, parks, trails, tennis courts, a community center, and a low annual HOA fee of just $190. The home is also close to shopping, dining, boating, fishing, and the beautiful beaches of Boca Grande and Manasota Key. This is the home you have been waiting for. Fully upgraded, thoughtfully designed, and move-in ready. Call today to schedule your private showing before it's gone.
Sold for $480,000
$480,000
1119 BOUNDARY BOULEVARD, ROTONDA WEST, FL 33947
3beds
2,252sqft
Single Family Residence
Built in 2007
0.33 Acres Lot
$472,500 Zestimate®
$213/sqft
$3,549 Estimated rent
Home value
$472,500
$425,000 - $529,000
$3,549/mo
Zestimate® history
Owner options
List your home for rent
$3,549/mo
Rent Zestimate®
Find your next renter with Zillow Rental Manager. Plus, with online applications, you can quickly screen prospective tenants – for free.
$3,549/mo
Rent Zestimate®
Refinance and save
$3,229/mo
Est. payment
Refinancing to a lower rate could help reduce your monthly payments and save thousands over the life of the loan.
$3,229/mo
Est. payment
Explore your selling options
Work with a Zillow partner agent
Leverage their expertise and Zillow's premium Showcase listings to get your home seen by more buyers.
Get startedList with your own agent
Get your home in front of millions of buyers by listing it on Zillow.
Learn how to do itSell it yourself
Take full control of how buyers see your home on Zillow by listing For Sale by Owner (FSBO).
List your homeWhat's special
Brick accentsStylish front entryLow-maintenance saltwater poolSpacious bedroomsQuartz countertopsVersatile denCeiling fans
Zillow last checked:
Listing updated:
Listed by:
Jason Painter 941-740-8000,
PROGRAM REALTY, LLC 941-999-9900
Bought with:
Toy Coxey, 3428404
KW COASTAL LIVING
Source: Stellar MLS,MLS#: D6142773 Originating MLS: Englewood
Originating MLS: Englewood
Facts & features
Interior
Bedrooms & bathrooms
- Bedrooms: 3
- Bathrooms: 3
- Full bathrooms: 2
- 1/2 bathrooms: 1
Rooms
- Room types: Den/Library/Office, Dining Room, Great Room, Utility Room
Primary bedroom
- Features: Walk-In Closet(s)
- Level: First
- Area: 215.8 Square Feet
- Dimensions: 16.6x13
Bedroom 2
- Features: Built-in Closet
- Level: First
- Area: 136.4 Square Feet
- Dimensions: 12.4x11
Bedroom 3
- Features: Built-in Closet
- Level: First
- Area: 132 Square Feet
- Dimensions: 12x11
Primary bathroom
- Features: Dual Sinks, En Suite Bathroom, Garden Bath, Stone Counters, Tall Countertops
- Level: First
- Area: 216.24 Square Feet
- Dimensions: 20.4x10.6
Bathroom 2
- Features: Shower No Tub, Stone Counters
- Level: First
- Area: 40.04 Square Feet
- Dimensions: 7.7x5.2
Bathroom 3
- Features: Stone Counters
- Level: First
- Area: 19.04 Square Feet
- Dimensions: 6.8x2.8
Balcony porch lanai
- Level: First
- Area: 212 Square Feet
- Dimensions: 26.5x8
Family room
- Level: First
- Area: 330 Square Feet
- Dimensions: 20x16.5
Kitchen
- Level: First
- Area: 256.2 Square Feet
- Dimensions: 18.3x14
Laundry
- Features: Built-in Closet
- Level: First
- Area: 39.06 Square Feet
- Dimensions: 6.3x6.2
Living room
- Level: First
- Area: 261 Square Feet
- Dimensions: 18x14.5
Office
- Level: First
- Area: 89.04 Square Feet
- Dimensions: 10.6x8.4
Heating
- Central, Electric
Cooling
- Central Air
Appliances
- Included: Dishwasher, Dryer, Electric Water Heater, Microwave, Range, Refrigerator, Washer
- Laundry: Inside, Laundry Room
Features
- Ceiling Fan(s), Crown Molding, Eating Space In Kitchen, High Ceilings, Open Floorplan, Stone Counters, Thermostat
- Flooring: Luxury Vinyl
- Windows: Blinds, Insulated Windows, Storm Window(s), Window Treatments, Hurricane Shutters
- Has fireplace: No
Interior area
- Total structure area: 2,990
- Total interior livable area: 2,252 sqft
Property
Parking
- Total spaces: 2
- Parking features: Driveway, Garage Door Opener
- Attached garage spaces: 2
- Has uncovered spaces: Yes
- Details: Garage Dimensions: 21x20
Features
- Levels: One
- Stories: 1
- Has private pool: Yes
- Pool features: Heated, In Ground, Salt Water
- Has view: Yes
- View description: Park/Greenbelt, Trees/Woods
Lot
- Size: 0.33 Acres
- Dimensions: 79 x 180 x 81 x 180
- Features: Greenbelt, In County, Landscaped, Level, Near Golf Course, Oversized Lot
- Residential vegetation: Mature Landscaping, Trees/Landscaped
Details
- Parcel number: 412036201006
- Zoning: RSF5
- Special conditions: None
Construction
Type & style
- Home type: SingleFamily
- Architectural style: Florida
- Property subtype: Single Family Residence
Materials
- Block, Stucco
- Foundation: Slab
- Roof: Shingle
Condition
- New construction: No
- Year built: 2007
Utilities & green energy
- Sewer: Public Sewer
- Water: Public
- Utilities for property: BB/HS Internet Available, Cable Connected, Electricity Connected, Sewer Connected, Sprinkler Well
Community & HOA
Community
- Pet fee: $0 monthly
- Subdivision: ROTONDA WEST PINE VALLEY
HOA
- Has HOA: Yes
- HOA fee: $16 monthly
- HOA name: Derrick Hedges
- HOA phone: 941-697-6788
Location
- Region: Rotonda West
Financial & listing details
- Price per square foot: $213/sqft
- Tax assessed value: $433,161
- Annual tax amount: $7,346
- Date on market: 6/18/2025
- Cumulative days on market: 38 days
- Listing terms: Cash,Conventional,FHA,VA Loan
- Ownership: Fee Simple
- Total actual rent: 0
- Electric utility on property: Yes
- Road surface type: Paved, Asphalt
Price history
| Date | Event | Price |
|---|---|---|
| 8/28/2025 | Sold | $480,000-3.6%$213/sqft |
Source:  Stellar MLS #D6142773 Report a problem Stellar MLS #D6142773 Report a problem | ||
| 7/26/2025 | Pending sale | $497,999$221/sqft |
Source: Stellar MLS #D6142773 Report a problem | ||
| 7/10/2025 | Price change | $497,999-5.1%$221/sqft |
Source: Stellar MLS #D6142773 Report a problem | ||
| 6/26/2025 | Price change | $525,000-4.4%$233/sqft |
Source: Stellar MLS #D6142773 Report a problem | ||
| 6/18/2025 | Listed for sale | $549,000-2%$244/sqft |
Source: Stellar MLS #D6142773 Report a problem | ||
| 2/7/2022 | Sold | $560,000$249/sqft |
Source: Public Record Report a problem | ||
| 1/9/2022 | Pending sale | $560,000$249/sqft |
Source: Stellar MLS #N6119027 Report a problem | ||
| 1/7/2022 | Listed for sale | $560,000+45.8%$249/sqft |
Source: Stellar MLS #N6119027 Report a problem | ||
| 11/3/2020 | Sold | $384,000-1.5%$171/sqft |
Source: Public Record Report a problem | ||
| 9/18/2020 | Pending sale | $389,900$173/sqft |
Source: PARADISE EXCLUSIVE INC #D6113765 Report a problem | ||
| 9/13/2020 | Listed for sale | $389,900+14.7%$173/sqft |
Source: PARADISE EXCLUSIVE INC #D6113765 Report a problem | ||
| 10/7/2019 | Sold | $340,000-5.5%$151/sqft |
Source: Stellar MLS #C7413831 Report a problem | ||
| 10/3/2019 | Pending sale | $359,900$160/sqft |
Source: ALLISON JAMES ESTATES & HOMES #C7413831 Report a problem | ||
| 10/3/2019 | Listed for sale | $359,900$160/sqft |
Source: ALLISON JAMES ESTATES & HOMES #C7413831 Report a problem | ||
| 8/20/2019 | Listing removed | $359,900$160/sqft |
Source: ALLISON JAMES ESTATES & HOMES #C7413831 Report a problem | ||
| 5/23/2019 | Price change | $359,900-1.4%$160/sqft |
Source: ALLISON JAMES ESTATES & HOMES #C7413831 Report a problem | ||
| 3/29/2019 | Listed for sale | $364,900+180.9%$162/sqft |
Source: ALLISON JAMES ESTATES & HOMES #C7413831 Report a problem | ||
| 11/15/2005 | Sold | $129,900+808.4%$58/sqft |
Source: Public Record Report a problem | ||
| 6/24/2003 | Sold | $14,300$6/sqft |
Source: Public Record Report a problem | ||
Public tax history
| Year | Property taxes | Tax assessment |
|---|---|---|
| 2025 | $7,690 +4.7% | $433,161 +5.7% |
| 2024 | $7,346 -4.7% | $409,681 -2.1% |
| 2023 | $7,710 +14.7% | $418,593 +22.7% |
| 2022 | $6,722 +9.5% | $341,161 +10% |
| 2021 | $6,141 +13.1% | $310,146 +11.2% |
| 2020 | $5,428 +6.1% | $278,872 +2.6% |
| 2019 | $5,117 +10.2% | $271,763 +5.8% |
| 2018 | $4,646 | $256,908 +1.7% |
| 2017 | $4,646 +2.4% | $252,595 +14.5% |
| 2016 | $4,536 +8.6% | $220,584 +0.2% |
| 2015 | $4,176 -0.7% | $220,180 -0.1% |
| 2014 | $4,205 +19.7% | $220,426 +21% |
| 2013 | $3,514 +12.2% | $182,170 -4.4% |
| 2012 | $3,131 -3.6% | $190,543 |
| 2011 | $3,247 -5.2% | $190,543 -3.7% |
| 2010 | $3,426 -2.3% | $197,800 -8.9% |
| 2009 | $3,506 | $217,236 |
Find assessor info on the county website
Neighborhood: 33947
Nearby homes
- $55,000-- bd-- ba-- sqft1117 Boundary Blvd, Rotonda West, FL 33947Off Market
- $110,000-- bd-- ba-- sqft1121 Boundary Blvd, Rotonda West, FL 33947Off Market
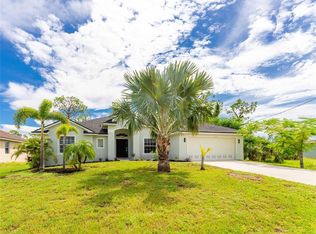
- $554,0004 bd3 ba2k sqft1115 Boundary Blvd, Rotonda West, FL 33947Sold
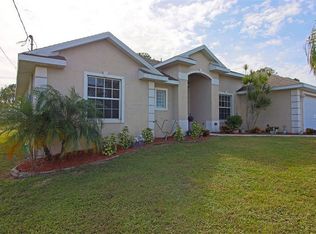
- $453,0004 bd3 ba2k sqft1113 Boundary Blvd, Rotonda West, FL 33947Off Market
- $387,9003 bd2 ba1 sqft1125 Boundary Blvd, Rotonda West, FL 33947Off Market
- $540,0590.331 Acres1118 Boundary Blvd, Rotonda West, FL 33947Off Market
- $572,8004 bd2 ba2.2k sqft1116 Boundary Blvd, Rotonda West, FL 33947Off Market
- $675,4003 bd3 ba2.4k sqft1122 Boundary Blvd, Rotonda West, FL 33947Off Market
Nearby schools
GreatSchools rating
- 8/10Vineland Elementary SchoolGrades: PK-5Distance: 3.2 mi
- 7/10L. A. Ainger Middle SchoolGrades: 6-8Distance: 3.3 mi
- 5/10Lemon Bay High SchoolGrades: 9-12Distance: 5.7 mi
Schools provided by the listing agent
- Elementary: Vineland Elementary
- Middle: L.A. Ainger Middle
- High: Lemon Bay High
Source: Stellar MLS. This data may not be complete. We recommend contacting the local school district to confirm school assignments for this home.


Get pre-qualified for a loan
At Zillow Home Loans, we can pre-qualify you in as little as 5 minutes with no impact to your credit score.An equal housing lender. NMLS #10287.
Sell for more on Zillow
Get a Zillow Showcase℠ listing at no additional cost and you could sell for .
$472,500
2% more
+$9,450
With Zillow Showcase(estimated)
$481,950
- Florida
- Charlotte County
- Rotonda West
- 33947
- 1119 BOUNDARY BOULEVARD
Nearby cities
Nearby zip codes
Other Rotonda West Topics
