One of Cherry Hill's most desirable communities, the Ridings of Fox Run, is where you'll find this pristine, updated and on trend 2 story. Nestled in the trees, with the utmost in privacy, yet within the heart of a centrally located community, this home is in stellar condition. Not only will you fall in love from the curb but you'll also be blessed with peace of mind knowing that the home has a new roof (2020), an all upgraded low maintenance interior including the doors and windows, siding, capping, soffits and gutters, a huge new patio plus a newer water heater (2021) and a full array of interior upgrades/updates too. The home is surrounded by lush lawn and landscaping, while a double concrete driveway leads you to a front entry two car garage and a walkway to the gorgeous front doors. Step inside and you're heart will explode with excitement as your look from room to room. Hardwood flooring, wood and iron railings on the staircase, upgraded moldings and wood trims throughout, freshly painted walls in neutral tones. Generous room sizes mean great entertaining spaces as well as private getaways and areas for family time enjoyment. The Kitchen is bright and cheerful with a newer tiled floor, all appliances included and space for a casual dining table with access through Pella sliders to the rear patio and yard. All of this is within view of the fireside Family Room for cozy enjoyment. There's a first floor office or bonus room that could be used as a play or craft room. Recessed lighting & updated light fixtures throughout keep everything bright and warm. Your upper level is showcased by very large bedrooms including an owner's suite with a gorgeous new bathroom featuring all the on trend appointments you're searching for. Don't miss the huge, knockout walk in closet! What a dream come true! The remaining main bathrooms has been fully upgraded in beautiful style as well. The laundry was conveniently located to this floor too, a much appreciated feature. Add a full finished basement where you'll find additional space to relax or entertain, a workshop and more. The home has a security system, an inground sprinkler system, and everything is in meticulous condition! Highly sought after Cherry Hill Schools (flexibility to attend East or West), near shopping, restaurants, major highways, public transportation, world class medical facilities and places of worship. Just minutes from Philly and the shore points! We just know you're gonna love this home, so make your appointment now and make it your own!
Sold for $610,000
$610,000
1115 Buttonwood Dr, Cherry Hill, NJ 08003
4beds
2,714sqft
Single Family Residence
Built in 1977
0.3 Acres Lot
$707,900 Zestimate®
$225/sqft
$4,518 Estimated rent
Home value
$707,900
$673,000 - $743,000
$4,518/mo
Zestimate® history
Owner options
List your home for rent
$4,518/mo
Rent Zestimate®
Find your next renter with Zillow Rental Manager. Plus, with online applications, you can quickly screen prospective tenants – for free.
$4,518/mo
Rent Zestimate®
Refinance and save
$4,477/mo
Est. payment
Refinancing to a lower rate could help reduce your monthly payments and save thousands over the life of the loan.
$4,477/mo
Est. payment
Explore your selling options
Work with a Zillow partner agent
Leverage their expertise and Zillow's premium Showcase listings to get your home seen by more buyers.
Get startedList with your own agent
Get your home in front of millions of buyers by listing it on Zillow.
Learn how to do itSell it yourself
Take full control of how buyers see your home on Zillow by listing For Sale by Owner (FSBO).
List your homeWhat's special
Zillow last checked:
Listing updated:
Listed by:
Nicholas Versaggi 609-668-9049,
EXP Realty, LLC
Bought with:
Constance Corr, 8334463
RE/MAX ONE Realty-Moorestown
Source: Bright MLS,MLS#: NJCD2048234
Facts & features
Interior
Bedrooms & bathrooms
- Bedrooms: 4
- Bathrooms: 3
- Full bathrooms: 2
- 1/2 bathrooms: 1
- Main level bathrooms: 1
Rooms
- Room types: Living Room, Dining Room, Primary Bedroom, Bedroom 2, Bedroom 3, Bedroom 4, Kitchen, Family Room, Basement, Other, Office, Workshop
Basement
- Area: 0
Heating
- Forced Air, Natural Gas
Cooling
- Central Air, Electric
Appliances
- Included: Self Cleaning Oven, Dishwasher, Disposal, Energy Efficient Appliances, Microwave, Gas Water Heater
- Laundry: Upper Level
Features
- Primary Bath(s), Kitchen Island, Ceiling Fan(s), Attic/House Fan, Bathroom - Stall Shower, Eat-in Kitchen
- Flooring: Wood, Carpet, Tile/Brick
- Windows: Replacement
- Basement: Full,Finished
- Number of fireplaces: 1
- Fireplace features: Brick
Interior area
- Total structure area: 2,714
- Total interior livable area: 2,714 sqft
- Finished area above ground: 2,714
- Finished area below ground: 0
Property
Parking
- Total spaces: 8
- Parking features: Inside Entrance, Garage Door Opener, Driveway, Attached, Other
- Attached garage spaces: 2
- Uncovered spaces: 6
Accessibility
- Accessibility features: 2+ Access Exits
Features
- Levels: Two
- Stories: 2
- Patio & porch: Deck
- Exterior features: Street Lights, Lawn Sprinkler
- Pool features: None
- Has view: Yes
- View description: Garden, Trees/Woods
Lot
- Size: 0.3 Acres
- Dimensions: 69.00 x 0.00
- Features: Front Yard, Rear Yard, SideYard(s)
Details
- Additional structures: Above Grade, Below Grade
- Parcel number: 0900404 3600022
- Zoning: REF
- Special conditions: Standard
Construction
Type & style
- Home type: SingleFamily
- Architectural style: Transitional
- Property subtype: Single Family Residence
Materials
- Aluminum Siding, Vinyl Siding, Brick
- Foundation: Block
- Roof: Pitched,Shingle
Condition
- New construction: No
- Year built: 1977
Details
- Builder model: GUILFORD
Utilities & green energy
- Sewer: Public Sewer
- Water: Public
- Utilities for property: Cable Connected, Broadband, Cable, DSL, Fiber Optic
Community & HOA
Community
- Security: Security System
- Subdivision: Ridings Of Fox Run
HOA
- Has HOA: No
Location
- Region: Cherry Hill
- Municipality: CHERRY HILL TWP
Financial & listing details
- Price per square foot: $225/sqft
- Tax assessed value: $302,000
- Annual tax amount: $12,339
- Date on market: 6/1/2023
- Listing agreement: Exclusive Right To Sell
- Listing terms: Cash,Conventional,FHA,VA Loan
- Inclusions: Range, Microwave, Dishwasher, Disposal, Refrigerator, Inground Sprinkler System
- Exclusions: Washer & Dryer Are Negotiable
- Ownership: Fee Simple
Price history
| Date | Event | Price |
|---|---|---|
| 8/31/2023 | Sold | $610,000+8%$225/sqft |
Source:  Bright MLS #NJCD2048234 Report a problem Bright MLS #NJCD2048234 Report a problem | ||
| 6/11/2023 | Pending sale | $565,000$208/sqft |
Source: Bright MLS #NJCD2048234 Report a problem | ||
| 6/7/2023 | Contingent | $565,000$208/sqft |
Source: Bright MLS #NJCD2048234 Report a problem | ||
| 8/26/2022 | Listed for sale | $565,000+50.7%$208/sqft |
Source: Bright MLS #NJCD2033462 Report a problem | ||
| 12/15/2017 | Sold | $375,000-2.6%$138/sqft |
Source: Public Record Report a problem | ||
| 10/5/2017 | Listed for sale | $385,000$142/sqft |
Source: BHHS Fox & Roach-Marlton #7051887 Report a problem | ||
| 10/5/2017 | Pending sale | $385,000$142/sqft |
Source: BHHS Fox & Roach-Marlton #7051887 Report a problem | ||
| 9/12/2017 | Listed for sale | $385,000+45.3%$142/sqft |
Source: BHHS Fox & Roach-Marlton #7051887 Report a problem | ||
| 7/7/2003 | Sold | $265,000$98/sqft |
Source: Public Record Report a problem | ||
Public tax history
| Year | Property taxes | Tax assessment |
|---|---|---|
| 2025 | $13,131 +5.2% | $302,000 |
| 2024 | $12,482 -1.6% | $302,000 |
| 2023 | $12,690 +2.8% | $302,000 |
| 2022 | $12,340 +0.9% | $302,000 |
| 2021 | $12,225 +0% | $302,000 |
| 2020 | $12,219 +0.2% | $302,000 |
| 2019 | $12,189 +1.4% | $302,000 |
| 2018 | $12,023 +1.3% | $302,000 |
| 2017 | $11,863 +1.6% | $302,000 |
| 2016 | $11,675 +1.1% | $302,000 |
| 2015 | $11,545 +2.1% | $302,000 |
| 2014 | $11,307 -0.7% | $302,000 |
| 2013 | $11,391 +2.3% | $302,000 +68.9% |
| 2012 | $11,134 +5.6% | $178,800 |
| 2011 | $10,542 +2.3% | $178,800 |
| 2010 | $10,310 +2.1% | $178,800 |
| 2009 | $10,100 | $178,800 |
| 2008 | -- | $178,800 |
| 2007 | -- | $178,800 |
| 2006 | -- | $178,800 |
| 2005 | -- | $178,800 |
| 2004 | -- | $178,800 |
| 2003 | -- | $178,800 |
| 2002 | -- | $178,800 |
| 2001 | -- | $178,800 |
Find assessor info on the county website
Neighborhood: Springdale
Nearby homes
- $671,000-- bd-- ba2.9k sqft1113 Buttonwood Dr, Cherry Hill, NJ 08003Off Market
- $571,400-- bd-- ba2.5k sqft1113 Buttonwood Dr, Cherry Hill, NJ 08003Off Market
- $752,2004 bd3 ba3.5k sqft1117 Buttonwood Dr, Cherry Hill, NJ 08003Off Market
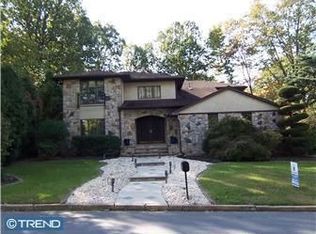
- $649,300-- bd-- ba2.9k sqft4 Roland Ct, Cherry Hill, NJ 08003Off Market
- $581,9003 bd3 ba2.4k sqft1111 Buttonwood Dr, Cherry Hill, NJ 08003Off Market
- $700,0004 bd3 ba2.9k sqft1112 Buttonwood Dr, Cherry Hill, NJ 08003Pending
- $652,900-- bd-- ba2.7k sqft6 Roland Ct, Cherry Hill, NJ 08003Off Market
- $673,0004 bd2 ba3k sqft1116 Buttonwood Dr, Cherry Hill, NJ 08003Off Market
Nearby schools
GreatSchools rating
- NABarclay Early Childhood CenterGrades: PK-KDistance: 0.7 mi
- 7/10Rosa International Middle SchoolGrades: 6-8Distance: 0.5 mi
- 8/10Cherry Hill High-East High SchoolGrades: 9-12Distance: 1.9 mi
Schools provided by the listing agent
- Elementary: James Johnson
- Middle: Beck
- High: Cherry Hill High - East
- District: Cherry Hill Township Public Schools
Source: Bright MLS. This data may not be complete. We recommend contacting the local school district to confirm school assignments for this home.
Get a cash offer in 3 minutes
Find out how much your home could sell for in as little as 3 minutes with a no-obligation cash offer.
Estimated market value
$707,900
Get a cash offer in 3 minutes
Find out how much your home could sell for in as little as 3 minutes with a no-obligation cash offer.
Estimated market value
$707,900
- New Jersey
- Camden County
- Cherry Hill
- 08003
- Springdale
- 1115 Buttonwood Dr
Nearby cities
Nearby neighborhoods
Nearby zip codes
Other Cherry Hill Topics
