Welcome to 1112 Buttonwood Drive, an impressive residence nestled within one of Cherry Hill's most desirable areas. Showcasing timeless architecture, expansive living spaces, and thoughtful updates throughout, this distinguished home offers the perfect balance of elegance, comfort, and functionality. The circular driveway enhances both curb appeal and convenience, creating a welcoming approach to the home while providing ample parking for guests. A grand two-story foyer makes a memorable first impression, leading into beautifully appointed living spaces enhanced by gleaming hardwood flooring, recessed lighting, and abundant natural light. The formal living room features a stunning fireplace with a gorgeous mantel, creating a sophisticated gathering space, while the formal dining room offers the ideal setting for both intimate dinners and larger celebrations. At the heart of the home, the spacious eat-in kitchen is beautifully appointed with timeless white cabinetry, gorgeous quartz countertops, and stainless steel appliances. Rich walnut-stained hardwood flooring adds warmth and character, while large windows flood the space with natural light, creating a bright and inviting atmosphere. Designed for both everyday living and entertaining, the kitchen offers plenty of room for casual dining and seamlessly connects to the surrounding living spaces. Just beyond, the spacious family room is anchored by a second fireplace and overlooks the rear deck, creating a warm and inviting atmosphere for gathering with family and friends. A private first-floor office provides the flexibility today's lifestyle demands, while a conveniently located main-level laundry room adds everyday convenience. Upstairs, the expansive primary suite serves as a luxurious retreat, featuring a spacious bedroom, sitting area, vanity space, oversized walk-in closets, and a beautifully renovated en-suite bath complete with dual vanities and a gorgeous walk-in shower with stunning tilework. Additional bedrooms are generously sized and provide ample space for family, guests, or work-from-home needs. There is also an additional renovated full bathroom with a large vanity for storage and convenience. The finished basement offers valuable additional living space and can easily accommodate a media room, fitness area, recreation room, or playroom. Outside, a spacious two-tier deck offers multiple areas for dining, entertaining, and relaxing, and a two-car garage provides additional space for parking and storage needs. Ideally located near premier shopping, dining, parks, top-rated schools, and major commuter routes, 1112 Buttonwood Drive presents a rare opportunity to own a beautifully maintained home in one of Cherry Hill's most desirable locations.
Pending
$700,000
1112 Buttonwood Dr, Cherry Hill, NJ 08003
4beds
2,937sqft
:
Get pre-qualified$5,147/mo
Single Family Residence
Built in 1979
0.45 Acres Lot
$-- Zestimate®
$238/sqft
$-- HOA
What's special
Spacious eat-in kitchenTwo-car garageRecessed lightingCircular drivewayAmple parking for guestsOversized walk-in closetsRich walnut-stained hardwood flooring
- 34 days |
- 1,197 |
- 68 |
Likely to sell faster than
Zillow last checked:
Listing updated:
Listed by:
Amber Cruse 609-705-7095,
Keller Williams Realty - Moorestown
Source: Bright MLS,MLS#: NJCD2120732
Facts & features
Interior
Bedrooms & bathrooms
- Bedrooms: 4
- Bathrooms: 3
- Full bathrooms: 2
- 1/2 bathrooms: 1
- Main level bathrooms: 1
Rooms
- Room types: Living Room, Dining Room, Primary Bedroom, Bedroom 2, Bedroom 3, Bedroom 4, Kitchen, Family Room, Foyer, Laundry, Office, Bathroom 2, Primary Bathroom
Primary bedroom
- Level: Upper
Bedroom 2
- Level: Upper
Bedroom 3
- Level: Upper
Bedroom 4
- Level: Upper
Primary bathroom
- Level: Upper
Bathroom 2
- Level: Upper
Dining room
- Level: Main
Family room
- Level: Main
Foyer
- Level: Main
Kitchen
- Level: Main
Laundry
- Level: Main
Living room
- Level: Main
Office
- Level: Main
Heating
- Forced Air, Natural Gas
Cooling
- Central Air, Electric
Appliances
- Included: Dishwasher, Dryer, Oven/Range - Gas, Range Hood, Refrigerator, Stainless Steel Appliance(s), Washer, Gas Water Heater
- Laundry: Main Level, Dryer In Unit, Washer In Unit, Laundry Room
Features
- Breakfast Area, Ceiling Fan(s), Crown Molding, Family Room Off Kitchen, Floor Plan - Traditional, Kitchen Island, Primary Bath(s), Recessed Lighting, Bathroom - Tub Shower, Walk-In Closet(s), Bathroom - Walk-In Shower, Formal/Separate Dining Room, Kitchen - Gourmet, Kitchen - Table Space, Eat-in Kitchen, Upgraded Countertops, 2 Story Ceilings, Dry Wall
- Flooring: Hardwood, Tile/Brick, Carpet, Wood
- Basement: Finished,Improved,Interior Entry
- Number of fireplaces: 2
- Fireplace features: Wood Burning
Interior area
- Total structure area: 2,937
- Total interior livable area: 2,937 sqft
- Finished area above ground: 2,937
- Finished area below ground: 0
Property
Parking
- Total spaces: 10
- Parking features: Garage Faces Side, Garage Door Opener, Asphalt, Attached, Driveway
- Attached garage spaces: 2
- Uncovered spaces: 8
Accessibility
- Accessibility features: 2+ Access Exits
Features
- Levels: Two
- Stories: 2
- Patio & porch: Deck
- Exterior features: Lighting
- Pool features: None
Lot
- Size: 0.45 Acres
- Dimensions: 136.00 x 145.00
- Features: Front Yard, SideYard(s)
Details
- Additional structures: Above Grade, Below Grade
- Parcel number: 0900404 4000005
- Zoning: RES
- Special conditions: Standard
Construction
Type & style
- Home type: SingleFamily
- Architectural style: Contemporary
- Property subtype: Single Family Residence
Materials
- Aluminum Siding, Brick, Stucco, Tile
- Foundation: Concrete Perimeter
- Roof: Shingle
Condition
- Very Good
- New construction: No
- Year built: 1979
Utilities & green energy
- Sewer: Public Sewer
- Water: Public
Community & HOA
Community
- Subdivision: Ridings Of Fox Run
HOA
- Has HOA: No
Location
- Region: Cherry Hill
- Municipality: CHERRY HILL TWP
Financial & listing details
- Price per square foot: $238/sqft
- Tax assessed value: $381,500
- Annual tax amount: $17,933
- Date on market: 6/25/2026
- Listing agreement: Exclusive Right To Sell
- Listing terms: Cash,Conventional,FHA,VA Loan
- Inclusions: Washer, Dryer, Stove, Refrigerator, And Dishwasher
- Exclusions: Personal Property
- Ownership: Fee Simple
Estimated market value
Not available
Estimated sales range
Not available
Not available
Price history
| Date | Event | Price |
|---|---|---|
| 7/23/2026 | Pending sale | $700,000$238/sqft |
Source:  Bright MLS #NJCD2120732 Report a problem Bright MLS #NJCD2120732 Report a problem | ||
| 7/6/2026 | Contingent | $700,000$238/sqft |
Source: Bright MLS #NJCD2120732 Report a problem | ||
| 6/25/2026 | Listed for sale | $700,000+49%$238/sqft |
Source: Bright MLS #NJCD2120732 Report a problem | ||
| 6/4/2025 | Listing removed | -- |
Source: Owner Report a problem | ||
| 12/10/2020 | Sold | $469,900$160/sqft |
Source: Public Record Report a problem | ||
| 9/21/2020 | Sold | $469,900+2.4%$160/sqft |
Source: Agent Provided Report a problem | ||
| 7/28/2020 | Listed for sale | $459,000+95.3%$156/sqft |
Source: Owner Report a problem | ||
| 4/24/2020 | Sold | $235,000-19%$80/sqft |
Source: Public Record Report a problem | ||
| 1/10/2020 | Pending sale | $290,000$99/sqft |
Source: BHHS Fox & Roach Washington-Gloucester Home Marketing Center #1002377048 Report a problem | ||
| 10/21/2019 | Listed for sale | $290,000$99/sqft |
Source: BHHS Fox & Roach Washington-Gloucester Home Marketing Center #1002377048 Report a problem | ||
| 4/19/2019 | Pending sale | $290,000$99/sqft |
Source: BHHS Fox & Roach Washington-Gloucester Home Marketing Center #1002377048 Report a problem | ||
| 3/19/2019 | Listed for sale | $290,000$99/sqft |
Source: BHHS Fox & Roach Washington-Gloucester Home Marketing Center #1002377048 Report a problem | ||
| 3/6/2019 | Pending sale | $290,000$99/sqft |
Source: BHHS Fox & Roach Washington-Gloucester Home Marketing Center #1002377048 Report a problem | ||
| 3/6/2019 | Listed for sale | $290,000$99/sqft |
Source: BHHS Fox & Roach Washington-Gloucester Home Marketing Center #1002377048 Report a problem | ||
| 2/23/2019 | Pending sale | $290,000$99/sqft |
Source: BHHS Fox & Roach Washington-Gloucester Home Marketing Center #1002377048 Report a problem | ||
| 11/15/2018 | Price change | $290,000-6.5%$99/sqft |
Source: BHHS Fox & Roach - Washington-Gloucester Home Marketing Center #1002377048 Report a problem | ||
| 9/4/2018 | Listed for sale | $310,000+3.3%$106/sqft |
Source: BHHS Fox & Roach-Washington-Gl #1002377048 Report a problem | ||
| 2/16/2017 | Sold | $300,000-7.7%$102/sqft |
Source: Public Record Report a problem | ||
| 11/17/2016 | Listing removed | $325,000$111/sqft |
Source: Berkshire Hathaway HomeServices Fox & Roach, REALTORS #6885023 Report a problem | ||
| 11/8/2016 | Pending sale | $325,000$111/sqft |
Source: Berkshire Hathaway HomeServices Fox & Roach, REALTORS #6885023 Report a problem | ||
| 11/3/2016 | Listed for sale | $325,000-7.1%$111/sqft |
Source: BHHS Fox & Roach-Marlton #6885023 Report a problem | ||
| 1/31/2016 | Listing removed | $2,800$1/sqft |
Source: Weichert Realtors #6688013 Report a problem | ||
| 1/25/2016 | Listed for rent | $2,800$1/sqft |
Source: Weichert Realtors #6688013 Report a problem | ||
| 1/24/2016 | Listing removed | $350,000$119/sqft |
Source: Weichert Realtors #6663015 Report a problem | ||
| 11/17/2015 | Price change | $350,000-2.8%$119/sqft |
Source: Weichert Realtors #6663015 Report a problem | ||
| 10/23/2015 | Listed for sale | $359,900-2.7%$123/sqft |
Source: Weichert Realtors #6663015 Report a problem | ||
| 8/21/2015 | Listing removed | $370,000+43.4%$126/sqft |
Source: Weichert Realtors #6597467 Report a problem | ||
| 1/9/2001 | Sold | $258,000$88/sqft |
Source: Public Record Report a problem | ||
Public tax history
| Year | Property taxes | Tax assessment |
|---|---|---|
| 2025 | $16,588 +5.2% | $381,500 |
| 2024 | $15,767 -1.6% | $381,500 |
| 2023 | $16,031 +2.8% | $381,500 |
| 2022 | $15,588 +11.7% | $381,500 +10.7% |
| 2021 | $13,949 +0% | $344,600 |
| 2020 | $13,943 +0.2% | $344,600 |
| 2019 | $13,908 +1.4% | $344,600 |
| 2018 | $13,719 +1.3% | $344,600 |
| 2017 | $13,536 +1.6% | $344,600 |
| 2016 | $13,322 +1.1% | $344,600 |
| 2015 | $13,174 +2.1% | $344,600 |
| 2014 | $12,902 -5.1% | $344,600 |
| 2013 | $13,602 +2.3% | $344,600 +61.4% |
| 2012 | $13,295 +5.6% | $213,500 |
| 2011 | $12,588 +2.3% | $213,500 |
| 2010 | $12,310 +2.1% | $213,500 |
| 2009 | $12,061 | $213,500 |
| 2008 | -- | $213,500 |
| 2007 | -- | $213,500 |
| 2006 | -- | $213,500 |
| 2005 | -- | $213,500 |
| 2004 | -- | $213,500 |
| 2003 | -- | $213,500 |
| 2002 | -- | $213,500 |
| 2001 | -- | $213,500 |
Find assessor info on the county website
Monthly payment
Est. payment
Payment breakdown
Explore the cost of this home by adjusting the details. Changes won't be saved.Climate risks
Neighborhood: Springdale
Nearby schools
GreatSchools rating
- NABarclay Early Childhood CenterGrades: PK-KDistance: 0.7 mi
- 7/10Rosa International Middle SchoolGrades: 6-8Distance: 0.5 mi
- 8/10Cherry Hill High-East High SchoolGrades: 9-12Distance: 1.9 mi
Schools provided by the listing agent
- District: Cherry Hill Township Public Schools
Source: Bright MLS. This data may not be complete. We recommend contacting the local school district to confirm school assignments for this home.
- $648,1004 bd3 ba2.5k sqft1108 Buttonwood Dr, Cherry Hill, NJ 08003Off Market
- $668,8004 bd2 ba3k sqft1116 Buttonwood Dr, Cherry Hill, NJ 08003Off Market

- $610,700-- bd-- ba2.7k sqft1120 Buttonwood Dr, Cherry Hill, NJ 08003Off Market
- $576,0003 bd3 ba2.4k sqft1111 Buttonwood Dr, Cherry Hill, NJ 08003Off Market
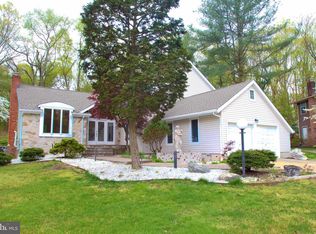
- $671,000-- bd-- ba2.9k sqft1113 Buttonwood Dr, Cherry Hill, NJ 08003Off Market
- $584,700-- bd-- ba2.5k sqft1113 Buttonwood Dr, Cherry Hill, NJ 08003Off Market
- $635,0003 bd3 ba2.3k sqft1106 Buttonwood Dr, Cherry Hill, NJ 08003Sold
- $655,200-- bd-- ba3.1k sqft1109 Buttonwood Dr, Cherry Hill, NJ 08003Off Market
A local agent can set up tours, give advice and negotiate with sellers.
Similar homes
- $659,0003 bd3 ba2.5k sqft12 Thoreau Ct, Cherry Hill, NJ 08003For Sale
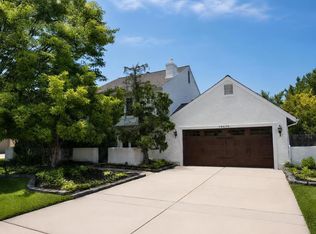
 MLS ID #NJCD2121884, Marie Meglio, RE/MAX ONE Realty-Moorestown. Bright MLS
 - $775,0004 bd3 ba3k sqft109 Kingsdale Ave, Cherry Hill, NJ 08003For Sale
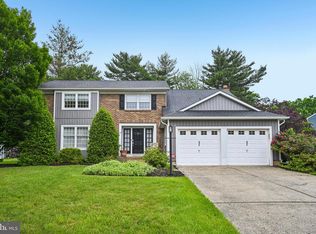 MLS ID #NJCD2118164, Mary C Ryan, BHHS Fox & Roach-Cherry Hill. Bright MLS
 - $625,0004 bd3 ba2k sqft334 Provincetown Rd, Cherry Hill, NJ 08034For Sale
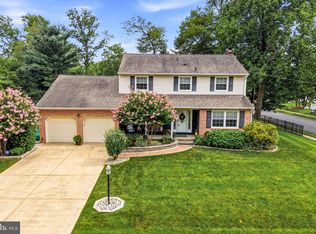 MLS ID #NJCD2122652, David Burris, Keller Williams Realty - Moorestown. Bright MLS
 - $600,0004 bd3 ba2.7k sqft643 Highland Ave, Cherry Hill, NJ 08002For Sale
 MLS ID #NJCD2121902, Darlene Mayernik, Keller Williams Premier. Bright MLS
 - $515,0004 bd3 ba2.1k sqft200 Roanoke Rd, Cherry Hill, NJ 08003For SaleMLS ID #NJCD2121374, Susan Grimm, BHHS Fox & Roach-Marlton. Bright MLS
- $649,0004 bd3 ba2.8k sqft9 Bucknell Dr, Cherry Hill, NJ 08034For SaleMLS ID #NJCD2122538, Rima Friag, Weichert Realtors - Old Bridge. Bright MLS
- $639,9004 bd3 ba2.6k sqft216 Hamilton Rd, Marlton, NJ 08053For SaleMLS ID #NJBL2113278, Mark McKenna, EXP Realty, LLC. Bright MLS
- $650,0003 bd2 ba2.3k sqft410 W Franklin Ave, Collingswood, NJ 08107For SaleMLS ID #NJCD2121914, Jeremiah F Kobelka, Real Broker, LLC. Bright MLS
- $715,0004 bd3 ba2.7k sqft706 Thomas Ave, Riverton, NJ 08077For SaleMLS ID #NJBL2115774, Lindsay Mills, Keller Williams Realty - Moorestown. Bright MLS
- $600,0004 bd3 ba2.1k sqft15 E Tampa Ave, Cherry Hill, NJ 08034For SaleMLS ID #NJCD2118708, Anna Alves, Keller Williams Realty - Moorestown. Bright MLS
- $799,0004 bd3 ba2.7k sqft19 Old Republic Ln, Marlton, NJ 08053For SaleMLS ID #NJBL2110160, Jeremiah F Kobelka, Real Broker, LLC. Bright MLS
- $569,9004 bd2 ba1.8k sqft122 Woodbridge Rd, Marlton, NJ 08053For SaleMLS ID #NJBL2116970, Jeffrey Amsden, EXP Realty, LLC. Bright MLS
- $750,0004 bd3 ba3.7k sqft17 Mill Park Ln, Marlton, NJ 08053For SaleMLS ID #NJBL2115226, Alice Cane, HomeSmart First Advantage Realty. Bright MLS
- $695,0005 bd3 ba3.6k sqft109 Johnson Ave, Oaklyn, NJ 08107For SaleMLS ID #NJCD2120816, Diana Flanagan, BHHS Fox & Roach - Haddonfield. Bright MLS
- $710,0003 bd3 ba2.6k sqft64 Foxwood Dr, Moorestown, NJ 08057For SaleMLS ID #NJBL2116148, Amy M Ryan, Keller Williams Realty - Moorestown. Bright MLS
- $725,0004 bd3 ba3k sqft2417 Kay Ave, Trevose, PA 19053For SaleMLS ID #PABU2126684, Bud Silcox, Keller Williams Real Estate - Bensalem. Bright MLS
- $500,0004 bd3 ba1.9k sqft319 Brentwood Ave, Cherry Hill, NJ 08002For SaleMLS ID #NJCD2120456, Laura Weathers, Compass New Jersey, LLC - Moorestown. Bright MLS
- $489,0003 bd2 ba1.5k sqft103 Kenwood Dr, Cherry Hill, NJ 08034For SaleMLS ID #NJCD2122424, Eliza Babcock, Keller Williams Realty - Cherry Hill. Bright MLS
- $400,0003 bd1 ba1.5k sqft23 Palmwood Ave, Cherry Hill, NJ 08003For SaleMLS ID #NJCD2122604, Samuel Rifkin, Keller Williams Realty - Cherry Hill. Bright MLS
- $739,9004 bd3 ba2.9k sqft39 Cochise Cir, Medford Lakes, NJ 08055For SaleMLS ID #NJBL2113716, Valerie Bertsch, Compass New Jersey, LLC - Moorestown. Bright MLS
