Skip main navigation
Sold for $275,000
  • $275,000

    1115 Cherimoya St, York, PA 17404

    3beds
    1,730sqft
    Single Family Residence
    Built in 1992
    0.26 Acres Lot
    $310,900 Zestimate®
    $159/sqft
    $2,107 Estimated rent

    Home value

    $310,900

    $295,000 - $326,000

    $2,107/mo

    Zestimate® history
    Loading
    Loading...

    Owner options

    List your home for rent

    $2,107/mo

    Rent Zestimate®

    Find your next renter with Zillow Rental Manager. Plus, with online applications, you can quickly screen prospective tenants – for free.

    Learn more

    $2,107/mo

    Rent Zestimate®

    Refinance and save

    $1,935/mo

    Est. payment

    Refinancing to a lower rate could help reduce your monthly payments and save thousands over the life of the loan.

    See today's rates

    $1,935/mo

    Est. payment

    Explore your selling options

    Work with a Zillow partner agent

    Leverage their expertise and Zillow's premium Showcase listings to get your home seen by more buyers.

    Get started

    List with your own agent

    Get your home in front of millions of buyers by listing it on Zillow.

    Learn how to do it

    Sell it yourself

    Take full control of how buyers see your home on Zillow by listing For Sale by Owner (FSBO).

    List your home

    What's special

    Spacious deckExtra patio spaceAmple - sized bedroomsSolar panelsNature trailsVibrant shopping districtsQuiet parks
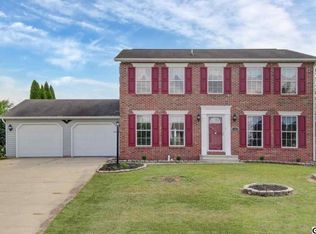
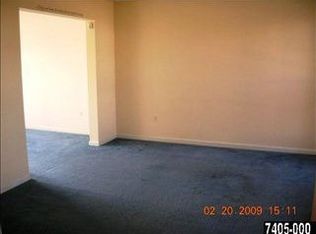
    Welcome to your next home at 1115 Cherimoya St, which is situated in Central York SD! This captivating property offers a blend of comfort and convenience ideally suited for a wide array of lifestyles and preferences. This home spans approximately 1730 square feet of interior space and is laid out to maximize both style and practicality. Upon entering this delightful home, you'll find yourself in a generously spaced living area, welcoming you with the warmth and comfort that makes a house feel like home right away. Flowing right into the kitchen and dining area which makes entertaining a breeze. The main floor is rounded out with a well-appointed 1/2 bath. Upstairs you will find 3 ample-sized bedrooms, each offering a serene retreat from the hustle and bustle of daily life, and a full hall bathroom. Downstairs boasts a finished basement providing more space for relaxing or fun after a long day. Outside is a beautiful fenced-in backyard that includes a spacious deck as well as extra patio space with a built-in fire pit. There are also solar panels on the roof that are leased. This home is located close to something for everyone, from quiet parks and nature trails to vibrant shopping districts and dining experiences. Don't miss out on the opportunity to own this great home, schedule your showing today! This transaction is contingent upon the sellers finding suitable housing.

    Zillow last checked:

    Listing updated:

    Listed by:

    Adrian Young 717-333-0440,

    CENTURY 21 Home Advisors,

    Listing Team: The Adrian Young Team, Co-Listing Team: The Adrian Young Team,Co-Listing Agent: Stevens Young 717-382-6801,

    CENTURY 21 Home Advisors

    Bought with:

    Ragaa Thabet, RS350890

    Core Partners Realty LLC

    Source: Bright MLS,MLS#: PAYK2058582MLS Logo

    Facts & features

    Interior

    Bedrooms & bathrooms
    • Bedrooms: 3
    • Bathrooms: 2
    • Full bathrooms: 1
    • 1/2 bathrooms: 1
    • Main level bathrooms: 1
    Rooms
    • Room types: Dining Room, Bedroom 2, Bedroom 3, Kitchen, Family Room, Bedroom 1, Recreation Room, Storage Room, Bathroom 1, Half Bath
    Basement
    • Area: 746
    Heating
    • Forced Air, Natural Gas
    Cooling
    • Central Air, Electric
    Appliances
    • Included: Gas Water Heater
    Features
    • Basement: Partial
    • Has fireplace: No
    Interior area
    • Total structure area: 2,066
    • Total interior livable area: 1,730 sqft
    • Finished area above ground: 1,320
    • Finished area below ground: 410

    Property

    Parking
    • Total spaces: 1
    • Parking features: Garage Faces Front, Attached
    • Attached garage spaces: 1
    Accessibility
    • Accessibility features: None
    Features
    • Levels: Two
    • Stories: 2
    • Pool features: None
    Lot
    • Size: 0.26 Acres
    Details
    • Additional structures: Above Grade, Below Grade
    • Parcel number: 360002300690000000
    • Zoning: RESIDENTIAL
    • Special conditions: Standard

    Construction

    Type & style
    • Home type: SingleFamily
    • Architectural style: Colonial
    • Property subtype: Single Family Residence
    Materials
    • Vinyl Siding, Aluminum Siding
    • Foundation: Concrete Perimeter
    • Roof: Architectural Shingle
    Condition
    • New construction: No
    • Year built: 1992

    Utilities & green energy

    • Sewer: Public Sewer
    • Water: Public
    • Utilities for property: Natural Gas Available, Other

    Community & HOA

    Community
    • Subdivision: Raintree
    HOA
    • Has HOA: Yes
    • HOA fee: $100 annually
    Location
    • Region: York
    • Municipality: MANCHESTER TWP

    Financial & listing details

    • Price per square foot: $159/sqft
    • Tax assessed value: $128,050
    • Annual tax amount: $3,812
    • Date on market: 4/5/2024
    • Listing agreement: Exclusive Right To Sell
    • Listing terms: Cash,Conventional,FHA,VA Loan
    • Exclusions: Water Dispenser In Kitchen Counter
    • Ownership: Fee Simple

    Price history

    DateEventPrice
    5/31/2024Sold$275,000-5.2%$159/sqft
    Source: Bright MLS #PAYK2058582 Report a problem
    4/18/2024Pending sale$290,000$168/sqft
    Source: Bright MLS #PAYK2058582 Report a problem
    4/10/2024Price change$290,000-4.9%$168/sqft
    Source: Bright MLS #PAYK2058582 Report a problem
    4/5/2024Listed for sale$305,000$176/sqft
    Source: Bright MLS #PAYK2058582 Report a problem

    Public tax history

    YearProperty taxesTax assessment
    2025$4,505 +18.2%$138,190 +7.9%
    2024$3,812 $128,050
    2023$3,812 +9.3%$128,050
    2022$3,487 +0%$128,050
    2021$3,487 $128,050
    2020$3,487 +1.9%$128,050
    2019$3,423 +2.2%$128,050
    2018$3,349 +324.5%$128,050
    2017$789 $128,050
    2016-- $128,050
    2015-- $128,050
    2014-- $128,050
    2013-- $128,050
    2012-- $128,050 +0.4%
    2011-- $127,600
    2010-- $127,600
    2009-- $127,600
    2008-- $127,600
    2007-- $127,600
    2006-- $127,600 +17.6%
    2005-- $108,490
    2004-- $108,490
    2003-- $108,490
    2002-- $108,490
    2000-- $108,490
    1999-- $108,490
    Find assessor info on the county website

    Neighborhood: 17404

    Nearby schools

    GreatSchools rating
    Schools provided by the listing agent
    • District: Central York

    Source: Bright MLS. This data may not be complete. We recommend contacting the local school district to confirm school assignments for this home.

    Get pre-qualified for a loan
    At Zillow Home Loans, we can pre-qualify you in as little as 5 minutes with no impact to your credit score.

    An equal housing lender. NMLS #10287.

    Sell for more on Zillow
    Get a Zillow Showcase℠ listing at no additional cost and you could sell for .
    $310,900
    2% more
    +$6,218
    With Zillow Showcase(estimated)
    $317,118