Skip main navigation
Closed
  • $490,000

    1115 Cottonwood Rd, Charlottesville, VA 22901

    3beds
    1,940sqft
    Single Family Residence
    Built in 1981
    6,098 Square Feet Lot
    $474,700 Zestimate®
    $253/sqft
    $2,779 Estimated rent

    Home value

    $474,700

    $451,000 - $498,000

    $2,779/mo

    Zestimate® history
    Loading
    Loading...

    Owner options

    List your home for rent

    $2,779/mo

    Rent Zestimate®

    Find your next renter with Zillow Rental Manager. Plus, with online applications, you can quickly screen prospective tenants – for free.

    Learn more

    $2,779/mo

    Rent Zestimate®

    Refinance and save

    $3,265/mo

    Est. payment

    Refinancing to a lower rate could help reduce your monthly payments and save thousands over the life of the loan.

    See today's rates

    $3,265/mo

    Est. payment

    Explore your selling options

    Work with a Zillow partner agent

    Leverage their expertise and Zillow's premium Showcase listings to get your home seen by more buyers.

    Get started

    List with your own agent

    Get your home in front of millions of buyers by listing it on Zillow.

    Learn how to do it

    Sell it yourself

    Take full control of how buyers see your home on Zillow by listing For Sale by Owner (FSBO).

    List your home

    What's special

    Private retreatExpanded floor planWelcoming family roomBright and invitingPeaceful backyardQuiet cul-de-sacLow-maintenance landscaping
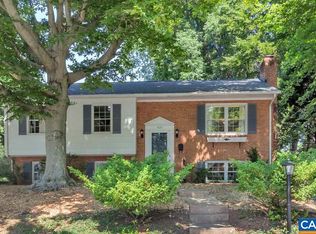
    Enjoy the best of both worlds: all the perks of city living with county taxes and top-rated schools! Tucked away on a peaceful cul-de-sac, this beautifully maintained 3BR/2.5BA home offers comfort, privacy, and space to spread out. The expanded floor plan (1,940 SQ FT.) features a welcoming family room with a cozy wood-burning stove, open to the eat-in kitchen: perfect for gatherings. Just off the kitchen, a spacious pantry or home office adds flexibility to fit your needs. Step outside to the brick patio surrounded by trees and enjoy your own private retreat. Freshly painted throughout, the interior feels bright and inviting. The formal dining room fills with natural light, while the front living room offers ample built-in storage and charm. Upstairs, the primary suite features an en suite bath, plus two additional bedrooms and a full hall bath. You’ll love the peaceful backyard, low-maintenance landscaping, and the unbeatable location: minutes to UVA, Downtown Charlottesville, shopping, parks, and the Rivanna Trail. Low $50/month HOA includes trash pickup, snow removal, and road/common area maintenance. A rare find combining location, comfort, and value!

    Zillow last checked:

    Listing updated:

    Listed by:

    SUSAN WATTS 434-249-6794,

    FRANK HARDY SOTHEBY'S INTERNATIONAL REALTY

    Bought with:

    SETH BATTON, 0225213449

    FIND HOMES REALTY LLC

    Source: CAAR,MLS#: 670396MLS LogoOriginating MLS: Charlottesville Area Association of Realtors

    Facts & features

    Interior

    Bedrooms & bathrooms
    • Bedrooms: 3
    • Bathrooms: 3
    • Full bathrooms: 2
    • 1/2 bathrooms: 1
    • Main level bathrooms: 1
    Rooms
    • Room types: Bathroom, Breakfast Room/Nook, Bedroom, Dining Room, Family Room, Full Bath, Foyer, Half Bath, Kitchen, Laundry, Living Room, Mud Room
    Primary bedroom
    • Level: Second
    Bedroom
    • Level: Second
    Primary bathroom
    • Level: Second
    Bathroom
    • Level: Second
    Other
    • Features: Butler's Pantry
    • Level: First
    Breakfast room nook
    • Level: First
    Dining room
    • Level: First
    Family room
    • Level: First
    Foyer
    • Level: First
    Half bath
    • Level: First
    Kitchen
    • Level: First
    Laundry
    • Level: First
    Living room
    • Level: First
    Mud room
    • Level: First
    Heating
    • Heat Pump
    Cooling
    • Central Air, Heat Pump
    Appliances
    • Included: Double Oven, Dishwasher, ENERGY STAR Qualified Appliances, Disposal, Refrigerator, Dryer, Washer
    Features
    • Skylights, Butler's Pantry, Entrance Foyer, Mud Room, Programmable Thermostat
    • Flooring: Ceramic Tile, Vinyl
    • Windows: Double Pane Windows, Storm Window(s), Skylight(s)
    • Has basement: No
    • Has fireplace: Yes
    • Fireplace features: Masonry, Wood Burning Stove
    Interior area
    • Total structure area: 1,940
    • Total interior livable area: 1,940 sqft
    • Finished area above ground: 1,940
    • Finished area below ground: 0

    Property

    Parking
    • Total spaces: 2
    • Parking features: Carport
    • Carport spaces: 2
    Accessibility
    • Accessibility features: Accessible Entrance
    Features
    • Levels: Two
    • Stories: 2
    • Patio & porch: Brick, Patio, Stone
    • Has view: Yes
    • View description: Garden, Residential, Trees/Woods
    Lot
    • Size: 6,098 Square Feet
    • Features: Cul-De-Sac, Dead End, Garden, Landscaped, Native Plants, Private, Near Public Transit
    Details
    • Additional structures: Shed(s)
    • Parcel number: 061A0020000800
    • Zoning description: R Residential

    Construction

    Type & style
    • Home type: SingleFamily
    • Architectural style: Chalet/Alpine,Bungalow,Cape Cod,Cottage,Colonial,Craftsman
    • Property subtype: Single Family Residence
    Materials
    • HardiPlank Type, ICAT Recessed Lighting, Stick Built, Cement Siding
    • Foundation: Slab
    • Roof: Composition,Shingle
    Condition
    • New construction: No
    • Year built: 1981

    Utilities & green energy

    • Sewer: Public Sewer
    • Water: Public
    • Utilities for property: Cable Available
    Green energy
    • Energy efficient items: Exposure/Shade
    • Water conservation: Rain Water Collection, Water-Smart Landscaping

    Community & HOA

    Community
    • Features: Public Transportation, Sidewalks
    • Security: Smoke Detector(s), Surveillance System
    • Subdivision: WILDWOOD
    HOA
    • Has HOA: Yes
    • Amenities included: None
    • Services included: Common Area Maintenance, Snow Removal, Trash
    • HOA fee: $150 quarterly
    Location
    • Region: Charlottesville

    Financial & listing details

    • Price per square foot: $253/sqft
    • Tax assessed value: $411,100
    • Annual tax amount: $3,488
    • Date on market: 10/24/2025
    • Cumulative days on market: 67 days

    Price history

    DateEventPrice
    3/3/2026Sold$490,000-1%$253/sqft
    Source: CAAR #670396 Report a problem
    1/7/2026Pending sale$495,000$255/sqft
    Source: CAAR #670396 Report a problem
    11/23/2025Listed for sale$495,000$255/sqft
    Source: CAAR #670396 Report a problem
    11/15/2025Pending sale$495,000$255/sqft
    Source: CAAR #670396 Report a problem
    11/13/2025Price change$495,000-6.1%$255/sqft
    Source: CAAR #670396 Report a problem
    10/24/2025Listed for sale$527,000$272/sqft
    Source: CAAR #670396 Report a problem

    Public tax history

    YearProperty taxesTax assessment
    2025$3,675 +9.4%$411,100 +4.5%
    2024$3,361 -3.6%$393,500 -3.6%
    2023$3,488 +14.6%$408,400 +14.6%
    2022$3,045 +8.9%$356,500 +8.9%
    2021$2,797 +1.8%$327,500 +1.8%
    2020$2,748 +3.6%$321,800 +3.6%
    2019$2,653 +9.9%$310,600 +8%
    2018$2,414 +139.3%$287,700 +19.6%
    2017$1,009 -52%$240,500 -4%
    2016$2,102 +110.8%$250,500 +2.9%
    2015$997 $243,500 +0.9%
    2014-- $241,400 -0.9%
    2013-- $243,500 -0.8%
    2012-- $245,500 -0.8%
    2011-- $247,500 -0.8%
    2010-- $249,600 -1.4%
    2009-- $253,100 -5.9%
    2008-- $269,000 -2.8%
    2007-- $276,700 +10.8%
    2006-- $249,800 +12.5%
    2005-- $222,000 +26.6%
    2004-- $175,400
    2003-- $175,400 +44.8%
    2002-- $121,100
    2001-- $121,100
    Find assessor info on the county website

    Neighborhood: North East

    Nearby schools

    GreatSchools rating
    Schools provided by the listing agent
    • Elementary: Agnor
    • Middle: Burley
    • High: Albemarle

    Source: CAAR. This data may not be complete. We recommend contacting the local school district to confirm school assignments for this home.

    Sell for more on Zillow
    Get a Zillow Showcase℠ listing at no additional cost and you could sell for .
    $474,700
    2% more
    +$9,494
    With Zillow Showcase(estimated)
    $484,194
    Sell for more on Zillow
    Get a Zillow Showcase℠ listing at no additional cost and you could sell for .
    $474,700
    2% more
    +$9,494
    With Zillow Showcase(estimated)
    $484,194