Located in the desirable Idlewood neighborhood, just minutes from the Downtown Mall, McIntire Park, and convenient to 250 and I-64 - this fully renovated brick ranch is rare find. The main level features soapstone countertops, stainless steel appliances, white cabinetry with gleaming hardwood floors. Bathrooms boast marble countertops, and the reimagined owner’s suite includes a custom Elfa Decor closet system from The Container Store with integrated outlets for convenient electronic storage. Wood burning fireplace featured on basement level. Downstairs, the private-entry in-law suite offers a full kitchen with granite counters, under cabinet lighting, separate laundry, luxury vinyl plank flooring and another Elfa Line closet - ideal for guests, rental income, or student living. Thoughtful upgrades throughout include updated lighting, built-ins, a new roof and fresh paint throughout. Enjoy the outdoors with a large back deck and a professionally landscaped, flat, fenced-in yard with storage shed. With nothing left to do but move in, this home is ready to welcome its next owners. Schedule your showing before it's gone!
Closed
$650,000
615 Beechwood Dr, Charlottesville, VA 22901
4beds
2,362sqft
Single Family Residence
Built in 1967
9,147 Square Feet Lot
$672,000 Zestimate®
$275/sqft
$3,489 Estimated rent
Home value
$672,000
$571,000 - $793,000
$3,489/mo
Zestimate® history
Owner options
List your home for rent
$3,489/mo
Rent Zestimate®
Find your next renter with Zillow Rental Manager. Plus, with online applications, you can quickly screen prospective tenants – for free.
$3,489/mo
Rent Zestimate®
Refinance and save
$3,952/mo
Est. payment
Refinancing to a lower rate could help reduce your monthly payments and save thousands over the life of the loan.
$3,952/mo
Est. payment
Explore your selling options
Work with a Zillow partner agent
Leverage their expertise and Zillow's premium Showcase listings to get your home seen by more buyers.
Get startedList with your own agent
Get your home in front of millions of buyers by listing it on Zillow.
Learn how to do itSell it yourself
Take full control of how buyers see your home on Zillow by listing For Sale by Owner (FSBO).
List your homeWhat's special
Private-entry in-law suiteWood burning fireplaceFlat fenced-in yardLarge back deckSeparate laundryUpdated lightingUnder cabinet lighting
Zillow last checked:
Listing updated:
Listed by:
KATELIN GARNER 540-451-6504,
KELLER WILLIAMS REALTY-ROANOKE
Bought with:
MCANALLE NEAL, 0225254693
THE HOGAN GROUP-CHARLOTTESVILLE
Source: CAAR,MLS#: 664026 Originating MLS: Charlottesville Area Association of Realtors
Originating MLS: Charlottesville Area Association of RealtorsFacts & features
Interior
Bedrooms & bathrooms
- Bedrooms: 4
- Bathrooms: 3
- Full bathrooms: 3
- Main level bathrooms: 2
- Main level bedrooms: 2
Rooms
- Room types: Bathroom, Bedroom, Dining Room, Family Room, Full Bath, Kitchen, Laundry, Living Room
Primary bedroom
- Level: First
Bedroom
- Level: Basement
Bedroom
- Level: First
Primary bathroom
- Level: First
Bathroom
- Level: First
Bathroom
- Level: Basement
Dining room
- Level: First
Family room
- Level: Basement
Kitchen
- Level: First
Kitchen
- Level: Basement
Laundry
- Level: First
Laundry
- Level: Basement
Living room
- Level: First
Heating
- Central
Cooling
- Central Air
Appliances
- Included: Dryer, Washer
Features
- Primary Downstairs
- Flooring: Ceramic Tile, Luxury Vinyl Plank, Wood
- Basement: Exterior Entry,Full,Finished,Heated,Walk-Out Access
- Number of fireplaces: 1
- Fireplace features: One, Wood Burning
Interior area
- Total structure area: 2,396
- Total interior livable area: 2,362 sqft
- Finished area above ground: 1,198
- Finished area below ground: 1,164
Property
Features
- Levels: One
- Stories: 1
- Patio & porch: Deck
- Exterior features: Fully Fenced
- Fencing: Fenced,Full
Lot
- Size: 9,147 Square Feet
Details
- Parcel number: 47A032000
- Zoning description: Residential A
Construction
Type & style
- Home type: SingleFamily
- Property subtype: Single Family Residence
Materials
- Stick Built
- Foundation: Block
- Roof: Architectural
Condition
- New construction: No
- Year built: 1967
Utilities & green energy
- Sewer: Public Sewer
- Water: Public
- Utilities for property: Cable Available
Community & HOA
Community
- Security: Surveillance System
- Subdivision: LOCUST GROVE
HOA
- Has HOA: No
Location
- Region: Charlottesville
Financial & listing details
- Price per square foot: $275/sqft
- Tax assessed value: $478,200
- Annual tax amount: $4,686
- Date on market: 5/2/2025
- Cumulative days on market: 4 days
Price history
| Date | Event | Price |
|---|---|---|
| 5/20/2025 | Sold | $650,000+13%$275/sqft |
Source:  CAAR #664026 Report a problem CAAR #664026 Report a problem | ||
| 5/7/2025 | Pending sale | $575,000$243/sqft |
Source: CAAR #664026 Report a problem | ||
| 5/2/2025 | Listed for sale | $575,000+82.5%$243/sqft |
Source: CAAR #664026 Report a problem | ||
| 5/23/2023 | Listing removed | -- |
Source: Zillow Rentals Report a problem | ||
| 5/17/2023 | Price change | $2,900-12.1%$1/sqft |
Source: Zillow Rentals Report a problem | ||
| 5/12/2023 | Price change | $3,300-8.3%$1/sqft |
Source: Zillow Rentals Report a problem | ||
| 3/21/2023 | Listed for rent | $3,600$2/sqft |
Source: Zillow Rentals Report a problem | ||
| 7/30/2014 | Sold | $315,000-1.4%$133/sqft |
Source: Agent Provided Report a problem | ||
| 6/22/2014 | Listed for sale | $319,500+42.1%$135/sqft |
Source: Montague Miller & Co. Realtors #522366 Report a problem | ||
| 1/25/2014 | Listing removed | $224,900$95/sqft |
Source: RE/MAX AFFINITY GROUP #515763 Report a problem | ||
| 11/19/2013 | Listed for sale | $224,900+158.5%$95/sqft |
Source: RE/MAX AFFINITY GROUP #515763 Report a problem | ||
| 4/15/1988 | Sold | $87,000$37/sqft |
Source: Agent Provided Report a problem | ||
Public tax history
| Year | Property taxes | Tax assessment |
|---|---|---|
| 2025 | $4,758 +5.4% | $478,200 +5.5% |
| 2024 | $4,514 +5.3% | $453,300 +3.3% |
| 2023 | $4,286 +104.8% | $439,000 +0.7% |
| 2022 | $2,093 -40.7% | $436,000 +17.3% |
| 2021 | $3,532 | $371,800 +5.4% |
| 2020 | -- | $352,800 +1.7% |
| 2019 | $3,295 +4.5% | $346,800 +6.9% |
| 2018 | $3,154 | $324,400 -3.8% |
| 2017 | -- | $337,300 +7.6% |
| 2016 | $2,059 | $313,600 +2.2% |
| 2015 | $2,059 | $306,900 +32.6% |
| 2014 | $2,059 | $231,500 +6.8% |
| 2013 | $2,059 | $216,700 |
| 2012 | $2,059 -10.1% | -- |
| 2011 | $2,290 | -- |
| 2010 | -- | -- |
| 2009 | $2,347 | -- |
| 2008 | -- | $244,600 |
| 2007 | -- | $244,600 +10% |
| 2006 | -- | $222,300 +14% |
| 2005 | -- | $195,000 +13.7% |
| 2004 | -- | $171,500 |
Find assessor info on the county website
Neighborhood: North East
Nearby homes
- $474,3003 bd2 ba1k sqft613 Beechwood Dr, Charlottesville, VA 22901Off Market
- $--1 bd1 ba1k sqft1021 Cottonwood Rd #B, Charlottesville, VA 22901Off Market
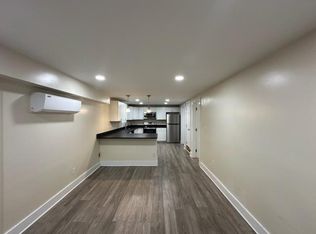
- $464,4003 bd2 ba2k sqft1021 Cottonwood Rd, Charlottesville, VA 22901Off Market

- $497,4004 bd2 ba1.3k sqft614 Beechwood Dr, Charlottesville, VA 22901Off Market
- $449,5004 bd2 ba1k sqft1025 Cottonwood Rd, Charlottesville, VA 22901Off Market
- $487,2003 bd2 ba1.7k sqft612 Beechwood Dr, Charlottesville, VA 22901Off Market
- $513,7003 bd2 ba2k sqft611 Beechwood Dr, Charlottesville, VA 22901Off Market
- $490,0003 bd3 ba1.9k sqft1115 Cottonwood Rd, Charlottesville, VA 22901Sold
Nearby schools
GreatSchools rating
- 8/10Burnley-Moran Elementary SchoolGrades: PK-4Distance: 0.7 mi
- 3/10Buford Middle SchoolGrades: 7-8Distance: 2.1 mi
- 4/10Charlottesville High SchoolGrades: 9-12Distance: 0.7 mi
Schools provided by the listing agent
- Elementary: Burnley-Moran
- Middle: Walker & Buford
- High: Charlottesville
Source: CAAR. This data may not be complete. We recommend contacting the local school district to confirm school assignments for this home.


Get pre-qualified for a loan
At Zillow Home Loans, we can pre-qualify you in as little as 5 minutes with no impact to your credit score.An equal housing lender. NMLS #10287.
Sell for more on Zillow
Get a Zillow Showcase℠ listing at no additional cost and you could sell for .
$672,000
2% more
+$13,440
With Zillow Showcase(estimated)
$685,440
- Virginia
- Charlottesville City
- Charlottesville
- 22901
- North East
- 615 Beechwood Dr
Nearby cities
Nearby neighborhoods
Nearby zip codes
Other Charlottesville Topics
