Welcome to this lovely three bedroom, two bath home nestled in the vibrant city of Orange. This single level home has plenty of curb appeal on this tree lined street with only 11 homes, underground utilities, and landscaped front yards maintained by the Alder Grove HOA. Step inside to discover a spacious living area complemented by abundant natural light and a cozy fireplace, ideal for gatherings. The remodeled kitchen boasts ample cabinetry, granite countertops, and a charming breakfast nook with a window seat, perfect for enjoying morning coffee. The primary bedroom offers comfort and relaxation, accompanied by an ensuite bathroom. Two additional bedrooms provide flexibility for guests or a home office. This immaculate home features new luxury vinyl plank flooring, a Life Source water purification system, plantation shutters, a Fuji apple tree and backyard space to build an ADU. Outside, the well-manicured yard and patio space create a private oasis for outdoor dining and entertainment. Step into the backyard and enjoy soaking in the extra-large hot tub. The Alder Grove HOA includes weekly lawn service for front yards, sprinkler maintenance and water usage in front yard, and tree trimming on the street and parkway. The desirable North Orange neighborhood is conveniently located near Eisenhower Park, a golf driving range, The Village of Orange shopping center, and easy access to the freeways. The award-winning Villa Park High School and Cerro Villa Junior High are in the attendance areas of this home. Fall in love and make this your home today!
**** Visit the website for more info. www.aldergrove.com
Sold for $1,040,000
Listed by: Seven Gables Real Estate • Mollie Mitchiner • Contact: 714-321-6241
Bought with: Century 21 Discovery
$1,040,000
1115 E Alder Grove Cir, Orange, CA 92865
3beds
1,488sqft
Single Family Residence
Built in 1979
6,292 Square Feet Lot
$1,107,500 Zestimate®
$699/sqft
$4,244 Estimated rent
Home value
$1,107,500
$1.05M - $1.16M
$4,244/mo
Zestimate® history
Owner options
List your home for rent
$4,244/mo
Rent Zestimate®
Find your next renter with Zillow Rental Manager. Plus, with online applications, you can quickly screen prospective tenants – for free.
$4,244/mo
Rent Zestimate®
Refinance and save
$6,686/mo
Est. payment
Refinancing to a lower rate could help reduce your monthly payments and save thousands over the life of the loan.
$6,686/mo
Est. payment
Explore your selling options
Work with a Zillow partner agent
Leverage their expertise and Zillow's premium Showcase listings to get your home seen by more buyers.
Get startedList with your own agent
Get your home in front of millions of buyers by listing it on Zillow.
Learn how to do itSell it yourself
Take full control of how buyers see your home on Zillow by listing For Sale by Owner (FSBO).
List your homeWhat's special
Underground utilitiesAbundant natural lightRemodeled kitchenEnsuite bathroomCozy fireplaceCharming breakfast nookSingle level home
Zillow last checked:
Listing updated:
Listed by:
Mollie Mitchiner DRE #01844533 714-321-6241,
Seven Gables Real Estate
Bought with:
Amanda Michael, DRE #01356684
Century 21 Discovery
Source: CRMLS,MLS#: PW23225546 Originating MLS: California Regional MLS
Originating MLS: California Regional MLSFacts & features
Interior
Bedrooms & bathrooms
- Bedrooms: 3
- Bathrooms: 2
- Full bathrooms: 1
- 3/4 bathrooms: 1
- Main level bathrooms: 2
- Main level bedrooms: 3
Rooms
- Room types: Attic, Bedroom, Foyer, Kitchen, Laundry, Living Room, Primary Bedroom
Primary bedroom
- Features: Primary Suite
Bedroom
- Features: All Bedrooms Down
Bathroom
- Features: Dual Sinks, Solid Surface Counters, Separate Shower, Tub Shower
Kitchen
- Features: Granite Counters, Remodeled, Self-closing Drawers, Updated Kitchen
Heating
- Forced Air
Cooling
- Central Air, Attic Fan
Appliances
- Included: Dishwasher, Gas Cooktop, Disposal, Gas Range, Gas Water Heater, Microwave, Self Cleaning Oven, Vented Exhaust Fan, Water To Refrigerator, Water Purifier
- Laundry: Inside, Laundry Room
Features
- Built-in Features, Breakfast Area, Ceiling Fan(s), Cathedral Ceiling(s), Granite Counters, Pantry, Recessed Lighting, All Bedrooms Down, Attic, Entrance Foyer, Primary Suite
- Flooring: Carpet, Tile, Vinyl
- Doors: Panel Doors, Sliding Doors
- Windows: Plantation Shutters, Screens
- Has fireplace: Yes
- Fireplace features: Living Room, Masonry
- Common walls with other units/homes: No Common Walls
Interior area
- Total interior livable area: 1,488 sqft
Property
Parking
- Total spaces: 2
- Parking features: Direct Access, Driveway Level, Door-Single, Garage Faces Front, Garage, Garage Door Opener
- Attached garage spaces: 2
Features
- Levels: One
- Stories: 1
- Entry location: ground
- Patio & porch: Concrete, Front Porch, Open, Patio
- Exterior features: Lighting, Rain Gutters
- Pool features: None
- Has spa: Yes
- Spa features: Above Ground, Heated, Private
- Fencing: Block,Vinyl
- Has view: Yes
- View description: None
Lot
- Size: 6,292 Square Feet
- Features: Back Yard, Cul-De-Sac, Front Yard, Sprinklers In Rear, Sprinklers In Front, Landscaped, Near Park, Sprinklers Timer, Street Level
Details
- Parcel number: 37408132
- Special conditions: Standard
Construction
Type & style
- Home type: SingleFamily
- Architectural style: Cape Cod
- Property subtype: Single Family Residence
Materials
- Stucco, Wood Siding, Copper Plumbing
- Foundation: Slab
- Roof: Tile
Condition
- Updated/Remodeled
- New construction: No
- Year built: 1979
Utilities & green energy
- Sewer: Public Sewer, Sewer Assessment(s)
- Water: Public
- Utilities for property: Electricity Connected, Natural Gas Connected, Sewer Connected, Underground Utilities, Water Connected
Community & HOA
Community
- Features: Curbs, Gutter(s), Storm Drain(s), Street Lights, Suburban, Park
- Security: Carbon Monoxide Detector(s), Smoke Detector(s)
- Subdivision: ,Alder Grove
HOA
- Has HOA: Yes
- Amenities included: Maintenance Grounds, Maintenance Front Yard
- HOA fee: $140 monthly
- HOA name: Alder Grove HOA
- HOA phone: 714-637-0249
Location
- Region: Orange
Financial & listing details
- Price per square foot: $699/sqft
- Tax assessed value: $1,060,800
- Annual tax amount: $11,642
- Date on market: 12/27/2023
- Cumulative days on market: 11 days
- Listing terms: Cash,Cash to New Loan,Conventional,FHA,VA Loan
- Inclusions: Ring camera near garage, Hot Springs hot tub
- Exclusions: washer, dryer, refrigerator, all TVs
- Road surface type: Paved
Price history
| Date | Event | Price |
|---|---|---|
| 1/29/2024 | Sold | $1,040,000+1.5%$699/sqft |
Source:  CRMLS #PW23225546 Report a problem CRMLS #PW23225546 Report a problem | ||
| 1/18/2024 | Pending sale | $1,024,998$689/sqft |
Source: CRMLS #PW23225546 Report a problem | ||
| 1/9/2024 | Contingent | $1,024,998$689/sqft |
Source: CRMLS #PW23225546 Report a problem | ||
| 12/28/2023 | Listed for sale | $1,024,998+92.3%$689/sqft |
Source: CRMLS #PW23225546 Report a problem | ||
| 10/18/2013 | Sold | $533,000-1.1%$358/sqft |
Source: Public Record Report a problem | ||
| 8/9/2013 | Pending sale | $539,000$362/sqft |
Source: Ricci Realty #PW13146000 Report a problem | ||
| 8/2/2013 | Price change | $539,000-1.8%$362/sqft |
Source: Ricci Realty #PW13146000 Report a problem | ||
| 7/26/2013 | Listed for sale | $549,000$369/sqft |
Source: Ricci Realty #PW13146000 Report a problem | ||
Public tax history
| Year | Property taxes | Tax assessment |
|---|---|---|
| 2025 | $11,642 +62.8% | $1,060,800 +65.6% |
| 2024 | $7,150 +3.1% | $640,568 +2% |
| 2023 | $6,933 +2% | $628,008 +2% |
| 2022 | $6,798 +2.9% | $615,695 +2% |
| 2021 | $6,607 +0.9% | $603,623 +1% |
| 2020 | $6,545 | $597,434 +2% |
| 2019 | $6,545 +1.3% | $585,720 +2% |
| 2018 | $6,462 +6% | $574,236 +2% |
| 2017 | $6,096 | $562,977 +2% |
| 2016 | $6,096 +2% | $551,939 +1.5% |
| 2015 | $5,978 +3.7% | $543,649 +2% |
| 2014 | $5,763 | $533,000 +120.4% |
| 2013 | -- | $241,859 +2% |
| 2012 | -- | $237,117 +2% |
| 2011 | -- | $232,468 +0.8% |
| 2010 | -- | $230,731 -0.2% |
| 2009 | -- | $231,280 +2% |
| 2008 | -- | $226,746 +2% |
| 2007 | -- | $222,300 +2% |
| 2006 | -- | $217,942 +2% |
| 2005 | -- | $213,669 +2% |
| 2004 | -- | $209,480 +1.9% |
| 2003 | -- | $205,641 +2% |
| 2002 | -- | $201,609 +2% |
| 2001 | $2,013 +2% | $197,656 +2% |
| 2000 | $1,974 | $193,781 |
Find assessor info on the county website
Neighborhood: 92865
Nearby homes
- $1,073,7003 bd2 ba1.4k sqft1111 E Alder Grove Cir, Orange, CA 92865Off Market
- $1,055,4003 bd2 ba1.4k sqft1114 E Alder Grove Cir, Orange, CA 92865Off Market
- $1,397,6004 bd2 ba1.9k sqft1122 E Amber Ave, Orange, CA 92865Off Market
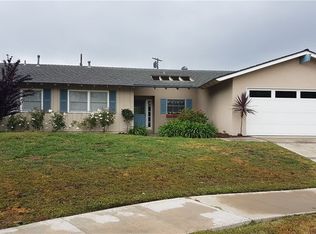
- $1,238,4004 bd2 ba2k sqft1114 E Amber Ave, Orange, CA 92865Off Market
- $1,110,5003 bd2 ba1.7k sqft1110 E Alder Grove Cir, Orange, CA 92865Off Market
- $1,050,8003 bd2 ba1.4k sqft1103 E Alder Grove Cir, Orange, CA 92865Off Market
- $987,9003 bd2 ba1.4k sqft1102 E Alder Grove Cir, Orange, CA 92865Off Market
- $1,177,9003 bd2 ba1.8k sqft1102 E Amber Ave, Orange, CA 92865Off Market
Nearby schools
GreatSchools rating
- 7/10Taft Elementary SchoolGrades: K-6Distance: 0.7 mi
- 5/10Cerro Villa Middle SchoolGrades: 7-8Distance: 1.5 mi
- 8/10Villa Park High SchoolGrades: 9-12Distance: 1.7 mi
Schools provided by the listing agent
- Elementary: Taft
- Middle: Cerro Villa
- High: Villa Park
Source: CRMLS. This data may not be complete. We recommend contacting the local school district to confirm school assignments for this home.
Get a cash offer in 3 minutes
Find out how much your home could sell for in as little as 3 minutes with a no-obligation cash offer.
Estimated market value
$1,107,500
Get a cash offer in 3 minutes
Find out how much your home could sell for in as little as 3 minutes with a no-obligation cash offer.
Estimated market value
$1,107,500
- California
- Orange County
- Orange
- 92865
- 1115 E Alder Grove Cir
Nearby cities
Nearby zip codes
Other Orange Topics
