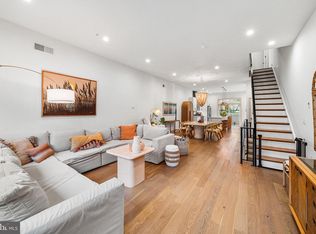
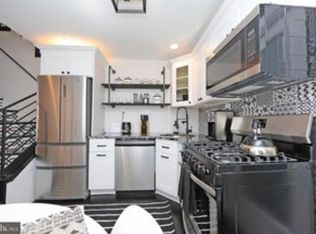
Don't miss this exceptional home 4/5 bedroom 3. 5 baths newer city house located on a charming side street in the very desirable riverside of Fishtown just a short walk from everything this vibrant section of the city has to offer. Enter into a grand parlor with soaring 10 ft high ceilings. In the rear is an open-concept living area replete with dramatic floor to ceiling windows overlooking a private and enclosed tranquil rear grassy yard ideal for dog lovers, entertainment or play. A true chef's eat-in kitchen with KitchenAid stainless steel appliances, quartz countertops including a large island ideal for daily casual dining or entertaining. European style contemporary flat panel custom cabinetry plus fabulous bar area. Spacious living room and dining area. Wall of custom cabinetry is ideal for pantry or additional storage. A powder room is conveniently tucked away. Upstairs are 2 large guest rooms plus a full bathroom in the hallway. An inviting and casual center sitting room is ideal for a family room, office or playroom. Oversized laundry room with a side-by-side washer/dryer completes this floor. Ascend to your Primary floor oasis. A dressing room runway of closets with custom built-ins leads to a spa-like en-suite bathroom reminiscent of a chic European hotel complete with wet room including step-in shower with dual shower heads plus a luxurious soaking tub. Custom sleek double vanity plus separate water closet. In the rear is your private spacious bedroom complete with a sleek spherical hanging fireplace perfect for cold winter nights. Rear wall of glass opens to a step-out balcony overlooking the rear yard and river. Down the hall is a custom wet bar area ideal for morning coffee or evening cocktails on your roof top deck. In the front is a 4th BR which is currently set up as a home office ideal for today's work from home environment with 3 windows overlooking Center City skyline. Rooftop deck with explosive Center City skyline, sunset and river views. The back patio and roofdeck are wired for outdoor speakers. Finally, your lower level offers additional living space for a media room, play room, gym, office or 5th BR complete with a full bathroom. Great storage closets with custom built-ins. With special design touches including Nemo tile throughout, custom Farrow and Ball paint colors, custom solid metal vertical railings, 4" recessed lighting throughout plus features including spray foam insulation, 2 HVAC systems and 2 zones this is truly a special and unique city townhouse. Just a short walk to some of the hottest restaurants including Laser Wolf which the New York Times just rated as one of the 50 best restaurants in the US, Stephen Starr's LMNO, Suraya, Wm Mulherin's, La Colombe, Stateside Vodka and Evil Genius. Easy access to The El, Center City, major highways and the suburbs. Street is residential permit parking only to provide further convenience. Seller will prepay 1 year of parking in nearby lot. 7 years remaining on tax abatement. Adaire Elementary School Catchment. Truly Exceptional Home.
Sold for $1,035,000
Zillow last checked:
Listing updated:
Bought with:
Arielle Roemer, RS344814
BHHS Fox & Roach At the Harper, Rittenhouse Square
Source: Bright MLS,MLS#: PAPH2445644
Price history
| Date | Event | Price |
|---|---|---|
| 7/9/2025 | Sold | $1,035,000-5.8%$277/sqft |
Source:  Bright MLS #PAPH2445644 Report a problem Bright MLS #PAPH2445644 Report a problem | ||
| 6/16/2025 | Pending sale | $1,099,000$294/sqft |
Source: Bright MLS #PAPH2445644 Report a problem | ||
| 5/21/2025 | Contingent | $1,099,000$294/sqft |
Source: Bright MLS #PAPH2445644 Report a problem | ||
| 2/25/2025 | Listed for sale | $1,099,000+20.1%$294/sqft |
Source: Bright MLS #PAPH2445644 Report a problem | ||
| 5/2/2022 | Sold | $915,000-1.1%$244/sqft |
Source: Bright MLS #PAPH2054306 Report a problem | ||
| 2/2/2022 | Pending sale | $925,000$247/sqft |
Source: Bright MLS #PAPH2054306 Report a problem | ||
| 12/10/2021 | Listed for sale | $925,000+156.9%$247/sqft |
Source: Bright MLS #PAPH2054306 Report a problem | ||
| 12/12/2019 | Sold | $360,000-7.7%$96/sqft |
Source: Agent Provided Report a problem | ||
| 11/2/2019 | Pending sale | $389,900$104/sqft |
Source: Keller Williams Philly #PAPH839800 Report a problem | ||
| 10/10/2019 | Price change | $389,900-13.3%$104/sqft |
Source: Keller Williams Philly #PAPH839800 Report a problem | ||
| 10/6/2019 | Listed for sale | $449,900$120/sqft |
Source: Keller Williams Philly #PAPH839800 Report a problem | ||
Get a cash offer in 3 minutes
Find out how much your home could sell for in as little as 3 minutes with a no-obligation cash offer.
Estimated market value
$1,055,800
