Skip main navigation
Off market
  • $873,900

    439 Aka Wildey St Unit 1-E, Philadelphia, PA 19125

    3beds
    2,873sqft
    Townhouse
    Built in 2020
    2,076 Square Feet Lot
    $873,900 Zestimate®
    $304/sqft
    $3,710 Estimated rent

    Home value

    $873,900

    $760,000 - $1.00M

    $3,710/mo

    Zestimate® history
    Loading
    Loading...

    Owner options

    List your home for rent

    $3,710/mo

    Rent Zestimate®

    Find your next renter with Zillow Rental Manager. Plus, with online applications, you can quickly screen prospective tenants – for free.

    Learn more

    $3,710/mo

    Rent Zestimate®

    Refinance and save

    $4,529/mo

    Est. payment

    Refinancing to a lower rate could help reduce your monthly payments and save thousands over the life of the loan.

    See today's rates

    $4,529/mo

    Est. payment

    Explore your selling options

    Work with a Zillow partner agent

    Leverage their expertise and Zillow's premium Showcase listings to get your home seen by more buyers.

    Get started

    List with your own agent

    Get your home in front of millions of buyers by listing it on Zillow.

    Learn how to do it

    Sell it yourself

    Take full control of how buyers see your home on Zillow by listing For Sale by Owner (FSBO).

    List your home

    What's special

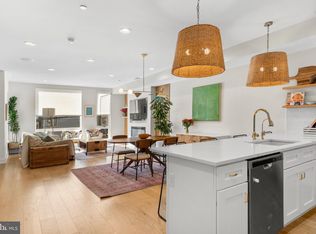
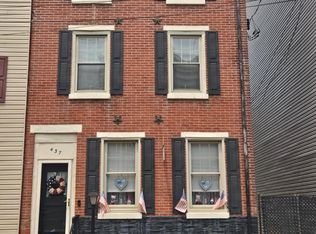
    SUMMER 2021 delivery. Stunning, spacious and elegant new construction, smart-home in Fishtown . Fishtown neighborhood was named the hottest neighborhood in America by Forbes. With an impressive 2,900 square feet of living space, this home will offer amazing features such as white oak hardwood floors, LED-lit floating staircases, 9' high ceilings, and minimalist square recessed lighting throughout! The home also includes High-efficiency DUAL zone HVAC. In addition to smart-home tech features such as e-locks, NEST thermostat, built-in speakers, the house has built-in USB chargers in outlets and much more. The main floor welcomes all with its open concept living room and fabulous dining area leading into a gourmet kitchen, complete with stainless steel appliances, quartz counters and elegant cabinetry. One of the bedrooms also located on the main level making it perfect for a guest suite or in home office. Upstairs, the third floor showcases two light filled bedrooms one of which is a master suite. The master suite offers large walk-in closet, wet bar, and a master bath that is sure to please with its deluxe soaking tub, double sink vanity, designer selected tile and separate glass framed shower. Continue up to the large roof deck, which offers beautiful, sweeping skyline views for you and your favorite guests to admire. Found close to all the excitement that Fishtown has to offer, this home is mere blocks away from world-class restaurants, bars, amenities and destinations like CityFitness, Kurant, Evil Genius Brew Co, Frankford Hall Beer Garden, Wm Mulherin's Sons, Cheu Noodle Bar, La Colombe, Front St Cafe, Dawa Sushi & Ramen, Fette Sau Bar-b-q, Suraya and so much more. This home is also within easy walking distance to Septa's Market-Frankford Line, connecting riders directly into Center City and University City Philadelphia in just minutes. It's also just a minute away from route I-95. All of this, along with a 10 YEAR TAX ABATEMENT and a 1 YEAR builders warranty. This house will be build by a well established builder, Unity Developers. Don't wait, take a look at this home today!

    This property is not currently displayed as for sale or rent on Zillow. This may be different from what's on other websites or public sources.

    Zillow last checked:

    Listing updated:

    Listed by:

    Deanna Z Krueger 973-262-6531,

    HomeSmart Realty Advisors

    Bought with:

    Nick DeLuca, 1538673

    Keller Williams Philadelphia

    Source: Bright MLS,MLS#: PAPH913052MLS Logo

    Facts & features

    Interior

    Bedrooms & bathrooms
    • Bedrooms: 3
    • Bathrooms: 3
    • Full bathrooms: 3
    • Main level bathrooms: 1
    • Main level bedrooms: 1
    Rooms
    • Room types: Living Room, Dining Room, Primary Bedroom, Kitchen, Laundry, Primary Bathroom
    Primary bedroom
    • Level: Lower
    Primary bathroom
    • Level: Lower
    Dining room
    • Level: Main
    Kitchen
    • Level: Main
    Laundry
    • Level: Lower
    Living room
    • Level: Main
    Heating
    • Forced Air, Central, ENERGY STAR Qualified Equipment, Programmable Thermostat, Zoned, Natural Gas
    Cooling
    • Central Air, ENERGY STAR Qualified Equipment, Multi Units, Programmable Thermostat, Zoned, Electric
    Appliances
    • Included: Stainless Steel Appliance(s), Energy Efficient Appliances, Gas Water Heater
    • Laundry: Upper Level, Washer In Unit, Dryer In Unit, Laundry Room
    Features
    • Bar, Breakfast Area, Combination Kitchen/Dining, Combination Kitchen/Living, Recessed Lighting, Walk-In Closet(s), 9'+ Ceilings, Dry Wall
    • Flooring: Hardwood, Tile/Brick
    • Has basement: No
    • Has fireplace: No
    Interior area
    • Total structure area: 2,873
    • Total interior livable area: 2,873 sqft
    • Finished area above ground: 2,873

    Property

    Parking
    • Total spaces: 1
    • Parking features: Parking Lot
    Accessibility
    • Accessibility features: None
    Features
    • Levels: Two
    • Stories: 2
    • Exterior features: Lighting
    • Pool features: None
    Lot
    • Size: 2,076 Square Feet
    • Dimensions: 23.59 x 86.9
    Details
    • Additional structures: Above Grade
    • Parcel number: NO TAX RECORD
    • Zoning: RSA-5
    • Zoning description: Residential
    • Special conditions: Standard

    Construction

    Type & style
    • Home type: Townhouse
    • Architectural style: Straight Thru,Contemporary
    • Property subtype: Townhouse
    Materials
    • Brick, Batts Insulation, Brick Front, CPVC/PVC, Vinyl Siding, Other
    • Roof: Flat
    Condition
    • Excellent
    • New construction: Yes
    • Year built: 2020

    Utilities & green energy

    • Sewer: Public Sewer
    • Water: Public

    Community & HOA

    Community
    • Security: Fire Sprinkler System
    • Subdivision: Fishtown
    HOA
    • Has HOA: Yes
    • Services included: Common Area Maintenance, Insurance
    • HOA fee: $150 monthly
    • HOA name: TO BE ESTABLISHED
    Location
    • Region: Philadelphia
    • Municipality: PHILADELPHIA

    Financial & listing details

    • Price per square foot: $304/sqft
    • Date on market: 10/1/2020
    • Listing agreement: Exclusive Right To Sell
    • Listing terms: Cash,Conventional
    • Inclusions: Refrigerator, Washer, Dryer
    • Ownership: Fee Simple

    Price history

    DateEventPrice
    5/31/2022Sold$829,093+6.3%$289/sqft
    Source: Bright MLS #PAPH913052 Report a problem
    5/13/2022Pending sale$780,000$271/sqft
    Source: Bright MLS #PAPH913052 Report a problem

    Public tax history

    Tax history is unavailable.

    Neighborhood: Fishtown

    Nearby schools

    GreatSchools rating
    Schools provided by the listing agent
    • District: The School District Of Philadelphia

    Source: Bright MLS. This data may not be complete. We recommend contacting the local school district to confirm school assignments for this home.

    Get a cash offer in 3 minutes
    Find out how much your home could sell for in as little as 3 minutes with a no-obligation cash offer.
    Estimated market value
    $873,900
    Get a cash offer in 3 minutes
    Find out how much your home could sell for in as little as 3 minutes with a no-obligation cash offer.
    Estimated market value
    $873,900