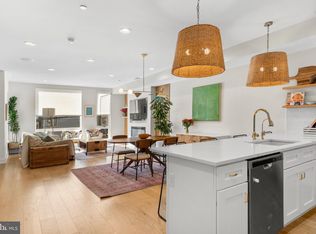
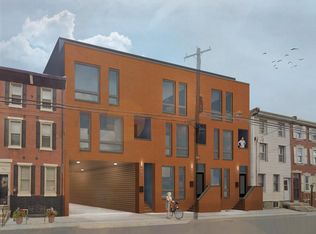
** Cinematic Video Tour available upon request ** Numerous years of TAX ABATEMENT remaining ** Ask about options for REDUCED INTEREST RATES for this home ** Gated, secure 1 Car Parking included. ** An architectural masterpiece of scale and sophistication, located in private development. 1109 Earl Street offers elevated luxury living in the heart of Fishtown’s most coveted enclave, within the Alexander Adaire Catchment. Savor the wealth of restaurants, bars, cafes, lounges, shops, gyms and the entertainment of Frankford Avenue. Take a quick walk over to the waterfront for parks and entertainment. Quick walk to enjoy even more restaurants and entertainment in Northern Liberties and Old Kensington. For transportation: In close proximity to Highway 95, Ben Franklin Bridge, Betsy Ross Bridge, Philadelphia International Airport and the Market-Frankford Blue Line (to Old City, Center City, 30th Street Station, University City, West Philly and Northeast Philly). You're greeted into a rare 20-foot-wide open layout framed by wide-plank hardwood floors, soaring floor-to-ceiling windows, and a statement living room centered around a black fluted marble fireplace with gold inlay. The expansive dining area leads you to a chef's culinary sanctuary. Outfitted with dramatic Black Fusion quartzite countertops, island with breakfast bar and storage, a counter-to-ceiling vanilla onyx mosaic backsplash, Arteriors pendant lighting, and a full suite of luxury Waterstone fixtures, including a dedicated pot filler. Transition seamlessly from the private ground-floor garden patio for easy of grilling and entertaining. A versatile, fully finished lower-level entertainment space is equipped with a powder room and a dedicated dog spa. Second level offers two sun-drenched second-floor guest suites with desirable closet space, sizable laundy room and a decorative hallway bathroom. Front bedroom includes a private balcony for quiet relaxation with fresh air. A private third-floor sanctuary boasting silk wallpaper accents, custom-organized walk-in closets, and a spa-inspired bath featuring Franz Viegener fixtures, an MTI solid-surface soaking tub, limestone vessel sinks, and book-matched porcelain slabs. An expansive rooftop deck featuring a dedicated beverage station and uninterrupted, panoramic views of the Center City skyline.
Pending
$799,900
1109 Earl St, Philadelphia, PA 19125
3beds
2,220sqft
Townhouse
Built in 2021
1,442 Square Feet Lot
$842,700 Zestimate®
$360/sqft
$80/mo HOA
What's special
Soaring floor-to-ceiling windowsLocated in private developmentExpansive dining areaArteriors pendant lightingWide-plank hardwood floorsCustom-organized walk-in closetsDecorative hallway bathroom
- 16 days
- 388
- 23
Likely to sell faster than
Zillow last checked:
Listing updated:
Listed by:
Abe Thomson 215-805-7711,
RE/MAX Ready (610) 828-6300
Source: Bright MLS,MLS#: PAPH2675720
Facts & features
Interior
Bedrooms & bathrooms
- Bedrooms: 3
- Bathrooms: 3
- Full bathrooms: 2
- 1/2 bathrooms: 1
Basement
- Area: 0
Heating
- Forced Air, Natural Gas
Cooling
- Central Air, Electric
Appliances
- Included: Gas Water Heater
Features
- Basement: Finished
- Number of fireplaces: 1
Interior area
- Total structure area: 2,220
- Total interior livable area: 2,220 sqft
- Finished area above ground: 2,220
- Finished area below ground: 0
Property
Parking
- Total spaces: 1
- Parking features: Private, Secured, Driveway
- Uncovered spaces: 1
Accessibility
- Accessibility features: None
Features
- Levels: Three
- Stories: 3
- Pool features: None
Lot
- Size: 1,442 Square Feet
Details
- Additional structures: Above Grade, Below Grade
- Parcel number: 181000030
- Zoning: RSA5
- Special conditions: Standard
Construction
Type & style
- Home type: Townhouse
- Architectural style: Contemporary,Straight Thru
- Property subtype: Townhouse
Materials
- Frame
- Foundation: Other
Condition
- New construction: No
- Year built: 2021
Utilities & green energy
- Sewer: Public Sewer
- Water: Public
Community & HOA
Community
- Subdivision: Fishtown
HOA
- Has HOA: Yes
- HOA fee: $80 monthly
Location
- Region: Philadelphia
- Municipality: PHILADELPHIA
Financial & listing details
- Price per square foot: $360/sqft
- Tax assessed value: $154,620
- Annual tax amount: $2,164
- Date on market: 9/30/2026
- Listing agreement: Exclusive Right To Sell
- Ownership: Fee Simple
Estimated market value
$842,700
$792,000 - $893,000
$3,229/mo
Price history
| Date | Event | Price |
|---|---|---|
| 10/5/2026 | Pending sale | $799,900$360/sqft |
Source:  Bright MLS #PAPH2675720 Report a problem Bright MLS #PAPH2675720 Report a problem | ||
| 9/30/2026 | Listed for sale | $799,9000%$360/sqft |
Source: Bright MLS #PAPH2675720 Report a problem | ||
| 8/2/2022 | Sold | $800,000-7%$360/sqft |
Source: Public Record Report a problem | ||
| 3/27/2020 | Sold | $860,000+505.6%$387/sqft |
Source: Public Record Report a problem | ||
| 7/29/2002 | Sold | $142,000$64/sqft |
Source: Public Record Report a problem | ||
Public tax history
| Year | Property taxes | Tax assessment |
|---|---|---|
| 2025 | $10,918 +400% | $780,000 |
| 2024 | $2,184 | $780,000 |
Find assessor info on the county website
Monthly payment
Est. payment
Payment breakdown
Explore the cost of this home by adjusting the details. Changes won't be saved.Climate risks
Neighborhood: Fishtown
Nearby schools

Similar homes
- $875,0004 bd3 ba2.5k sqft1216 Crease St, Philadelphia, PA 19125For Sale
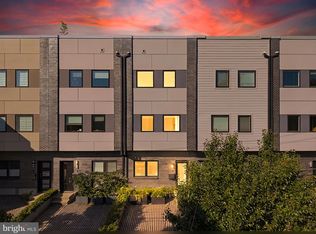
 MLS ID #PAPH2677546, Kyle Miller, Compass RE. Bright MLS
 - $760,0003 bd3 ba2.4k sqft1126 E Palmer St #11, Philadelphia, PA 19125For Sale
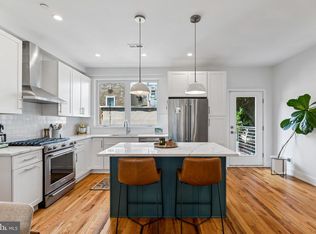 MLS ID #PAPH2659624, Marc Hammarberg, BHHS Fox & Roach At the Harper, Rittenhouse Square. Bright MLS
 - $850,0003 bd3 ba3.2k sqft411 Salmon St, Philadelphia, PA 19125For Sale
 MLS ID #PAPH2665618, Christina Vazquez, KW Empower. Bright MLS
 - $695,0003 bd4 ba2.3k sqft1241 Crease St #2, Philadelphia, PA 19125For Sale
 MLS ID #PAPH2664146, Rachel Shaw, Elfant Wissahickon Realtors. Bright MLS
 - $769,9004 bd3 ba2.7k sqft1256 N Howard St, Philadelphia, PA 19122For SaleMLS ID #PAPH2673722, Michele Cooley, BHHS Fox & Roach-Center City Walnut. Bright MLS
- $599,0003 bd3 ba2.3k sqft2656 Salmon St, Philadelphia, PA 19125For SaleMLS ID #PAPH2681020, Adam St. Clair, Redfin Corporation. Bright MLS
- $750,0003 bd3 ba2.7k sqft3112 Pierview Ln, Philadelphia, PA 19125For SaleMLS ID #PAPH2639196, Ryan Stawasz, KW Empower. Bright MLS
- $950,0004 bd5 ba3k sqft429 Salmon St, Philadelphia, PA 19125For SaleMLS ID #PAPH2669166, Jenna Leggette, Compass RE. Bright MLS
- $999,0004 bd4 ba2.5k sqft1102 E Columbia Lot 1D, Philadelphia, PA 19125New ConstructionMLS ID #PAPH2667864, Abe Thomson, RE/MAX Ready. Bright MLS
- $530,0003 bd3 ba2k sqft2536 E Gordon St, Philadelphia, PA 19125For SaleMLS ID #PAPH2678556, Sarah Dickinson, Compass RE. Bright MLS
- $822,5003 bd3 ba1.9k sqft430 Brown St, Philadelphia, PA 19123For SaleMLS ID #PAPH2645344, Christopher Baker, Compass RE. Bright MLS
- $644,9004 bd3 ba2.2k sqft222 Richmond St, Philadelphia, PA 19125For SaleMLS ID #PAPH2591238, Pearce Vazquez, KW Empower. Bright MLS
- $849,9003 bd4 ba2.5k sqft447 Wallace St, Philadelphia, PA 19123For SaleMLS ID #PAPH2654650, Brian Stetler, BHHS Fox & Roach-Center City Walnut. Bright MLS
- $899,9004 bd4 ba2.8k sqft3104 Pierview Ln, Philadelphia, PA 19125For SaleMLS ID #PAPH2676280, Alex Frederick, KW Empower. Bright MLS
- $699,0003 bd3 ba2.4k sqft965 N Randolph St, Philadelphia, PA 19123For SaleMLS ID #PAPH2667980, Kevin Wilkins, BHHS Fox & Roach-Center City Walnut. Bright MLS
- $625,0003 bd3 ba1.9k sqft1328 N Palethorp St, Philadelphia, PA 19122For SaleMLS ID #PAPH2671926, Ilana Davis, Keller Williams Main Line. Bright MLS
- $775,0003 bd3 ba1.7k sqft100 N 22nd St APT 125, Philadelphia, PA 19103For SaleMLS ID #PAPH2676188, Carissa Driscoll, Redfin Corporation. Bright MLS
- $692,5004 bd4 ba2.5k sqft2053 E Cumberland St, Philadelphia, PA 19125New ConstructionMLS ID #PAPH2668630, Gordon Stein, KW Empower. Bright MLS
- $512,5003 bd3 ba2.1k sqft2610 Trenton Ave, Philadelphia, PA 19125New ConstructionMLS ID #PAPH2653752, Christopher Hvostal, KW Empower. Bright MLS
- $499,0003 bd3 ba2k sqft2130 E Albert St, Philadelphia, PA 19125For SaleMLS ID #PAPH2653890, Steve Clark, OCF Realty LLC - Philadelphia. Bright MLS
