A rare offering in the heart of Wilmette, this timeless Prairie-style residence blends architectural character, gracious scale, and thoughtful modern updates just moments from downtown, the train, parks, beaches, and award-winning schools. Set behind a welcoming front porch that feels lifted from a storybook, the home unfolds with beautifully proportioned living spaces layered in warmth and craftsmanship, from rich hardwood flooring and coffered ceilings to leaded glass windows, extensive millwork, and curated designer details throughout. The elegant living room is anchored by a striking gas fireplace flanked by built-ins, while the formal dining room delivers classic sophistication with a crystal chandelier and refined architectural detailing. At the heart of the home, the expansive kitchen was thoughtfully renovated and designed for both effortless daily living and entertaining, featuring granite countertops, premium appliances, an oversized island with prep sink and seating, pantry storage, planning desk, and seamless flow into a sun-drenched breakfast room with vaulted ceilings and skylights. The adjoining family room offers an inviting retreat with crown molding and recessed lighting overlooking the beautifully landscaped grounds. The second level hosts a serene primary suite complete with organized walk-in closet and a bath featuring Grohe fixtures, skylight, dual vanities, and private shower suite, alongside three additional generously sized bedrooms with hardwood flooring, bay windows, and abundant closet space. The third floor provides exceptional flexibility with two additional bedrooms and full bath ideal for guest suites, offices, creative studios, fitness spaces, or private retreats. A finished lower level expands the home's livability with recreation space, full bath, laundry, and extensive storage. Significant improvements and infrastructure updates provide tremendous peace of mind, including extensive renovations and addition completed in 1999, updated energy-efficient windows, dual-zoned HVAC with SpacePak system, whole-house generator, sprinkler system, updated electrical, newer garage with loft storage and additional parking on concrete pad, updated landscaping, fenced yard, brick patio and walkways, and multiple mechanical improvements throughout. Perfectly positioned just blocks from vibrant downtown Wilmette, the Metra, shopping, dining, parks, and lakefront amenities, this is a home that beautifully balances historic charm with the functionality and lifestyle today's buyers crave, an extraordinary opportunity to own a residence with soul, scale, and enduring elegance in one of the North Shore's most coveted communities.
Closed
$1,860,000
1115 Forest Ave, Wilmette, IL 60091
6beds
3,974sqft
Single Family Residence
Built in 1913
9,234 Square Feet Lot
$1,868,300 Zestimate®
$468/sqft
$7,654 Estimated rent
Home value
$1,868,300
$1.70M - $2.06M
$7,654/mo
Zestimate® history
Owner options
List your home for rent
$7,654/mo
Rent Zestimate®
Find your next renter with Zillow Rental Manager. Plus, with online applications, you can quickly screen prospective tenants – for free.
$7,654/mo
Rent Zestimate®
Refinance and save
$10,948/mo
Est. payment
Refinancing to a lower rate could help reduce your monthly payments and save thousands over the life of the loan.
$10,948/mo
Est. payment
Explore your selling options
Work with a Zillow partner agent
Leverage their expertise and Zillow's premium Showcase listings to get your home seen by more buyers.
Get startedList with your own agent
Get your home in front of millions of buyers by listing it on Zillow.
Learn how to do itSell it yourself
Take full control of how buyers see your home on Zillow by listing For Sale by Owner (FSBO).
List your homeWhat's special
Beautifully landscaped groundsFenced yardUpdated landscapingRefined architectural detailingBeautifully proportioned living spacesRich hardwood flooringPlanning desk
Zillow last checked:
Listing updated:
Listed by:
Connie Dornan, SFR 847-832-0002,
@properties Christie's International Real Estate
Bought with:
Anne Gummersall
Compass
Source: MRED as distributed by MLS GRID,MLS#: 12595060
Facts & features
Interior
Bedrooms & bathrooms
- Bedrooms: 6
- Bathrooms: 5
- Full bathrooms: 4
- 1/2 bathrooms: 1
Rooms
- Room types: Bedroom 5, Bedroom 6, Eating Area, Recreation Room, Mud Room, Utility Room-Lower Level, Walk In Closet
Primary bedroom
- Features: Flooring (Hardwood), Bathroom (Full)
- Level: Second
- Area: 195 Square Feet
- Dimensions: 15X13
Bedroom 2
- Features: Flooring (Hardwood)
- Level: Second
- Area: 300 Square Feet
- Dimensions: 20X15
Bedroom 3
- Features: Flooring (Hardwood)
- Level: Second
- Area: 224 Square Feet
- Dimensions: 16X14
Bedroom 4
- Features: Flooring (Hardwood)
- Level: Second
- Area: 108 Square Feet
- Dimensions: 12X9
Bedroom 5
- Features: Flooring (Carpet)
- Level: Third
- Area: 320 Square Feet
- Dimensions: 20X16
Bedroom 6
- Features: Flooring (Carpet)
- Level: Third
- Area: 247 Square Feet
- Dimensions: 19X13
Dining room
- Features: Flooring (Hardwood)
- Level: Main
- Area: 240 Square Feet
- Dimensions: 16X15
Eating area
- Features: Flooring (Hardwood)
- Level: Main
- Area: 210 Square Feet
- Dimensions: 15X14
Family room
- Features: Flooring (Hardwood)
- Level: Main
- Area: 255 Square Feet
- Dimensions: 17X15
Kitchen
- Features: Kitchen (Island, Granite Counters), Flooring (Hardwood)
- Level: Main
- Area: 288 Square Feet
- Dimensions: 18X16
Laundry
- Level: Basement
- Area: 120 Square Feet
- Dimensions: 12X10
Living room
- Features: Flooring (Hardwood)
- Level: Main
- Area: 495 Square Feet
- Dimensions: 33X15
Mud room
- Level: Main
- Area: 98 Square Feet
- Dimensions: 14X7
Recreation room
- Features: Flooring (Carpet)
- Level: Basement
- Area: 408 Square Feet
- Dimensions: 24X17
Other
- Level: Basement
- Area: 992 Square Feet
- Dimensions: 32X31
Walk in closet
- Level: Second
- Area: 96 Square Feet
- Dimensions: 12X8
Heating
- Natural Gas, Forced Air, Steam, Baseboard, Sep Heating Systems - 2+, Zoned
Cooling
- Central Air, Small Duct High Velocity
Appliances
- Included: Double Oven, Range, Dishwasher, Refrigerator, Washer, Dryer, Disposal, Humidifier, Multiple Water Heaters
- Laundry: Sink
Features
- Vaulted Ceiling(s), Built-in Features, Walk-In Closet(s)
- Flooring: Hardwood
- Windows: Skylight(s)
- Basement: Partially Finished,Full
- Number of fireplaces: 1
- Fireplace features: Gas Log, Gas Starter, Living Room
Interior area
- Total structure area: 0
- Total interior livable area: 3,974 sqft
Property
Parking
- Total spaces: 2
- Parking features: Off Alley, Side Driveway, Garage Door Opener, Yes, Detached, Garage
- Garage spaces: 2
- Has uncovered spaces: Yes
Accessibility
- Accessibility features: No Disability Access
Features
- Stories: 3
- Patio & porch: Patio
- Fencing: Fenced
Lot
- Size: 9,234 Square Feet
- Dimensions: 50X184
Details
- Parcel number: 05273200050000
- Special conditions: None
- Other equipment: Ceiling Fan(s), Sump Pump, Sprinkler-Lawn, Generator
Construction
Type & style
- Home type: SingleFamily
- Architectural style: Prairie
- Property subtype: Single Family Residence
Materials
- Stucco
- Roof: Asphalt
Condition
- New construction: No
- Year built: 1913
Utilities & green energy
- Electric: Circuit Breakers
- Sewer: Public Sewer
- Water: Public
Community & HOA
HOA
- Services included: None
Location
- Region: Wilmette
Financial & listing details
- Price per square foot: $468/sqft
- Tax assessed value: $1,172,770
- Annual tax amount: $26,844
- Date on market: 5/14/2026
- Listing terms: Conventional
- Ownership: Fee Simple
Price history
| Date | Event | Price |
|---|---|---|
| 7/15/2026 | Sold | $1,860,000-2%$468/sqft |
Source:  MRED as distributed by MLS GRID #12595060 Report a problem MRED as distributed by MLS GRID #12595060 Report a problem | ||
| 6/16/2026 | Pending sale | $1,898,000$478/sqft |
Source: MRED as distributed by MLS GRID #12595060 Report a problem | ||
| 5/20/2026 | Listing removed | $1,898,000$478/sqft |
Source: MRED as distributed by MLS GRID #12595060 Report a problem | ||
| 5/14/2026 | Listed for sale | $1,898,000$478/sqft |
Source: MRED as distributed by MLS GRID #12595060 Report a problem | ||
Public tax history
| Year | Property taxes | Tax assessment |
|---|---|---|
| 2024 | $26,844 +3.8% | $117,277 +0% |
| 2023 | $25,859 +5.8% | $117,275 |
| 2022 | $24,453 +22.2% | $117,275 +46% |
| 2021 | $20,006 +1.4% | $80,338 |
| 2020 | $19,738 +3.1% | $80,338 -8% |
| 2019 | $19,138 -21.1% | $87,324 -17.2% |
| 2018 | $24,265 +2.8% | $105,429 |
| 2017 | $23,608 +5.5% | $105,429 |
| 2016 | $22,373 +12.5% | $105,429 +27.4% |
| 2015 | $19,893 +1.5% | $82,755 |
| 2014 | $19,589 -0.4% | $82,755 -4.8% |
| 2013 | $19,670 +8.2% | $86,941 +0.7% |
| 2012 | $18,182 +4.5% | $86,366 |
| 2011 | $17,396 +0.6% | $86,366 -6.4% |
| 2010 | $17,295 +8.4% | $92,316 -8.2% |
| 2009 | $15,949 -2.2% | $100,546 -12.1% |
| 2008 | $16,307 +5.2% | $114,338 |
| 2007 | $15,502 +16.4% | $114,338 +36.7% |
| 2006 | $13,322 +2.6% | $83,636 |
| 2005 | $12,983 +2% | $83,636 |
| 2004 | $12,726 +8.9% | $83,636 +28.3% |
| 2003 | $11,682 0% | $65,166 |
| 2002 | $11,682 -4.5% | $65,166 |
| 2001 | $12,238 +4.4% | $65,166 +0.6% |
| 2000 | $11,726 +3.4% | $64,791 |
| 1999 | $11,340 | $64,791 |
Find assessor info on the county website
Neighborhood: Ouilmette North
Nearby homes
- $1,944,8004 bd2 ba3k sqft1109 Forest Ave, Wilmette, IL 60091Off Market
- $3,100,0006 bd7 ba6.8k sqft1119 Forest Ave, Wilmette, IL 60091Sold
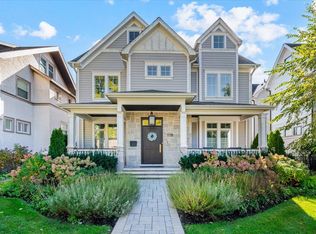
- $3,100,0006 bd7 ba6.6k sqft1119 Forest Ave, Wilmette, IL 60091Sold
- $3,400,0006 bd6 ba6k sqft1121 Forest Ave, Wilmette, IL 60091Sold
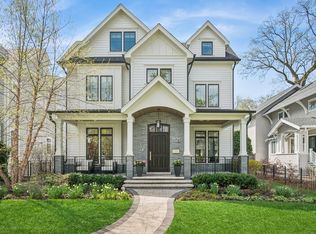
- $1,788,9005 bd3 ba3.9k sqft1103 Forest Ave, Wilmette, IL 60091Off Market
- $1,523,2004 bd4 ba2.5k sqft1125 Forest Ave, Wilmette, IL 60091Off Market
- $2,350,0004 bd4 ba3.8k sqft1101 Forest Ave, Wilmette, IL 60091Sold
- $1,614,7003 bd2 ba2.6k sqft1131 Forest Ave, Wilmette, IL 60091Off Market
Nearby schools
GreatSchools rating
- 10/10Central Elementary SchoolGrades: K-4Distance: 0.3 mi
- 8/10Wilmette Junior High SchoolGrades: 7-8Distance: 1.8 mi
- 8/10New Trier Township High School WinnetkaGrades: 10-12Distance: 1.2 mi
Schools provided by the listing agent
- Elementary: Central Elementary School
- Middle: Highcrest Middle School
- High: New Trier Twp H.S. Northfield/Wi
- District: 39
Source: MRED as distributed by MLS GRID. This data may not be complete. We recommend contacting the local school district to confirm school assignments for this home.
Get a cash offer in 3 minutes
Find out how much your home could sell for in as little as 3 minutes with a no-obligation cash offer.
Estimated market value
$1,868,300
Get a cash offer in 3 minutes
Find out how much your home could sell for in as little as 3 minutes with a no-obligation cash offer.
Estimated market value
$1,868,300
- Illinois
- Cook County
- Wilmette
- 60091
- Ouilmette North
- 1115 Forest Ave
