Skip main navigation
Closed
  • $3,100,000

    1119 Forest Ave, Wilmette, IL 60091

    6beds
    6,856sqft
    Single Family Residence
    Built in 2019
    9,250 Square Feet Lot
    $-- Zestimate®
    $452/sqft
    $14,899 Estimated rent

    Home value

    Not available

    Estimated sales range

    Not available

    $14,899/mo

    Zestimate® history
    Loading
    Loading...

    Owner options

    List your home for rent

    $14,899/mo

    Rent Zestimate®

    Find your next renter with Zillow Rental Manager. Plus, with online applications, you can quickly screen prospective tenants – for free.

    Learn more

    $14,899/mo

    Rent Zestimate®

    Refinance and save

    $22,174/mo

    Est. payment

    Refinancing to a lower rate could help reduce your monthly payments and save thousands over the life of the loan.

    See today's rates

    $22,174/mo

    Est. payment

    Explore your selling options

    Work with a Zillow partner agent

    Leverage their expertise and Zillow's premium Showcase listings to get your home seen by more buyers.

    Get started

    List with your own agent

    Get your home in front of millions of buyers by listing it on Zillow.

    Learn how to do it

    Sell it yourself

    Take full control of how buyers see your home on Zillow by listing For Sale by Owner (FSBO).

    List your home

    What's special

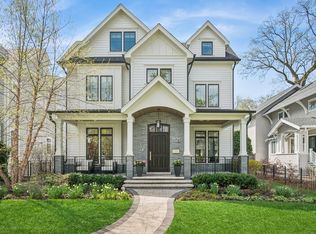
    A truly exceptional 2019 construction in the heart of East Wilmette! This stunning home is rich with refined craftsmanship and thoughtful design at every turn. Each room showcases exquisite details including wainscoting and double crown moldings, stunning hardwood floors and plantation shutters throughout. Ten-foot ceilings elevate the first floor, beginning with a grand foyer that opens to an elegant living room and a private office featuring custom cabinetry and full data/wifi wiring. The dining room impresses with a striking coffered ceiling and flows seamlessly into an incredible butler's pantry complete with abundant custom cabinetry (upper glass fronts), dual quartz countertops, a beverage refrigerator, and sink, plus an additional walk-in pantry for effortless entertaining. Open to the kitchen, the family room is both warm and sophisticated, centered around a gas fireplace framed by custom built-ins. French doors lead to a raised stone terrace, with privacy fence, perfect for indoor-outdoor living. And the kitchen? Simply spectacular. Designed for both beauty and function, it features a show-stopping quartz island seating six, two dishwashers, a farmhouse stainless steel sink, a 60" Sub-Zero refrigerator, and a 48" Wolf six-burner double oven range. A sun-filled breakfast room and an impeccably organized mudroom complete the first floor. Upstairs, gracious 9' ceilings enhance the serene second floor. The luxurious primary suite offers a spacious walk-in closet and a spa-inspired bath with radiant heated floors, steam shower, and private water closet. Three additional bedrooms are bright, roomy and all ensuite. The third floor features a bedroom, bonus room, and full bath, accented by charming window seats. Would make a fabulous second office, hang out room or craft center! The lower level expands the living space with a massive recreation room, two additional bedrooms, a designer full bath, exercise room, and a wet bar, plenty of space to host guests! The yard is large and professionally landscaped. All of this just steps from downtown Wilmette, schools, Metra, and the lake.

    Zillow last checked:

    Listing updated:

    Listing courtesy of:

    Katie Hauser 847-446-9600,

    Compass,

    Meg McGuinness 847-863-5599,

    Compass

    Bought with:

    Megan Mawicke Bradley

    Jameson Sotheby's International Realty

    Source: MRED as distributed by MLS GRID,MLS#: 12592821MLS Logo

    Facts & features

    Interior

    Bedrooms & bathrooms
    • Bedrooms: 6
    • Bathrooms: 7
    • Full bathrooms: 6
    • 1/2 bathrooms: 1
    Primary bedroom
    • Features: Flooring (Hardwood), Bathroom (Full)
    • Level: Second
    • Area: 272 Square Feet
    • Dimensions: 17X16
    Bedroom 2
    • Features: Flooring (Hardwood)
    • Level: Second
    • Area: 168 Square Feet
    • Dimensions: 14X12
    Bedroom 3
    • Features: Flooring (Hardwood)
    • Level: Second
    • Area: 144 Square Feet
    • Dimensions: 12X12
    Bedroom 4
    • Features: Flooring (Hardwood)
    • Level: Second
    • Area: 144 Square Feet
    • Dimensions: 12X12
    Bedroom 5
    • Features: Flooring (Carpet)
    • Level: Basement
    • Area: 121 Square Feet
    • Dimensions: 11X11
    Bedroom 6
    • Features: Flooring (Carpet)
    • Level: Basement
    • Area: 176 Square Feet
    • Dimensions: 16X11
    Bonus room
    • Level: Third
    • Area: 444 Square Feet
    • Dimensions: 37X12
    Dining room
    • Features: Flooring (Hardwood)
    • Level: Main
    • Area: 208 Square Feet
    • Dimensions: 16X13
    Eating area
    • Features: Flooring (Hardwood)
    • Level: Main
    • Area: 132 Square Feet
    • Dimensions: 12X11
    Exercise room
    • Features: Flooring (Other)
    • Level: Basement
    • Area: 140 Square Feet
    • Dimensions: 14X10
    Family room
    • Features: Flooring (Hardwood)
    • Level: Main
    • Area: 441 Square Feet
    • Dimensions: 21X21
    Foyer
    • Features: Flooring (Hardwood)
    • Level: Main
    • Area: 112 Square Feet
    • Dimensions: 16X7
    Kitchen
    • Features: Kitchen (Eating Area-Table Space, Island, Pantry-Walk-in), Flooring (Hardwood)
    • Level: Main
    • Area: 280 Square Feet
    • Dimensions: 20X14
    Laundry
    • Features: Flooring (Ceramic Tile)
    • Level: Second
    • Area: 72 Square Feet
    • Dimensions: 12X6
    Living room
    • Features: Flooring (Hardwood)
    • Level: Main
    • Area: 132 Square Feet
    • Dimensions: 12X11
    Loft
    • Features: Flooring (Carpet)
    • Level: Third
    • Area: 462 Square Feet
    • Dimensions: 33X14
    Mud room
    • Level: Main
    • Area: 64 Square Feet
    • Dimensions: 8X8
    Office
    • Features: Flooring (Hardwood)
    • Level: Main
    • Area: 143 Square Feet
    • Dimensions: 13X11
    Recreation room
    • Features: Flooring (Ceramic Tile)
    • Level: Basement
    • Area: 620 Square Feet
    • Dimensions: 31X20
    Heating
    • Natural Gas, Forced Air, Radiant Floor
    Cooling
    • Central Air, Zoned
    Appliances
    • Included: Range, Microwave, Dishwasher, High End Refrigerator, Disposal, Stainless Steel Appliance(s), Range Hood
    • Laundry: Upper Level, Gas Dryer Hookup, Sink
    Features
    • Wet Bar, Built-in Features, Walk-In Closet(s)
    • Flooring: Hardwood
    • Windows: Screens
    • Basement: Finished,Full
    • Number of fireplaces: 2
    • Fireplace features: Wood Burning, Gas Starter, Family Room, Basement
    Interior area
    • Total structure area: 0
    • Total interior livable area: 6,856 sqft

    Property

    Parking
    • Total spaces: 2
    • Parking features: Garage Door Opener, Yes, Garage Owned, Detached, Garage
    • Garage spaces: 2
    • Has uncovered spaces: Yes
    Accessibility
    • Accessibility features: No Disability Access
    Features
    • Stories: 3
    • Patio & porch: Patio
    Lot
    • Size: 9,250 sqft
    • Dimensions: 50 X 185
    Details
    • Parcel number: 05273200250000
    • Special conditions: None

    Construction

    Type & style
    • Home type: SingleFamily
    • Property subtype: Single Family Residence
    Materials
    • Stone, Other
    • Roof: Asphalt
    Condition
    • New construction: No
    • Year built: 2019

    Utilities & green energy

    • Electric: 200+ Amp Service
    • Sewer: Public Sewer
    • Water: Lake Michigan, Public

    Community & neighborhood

    Community
    • Community features: Curbs, Sidewalks, Street Lights
    Location
    • Region: Wilmette

    HOA & financial

    HOA
    • Services included: None

    Other

    Other facts
    • Listing terms: Cash
    • Ownership: Fee Simple

    Price history

    DateEventPrice
    4/16/2026Sold$3,100,000-1.4%$452/sqft
    Source: MRED as distributed by MLS GRID #12592821 Report a problem
    3/23/2026Contingent$3,145,000$459/sqft
    Source: MRED as distributed by MLS GRID #12592821 Report a problem
    3/15/2026Price change$3,145,000-2.5%$459/sqft
    Source: MRED as distributed by MLS GRID #12592821 Report a problem
    2/12/2026Listed for sale$3,225,000+62.7%$470/sqft
    Source: MRED as distributed by MLS GRID #12564829 Report a problem
    6/1/2020Sold$1,982,500-11.8%$289/sqft
    Source: MRED as distributed by MLS GRID #10592281 Report a problem
    4/22/2020Pending sale$2,249,000$328/sqft
    Source: Compass #10592281 Report a problem
    1/2/2020Price change$2,249,000-6.3%$328/sqft
    Source: Compass #10592281 Report a problem
    11/1/2019Listed for sale$2,399,000$350/sqft
    Source: Compass #10562460 Report a problem

    Public tax history

    YearProperty taxesTax assessment
    2018$25,267 -6.5%$109,642 -8.8%
    2017$27,025 -2.1%$120,203 -7.2%
    2016$27,602 +1.7%$129,484 +15.7%
    2015$27,135 +1.6%$111,927
    2014$26,716 +4.8%$111,927
    2013$25,500 -0.3%$111,927 -7.1%
    2012$25,584 +7.7%$120,510
    2011$23,744 +3.5%$120,510
    2010$22,948 -0.6%$120,510 -15.7%
    2009$23,094 +5.5%$142,931 -5%
    2008$21,884 +4.4%$150,454
    2007$20,952 +12%$150,454 +31.5%
    2006$18,702 +2.6%$114,427
    2005$18,221 +1.8%$114,427
    2004$17,890 +29%$114,427 +48.6%
    2003$13,864 -2.4%$77,000
    2002$14,201 -3.7%$77,000
    2001$14,754 +0.6%$77,000 -0.9%
    2000$14,670 $77,692 -4.9%
    1999-- $81,664

    Find assessor info on the county website

    Neighborhood: Ouilmette North

    Nearby schools

    GreatSchools rating
    Schools provided by the listing agent
    • Elementary: Central Elementary School
    • Middle: Wilmette Junior High School
    • High: New Trier Twp H.S. Northfield/Wi
    • District: 39

    Source: MRED as distributed by MLS GRID. This data may not be complete. We recommend contacting the local school district to confirm school assignments for this home.