Skip main navigation
Sold for $1,253,000
  • $1,253,000

    1115 Gaylord Street, Denver, CO 80206

    3beds
    2,954sqft
    Single Family Residence
    Built in 1905
    4,170 Square Feet Lot
    $1,319,100 Zestimate®
    $424/sqft
    $4,674 Estimated rent

    Home value

    $1,319,100

    $1.20M - $1.45M

    $4,674/mo

    Zestimate® history
    Loading
    Loading...

    Owner options

    List your home for rent

    $4,674/mo

    Rent Zestimate®

    Find your next renter with Zillow Rental Manager. Plus, with online applications, you can quickly screen prospective tenants – for free.

    Learn more

    $4,674/mo

    Rent Zestimate®

    Refinance and save

    $5,809/mo

    Est. payment

    Refinancing to a lower rate could help reduce your monthly payments and save thousands over the life of the loan.

    See today's rates

    $5,809/mo

    Est. payment

    Explore your selling options

    Work with a Zillow partner agent

    Leverage their expertise and Zillow's premium Showcase listings to get your home seen by more buyers.

    Get started

    List with your own agent

    Get your home in front of millions of buyers by listing it on Zillow.

    Learn how to do it

    Sell it yourself

    Take full control of how buyers see your home on Zillow by listing For Sale by Owner (FSBO).

    List your home

    What's special

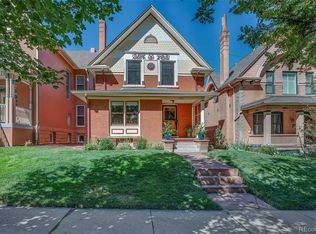
    Nestled in the vibrant heart of Cheesman Park, this exquisite home boasts modern elegance and timeless charm. As you approach the home, you're greeted by a classic exterior façade, complete with a welcoming front porch and intricate architectural details that harken back to a bygone era. The mature trees and lush landscaping add to the curb appeal, creating a picturesque setting. Step through the front door into an inviting foyer that leads into the open-concept living area. Natural light floods through the large windows in the living room, highlighting the sleek hardwood floors and traditional design elements. The heart of the home is the updated kitchen, which seamlessly combines modern amenities with historic charm. Whether you're hosting a dinner party or enjoying a casual meal, the adjacent dining area and pull up bar provides the perfect setting. On the upper level, you'll find the bedrooms, each offering comfort and privacy. The magic of upstairs is the covered patio that offers serene tranquility. One of the standout features of this home is the fully finished basement, which has been transformed into a versatile space. With tall ceilings, egress windows, and plenty of room to spread out, this expansive basement offers endless possibilities. Whether you're hosting game nights, movie marathons, or simply seeking a quiet retreat, this flexible space has you covered. Outside, the landscaped backyard provides a peaceful escape from city life. The two-car detached garage provides ample parking and additional storage space, adding to the convenience and functionality. Located in a sought-after neighborhood with tree-lined streets and a strong sense of community, this historic home offers the perfect blend of old-world charm and modern living. Conveniently located just blocks away from Cheesman Park, residents have access to acres of green space, walking paths and the Botanic Gardens. This is more than just a home – it's a lifestyle.

    Zillow last checked:

    Listing updated:

    Listed by:

    Laura Seitz 303-906-8455,

    Compass - Denver

    Bought with:

    Geoff Hauer, 100024237

    Cherry Point Properties

    Source: REcolorado as distributed by MLS GRID,MLS#: 9428918MLS Logo

    Facts & features

    Interior

    Bedrooms & bathrooms
    • Bedrooms: 3
    • Bathrooms: 3
    • Full bathrooms: 1
    • 3/4 bathrooms: 1
    • 1/2 bathrooms: 1
    • Main level bathrooms: 1
    Primary bedroom
    • Description: Large Walk-In Closet
    • Level: Upper
    Bedroom
    • Description: Exit To The Outdoor Patio
    • Level: Upper
    Bedroom
    • Level: Upper
    Bathroom
    • Level: Main
    Bathroom
    • Level: Basement
    Bathroom
    • Level: Upper
    Bonus room
    • Description: Large Open Foyer As You Enter The Very Bright Entry
    • Level: Main
    Dining room
    • Description: See Through To The Kitchen
    • Level: Main
    • Area: 204 Square Feet
    • Dimensions: 12 x 17
    Family room
    • Description: Great Sunroom With Lots Of Space
    • Level: Main
    • Area: 272 Square Feet
    • Dimensions: 16 x 17
    Great room
    • Description: Fantastic Ceiling Height... Great Open Room With Egress Windows
    • Level: Basement
    Kitchen
    • Description: Ss Appliance, Granite Counters, See Through To Dining Room
    • Level: Main
    Living room
    • Description: Traditional Family Room With Great Old Charm Fireplace
    • Level: Main
    • Area: 221 Square Feet
    • Dimensions: 13 x 17
    Utility room
    • Description: Washer/Dryer And Lots Of Extra Storage
    • Level: Basement
    Heating
    • Forced Air
    Cooling
    • Attic Fan, Central Air
    Appliances
    • Included: Dishwasher, Disposal, Dryer, Gas Water Heater, Microwave, Oven, Refrigerator, Washer
    • Laundry: In Unit
    Features
    • Built-in Features, Ceiling Fan(s), Entrance Foyer, Granite Counters, High Speed Internet, Smoke Free, Walk-In Closet(s)
    • Flooring: Carpet, Concrete, Wood
    • Windows: Double Pane Windows
    • Basement: Partial
    • Number of fireplaces: 1
    • Fireplace features: Wood Burning
    • Common walls with other units/homes: No Common Walls
    Interior area
    • Total structure area: 2,954
    • Total interior livable area: 2,954 sqft
    • Finished area above ground: 1,856
    • Finished area below ground: 1,098

    Property

    Parking
    • Total spaces: 2
    • Parking features: Garage
    • Garage spaces: 2
    Features
    • Levels: Two
    • Stories: 2
    • Patio & porch: Covered, Deck
    • Exterior features: Balcony, Private Yard
    • Fencing: Full
    Lot
    • Size: 4,170 Square Feet
    • Features: Level, Sprinklers In Front, Sprinklers In Rear
    Details
    • Parcel number: 502127016
    • Zoning: U-RH-3A
    • Special conditions: Standard

    Construction

    Type & style
    • Home type: SingleFamily
    • Architectural style: Traditional
    • Property subtype: Single Family Residence
    Materials
    • Brick
    • Roof: Composition
    Condition
    • Updated/Remodeled
    • Year built: 1905

    Utilities & green energy

    • Sewer: Public Sewer
    • Utilities for property: Cable Available, Electricity Connected, Internet Access (Wired)

    Community & HOA

    Community
    • Security: Carbon Monoxide Detector(s), Smoke Detector(s)
    • Subdivision: Cheesman Park
    HOA
    • Has HOA: No
    Location
    • Region: Denver

    Financial & listing details

    • Price per square foot: $424/sqft
    • Annual tax amount: $6,070
    • Date on market: 6/21/2024
    • Listing terms: Cash,Conventional,Jumbo
    • Exclusions: Staging Items
    • Ownership: Individual
    • Electric utility on property: Yes
    • Road surface type: Paved

    Price history

    DateEventPrice
    7/8/2024Sold$1,253,000+4.4%$424/sqft
    Source: REcolorado as distributed by MLS GRID #9428918 Report a problem
    6/23/2024Pending sale$1,200,000$406/sqft
    Source: REcolorado as distributed by MLS GRID #9428918 Report a problem
    6/21/2024Listed for sale$1,200,000$406/sqft
    Source: REcolorado as distributed by MLS GRID #9428918 Report a problem

    Public tax history

    Tax history is unavailable.

    Neighborhood: Cheesman Park

    Nearby schools

    GreatSchools rating
    Schools provided by the listing agent
    • Elementary: Bromwell
    • Middle: Morey
    • High: East
    • District: Denver 1

    Source: REcolorado as distributed by MLS GRID. This data may not be complete. We recommend contacting the local school district to confirm school assignments for this home.

    Get a cash offer in 3 minutes
    Find out how much your home could sell for in as little as 3 minutes with a no-obligation cash offer.
    Estimated market value
    $1,319,100
    Get a cash offer in 3 minutes
    Find out how much your home could sell for in as little as 3 minutes with a no-obligation cash offer.
    Estimated market value
    $1,319,100