Situated in the gated community of Crescent Oaks this is a spacious four bedroom plus office or five bedroom home with three full bathrooms and a three car garage. Located on the 18th fairway and nestled under mature, shady oak trees. Nature abounds this home that is far enough from East Lake and Trinity roads to be quiet, peaceful and serene for total outdoor pleasure. In 2021 the pool area underwent a complete renovation to include a new enclosure with scenic panoramic screen. New pool includes sun shelf with fountains and multi colored LED lighting, extra bench seating, new pool heater, automatic pool cleaner and chlorinator with cartridge filter and shell lock pavers for easy maintenance. Totally open floor plan, all new 24 inch tiles throughout living areas for a seamless look, new kitchen cabinets, upgraded granite, tile backsplash and GE Cafe appliances. New five inch baseboards throughout home and crown molding in main living areas. Family room fireplace was remodeled in 2022, other items include upgraded lighting and ceiling fans, automatic shades on sliding doors and plantation shutters on front windows. Primary suite offers second fireplace, closet organizers, double vanity and soaking tub. Tile roof was replaced in 2014 and air conditioner replaced in 2019. Crescent Oaks offers a public golf course, restaurant, tennis and pickle ball courts at extra charge. 24 hour entry gate with guard. Fabulous school district and great community for walking and biking. Just minutes from the Pinellas and Suncoast Trails. Close to shopping and dining in both Trinity and Pinellas. Easy access to airports, beaches and historic downtown Tarpon Springs.
Sold for $833,000
$833,000
1115 Kings Way Ln, Tarpon Springs, FL 34688
5beds
2,776sqft
Single Family Residence
Built in 1994
0.27 Acres Lot
$831,500 Zestimate®
$300/sqft
$4,260 Estimated rent
Home value
$831,500
$757,000 - $915,000
$4,260/mo
Zestimate® history
Owner options
List your home for rent
$4,260/mo
Rent Zestimate®
Find your next renter with Zillow Rental Manager. Plus, with online applications, you can quickly screen prospective tenants – for free.
$4,260/mo
Rent Zestimate®
Refinance and save
$5,836/mo
Est. payment
Refinancing to a lower rate could help reduce your monthly payments and save thousands over the life of the loan.
$5,836/mo
Est. payment
Explore your selling options
Work with a Zillow partner agent
Leverage their expertise and Zillow's premium Showcase listings to get your home seen by more buyers.
Get startedList with your own agent
Get your home in front of millions of buyers by listing it on Zillow.
Learn how to do itSell it yourself
Take full control of how buyers see your home on Zillow by listing For Sale by Owner (FSBO).
List your homeWhat's special
Upgraded graniteAutomatic pool cleanerMature shady oak treesNew pool heaterOpen floor planGe cafe appliancesSoaking tub
Zillow last checked:
Listing updated:
Listed by:
Lynda Kelly 813-541-1160,
BAYSIDE PROPERTY MGMT. & REAL 727-940-5026
Bought with:
Gregory Chiakulas, 3512901
PINEYWOODS REALTY LLC
Source: Stellar MLS,MLS#: TB8429567 Originating MLS: Suncoast Tampa
Originating MLS: Suncoast Tampa
Facts & features
Interior
Bedrooms & bathrooms
- Bedrooms: 5
- Bathrooms: 3
- Full bathrooms: 3
Rooms
- Room types: Family Room, Dining Room, Living Room, Utility Room
Primary bedroom
- Features: En Suite Bathroom, Walk-In Closet(s)
- Level: First
Bedroom 2
- Features: Built-in Closet
- Level: First
Bedroom 4
- Features: Walk-In Closet(s)
- Level: First
Primary bathroom
- Features: Tub with Separate Shower Stall, Built-in Closet
- Level: First
Dining room
- Level: First
Family room
- Level: First
Kitchen
- Features: Breakfast Bar
- Level: First
Living room
- Level: First
Office
- Features: Built-in Closet
- Level: First
Heating
- Central
Cooling
- Central Air
Appliances
- Included: Dishwasher, Disposal, Dryer, Electric Water Heater, Exhaust Fan, Ice Maker, Microwave, Range, Refrigerator, Washer
- Laundry: Inside, Laundry Room
Features
- Ceiling Fan(s), Crown Molding, Split Bedroom, Stone Counters, Thermostat, Walk-In Closet(s)
- Flooring: Carpet, Ceramic Tile
- Doors: Sliding Doors
- Windows: Blinds, Shades, Shutters, Window Treatments
- Has fireplace: Yes
- Fireplace features: Family Room, Master Bedroom, Wood Burning
Interior area
- Total structure area: 3,754
- Total interior livable area: 2,776 sqft
Property
Parking
- Total spaces: 3
- Parking features: Driveway, Garage Door Opener
- Attached garage spaces: 3
- Has uncovered spaces: Yes
Features
- Levels: One
- Stories: 1
- Patio & porch: Covered, Enclosed, Front Porch, Patio, Screened
- Exterior features: Irrigation System, Lighting, Sidewalk
- Has private pool: Yes
- Pool features: Auto Cleaner, Gunite, Heated, In Ground, Lighting, Outside Bath Access, Pool Sweep, Screen Enclosure, Self Cleaning, Tile
- Has view: Yes
- View description: Golf Course
- Waterfront features: Lake
Lot
- Size: 0.27 Acres
- Dimensions: 90 x 130
- Features: In County, On Golf Course, Sidewalk
- Residential vegetation: Oak Trees, Trees/Landscaped
Details
- Parcel number: 032716189060000930
- Zoning: RPD-0.5
- Special conditions: None
Construction
Type & style
- Home type: SingleFamily
- Property subtype: Single Family Residence
Materials
- Block, Stucco
- Foundation: Slab
- Roof: Tile
Condition
- Completed
- New construction: No
- Year built: 1994
Utilities & green energy
- Sewer: Public Sewer
- Water: Public
- Utilities for property: Cable Connected, Electricity Connected, Public, Sewer Connected, Street Lights, Underground Utilities
Community & HOA
Community
- Features: Fishing, Lake, Deed Restrictions, Gated Community - Guard, Golf Carts OK, Golf, Irrigation-Reclaimed Water, Restaurant, Sidewalks
- Security: Gated Community, Security System Leased, Smoke Detector(s)
- Pet fee: $0 monthly
- Subdivision: CRESCENT OAKS COUNTRY CLUB KINGSBURY PH 2
HOA
- Has HOA: Yes
- Amenities included: Fence Restrictions, Golf Course
- Services included: 24-Hour Guard, Common Area Taxes, Reserve Fund
- HOA fee: $155 monthly
- HOA name: Greenacres
- HOA phone: 813-600-1100
Location
- Region: Tarpon Springs
Financial & listing details
- Price per square foot: $300/sqft
- Tax assessed value: $671,555
- Annual tax amount: $5,462
- Date on market: 9/22/2025
- Cumulative days on market: 13 days
- Listing terms: Cash,Conventional,FHA,VA Loan
- Ownership: Fee Simple
- Total actual rent: 0
- Electric utility on property: Yes
- Road surface type: Paved
Price history
| Date | Event | Price |
|---|---|---|
| 11/18/2025 | Sold | $833,000-3.1%$300/sqft |
Source:  Stellar MLS #TB8429567 Report a problem Stellar MLS #TB8429567 Report a problem | ||
| 10/6/2025 | Pending sale | $859,900$310/sqft |
Source: Stellar MLS #TB8429567 Report a problem | ||
| 9/22/2025 | Listed for sale | $859,900+109.7%$310/sqft |
Source: Stellar MLS #TB8429567 Report a problem | ||
| 4/17/2019 | Sold | $410,000-6.8%$148/sqft |
Source: Public Record Report a problem | ||
| 2/20/2019 | Price change | $439,990-1.1%$158/sqft |
Source: BENOOT REALTY #U8023555 Report a problem | ||
| 11/10/2018 | Listed for sale | $444,990+78%$160/sqft |
Source: BENOOT REALTY #U8023555 Report a problem | ||
| 11/29/2016 | Listing removed | $2,500-3.7%$1/sqft |
Source: BENOOT REALTY #U7795172 Report a problem | ||
| 7/26/2013 | Listing removed | $2,595$1/sqft |
Source: BENOOT REALTY #U7588204 Report a problem | ||
| 7/16/2013 | Listed for rent | $2,595$1/sqft |
Source: BENOOT REALTY #U7588204 Report a problem | ||
| 6/12/2013 | Sold | $250,000-5.6%$90/sqft |
Source: Public Record Report a problem | ||
| 1/3/2013 | Price change | $264,900-3.6%$95/sqft |
Source: RE/MAX REALTEC GROUP INC. #U7556288 Report a problem | ||
| 12/28/2012 | Price change | $274,900-8.3%$99/sqft |
Source: RE/MAX REALTEC GROUP INC. #U7556288 Report a problem | ||
| 11/13/2012 | Price change | $299,900-4.8%$108/sqft |
Source: RE/MAX REALTEC GROUP #U7556288 Report a problem | ||
| 10/18/2012 | Price change | $315,000+18.9%$113/sqft |
Source: RE/MAX REALTEC GROUP #U7556288 Report a problem | ||
| 8/17/2012 | Listed for sale | $264,900-26.4%$95/sqft |
Source: RE/MAX REALTEC GROUP INC. #U7556288 Report a problem | ||
| 9/22/2003 | Sold | $360,000+80%$130/sqft |
Source: Public Record Report a problem | ||
| 2/8/2002 | Sold | $200,000$72/sqft |
Source: Public Record Report a problem | ||
Public tax history
| Year | Property taxes | Tax assessment |
|---|---|---|
| 2024 | $5,463 +1.8% | $344,228 +3% |
| 2023 | $5,369 +2.8% | $334,202 +3% |
| 2022 | $5,223 +6.5% | $324,468 +10.1% |
| 2021 | $4,903 +0.2% | $294,597 +1.4% |
| 2020 | $4,892 -30.2% | $290,530 -18.4% |
| 2019 | $7,007 | $355,963 +3.7% |
| 2018 | $7,007 +2.9% | $343,099 +0.9% |
| 2017 | $6,812 +0.2% | $340,167 +2.5% |
| 2016 | $6,796 +0.2% | $331,982 +2.4% |
| 2015 | $6,783 -1.2% | $324,051 -0.7% |
| 2014 | $6,865 +22.7% | $326,497 +23.1% |
| 2013 | $5,595 +7.1% | $265,251 +4.4% |
| 2012 | $5,222 | $254,057 -5.8% |
| 2011 | -- | $269,683 -5.1% |
| 2010 | -- | $284,250 -20.3% |
| 2009 | -- | $356,503 -7% |
| 2008 | $7,508 | $383,400 -8.9% |
| 2007 | -- | $420,700 +24.2% |
| 2005 | -- | $338,800 +7.5% |
| 2004 | $6,849 +40.3% | $315,300 +4.3% |
| 2003 | $4,883 +6.2% | $302,400 +11.6% |
| 2002 | $4,600 | $271,000 +2.3% |
| 2001 | $4,600 +5.1% | $264,800 +4% |
| 2000 | $4,379 | $254,700 |
Find assessor info on the county website
Neighborhood: 34688
Nearby homes
- $624,0004 bd3 ba2.9k sqft1115 Kinsway Ln, Tarpon Springs, FL 34688Off Market

- $783,9004 bd3 ba3.2k sqft1129 Kings Way Ln, Tarpon Springs, FL 34688Off Market
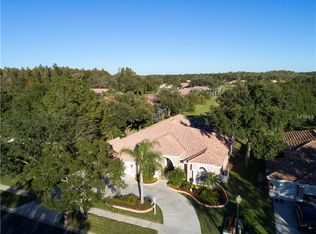
- $672,5003 bd3 ba2.5k sqft1101 Kings Way Ln, Tarpon Springs, FL 34688Off Market
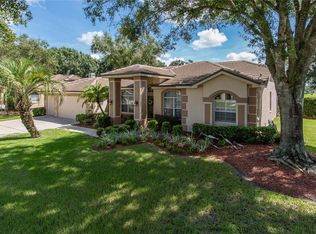
- $749,900-- bd3 ba3.5k sqft1087 Kings Way Ln, Tarpon Springs, FL 34688Off Market
- $656,1004 bd3 ba2.3k sqft1145 Kings Way Ln, Tarpon Springs, FL 34688Off Market
- $654,700-- bd3 ba2.7k sqft1116 Kings Way Ln, Tarpon Springs, FL 34688Off Market
- $837,6004 bd4 ba3k sqft1102 Kings Way Ln, Tarpon Springs, FL 34688Off Market
- $504,700-- bd2 ba1.9k sqft1153 Lindenwood Dr, Tarpon Springs, FL 34688Off Market
Nearby schools
GreatSchools rating
- 9/10Brooker Creek Elementary SchoolGrades: PK-5Distance: 1.8 mi
- 6/10Tarpon Springs Middle SchoolGrades: 6-8Distance: 5.6 mi
- 7/10East Lake High SchoolGrades: PK,9-12Distance: 2.6 mi
Schools provided by the listing agent
- Elementary: Brooker Creek Elementary-PN
- Middle: Tarpon Springs Middle-PN
- High: East Lake High-PN
Source: Stellar MLS. This data may not be complete. We recommend contacting the local school district to confirm school assignments for this home.
Get a cash offer in 3 minutes
Find out how much your home could sell for in as little as 3 minutes with a no-obligation cash offer.
Estimated market value
$831,500
Get a cash offer in 3 minutes
Find out how much your home could sell for in as little as 3 minutes with a no-obligation cash offer.
Estimated market value
$831,500
- Florida
- Pinellas County
- Tarpon Springs
- 34688
- 1115 Kings Way Ln
Nearby cities
Nearby zip codes
Other Tarpon Springs Topics
