Skip main navigation
Off market
  • $656,100

    1145 Kings Way Ln, Tarpon Springs, FL 34688

    4beds
    2,312sqft
    Single Family Residence
    Built in 1995
    0.38 Acres Lot
    $656,100 Zestimate®
    $284/sqft
    $3,375 Estimated rent

    Home value

    $656,100

    $623,000 - $689,000

    $3,375/mo

    Zestimate® history
    Loading
    Loading...

    Owner options

    List your home for rent

    $3,375/mo

    Rent Zestimate®

    Find your next renter with Zillow Rental Manager. Plus, with online applications, you can quickly screen prospective tenants – for free.

    Learn more

    $3,375/mo

    Rent Zestimate®

    Refinance and save

    $4,642/mo

    Est. payment

    Refinancing to a lower rate could help reduce your monthly payments and save thousands over the life of the loan.

    See today's rates

    $4,642/mo

    Est. payment

    Explore your selling options

    Work with a Zillow partner agent

    Leverage their expertise and Zillow's premium Showcase listings to get your home seen by more buyers.

    Get started

    List with your own agent

    Get your home in front of millions of buyers by listing it on Zillow.

    Learn how to do it

    Sell it yourself

    Take full control of how buyers see your home on Zillow by listing For Sale by Owner (FSBO).

    List your home

    What's special

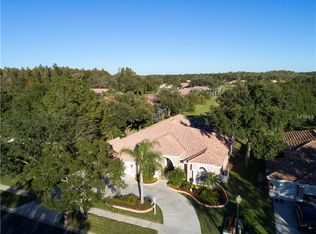
    This beautifully landscaped and stunning home rests comfortably on a spacious corner lot in the gated Crescent Oaks Country Club golf community. The interior was completely renovated in 2017 with high-end porcelain tile, 5 1/2" baseboards, custom-made crown molding with walls and ceilings in a unique hand-floated skip trowel finish. The family room also features a 6' built-in electric fireplace/heater. The home boasts neutral-colored quartz countertops, custom cabinetry in a timely slate finish, stainless steel appliances and a new dishwasher in 2020. The master bedroom ensuite with dual sinks, a large soaking tub and a separate custom-made frameless glass shower also has 2 walk-in closets! A stainless steel utility sink and white cabinetry was added to the laundry room along with a white front-load washer and dryer in 2020. Custom draperies, solar shades, blinds and security system convey. The attached 3-car garage was outfitted with new doors and openers in 2018 which open to an expansive circular driveway, and is finished with a polyaspartic floor coating with a 15-year warranty surrounded by free-standing and wall-mounted heavy-duty steel storage cabinets and work bench, as well as a storage rail system. The relaxing lanai which rests at the back of the home was finished in 2019 with new framing, screening & beautiful outdoor tile, and has access from the home through several sliding glass doors making it ideal for entertaining. New water heater, water softener and reverse osmosis drinking water filtration system. New tile roof installed in 2015. HVAC system installed in 2013 - well-maintained and in excellent working order. Furnishings optional. This house is a must see, with plenty of room for a pool if desired!

    This property is off market, which means it's not currently listed for sale or rent on Zillow. This may be different from what's available on other websites or public sources.
    Originating MLS: Pinellas Suncoast

    Facts & features

    Interior

    Bedrooms & bathrooms
    • Bedrooms: 4
    • Bathrooms: 3
    • Full bathrooms: 3
    Heating
    • Other
    Cooling
    • Central
    Appliances
    • Included: Dishwasher, Dryer, Microwave, Refrigerator, Washer
    • Laundry: Inside, Laundry Room
    Features
    • Ceiling Fans(s), Eating Space In Kitchen, High Ceiling(s), Master Bedroom Downstairs, Open Floorplan, Split Bedroom, Stone Counters, Walk-In Closet(s), Crown Molding, Solid Wood Cabinets, Thermostat, Kitchen/Family Room Combo, Living Room/Dining Room Combo, Window Treatments
    • Flooring: Tile, Carpet
    • Windows: Blinds, Drapes, Solar Screens
    • Has fireplace: Yes
    Interior area
    • Total interior livable area: 2,312 sqft

    Property

    Parking
    • Total spaces: 3
    • Parking features: Carport, Garage
    Features
    • Levels: One
    • Patio & porch: Patio, Screened, Covered, Rear Porch, Enclosed
    • Exterior features: Stucco
    • Has view: Yes
    • View description: Territorial
    Lot
    • Size: 0.38 Acres
    • Dimensions: 129x130
    • Features: Corner Lot
    • Residential vegetation: Mature Landscaping, Oak Trees
    Details
    • Parcel number: 032716189060000950
    • Zoning: RPD-0.5

    Construction

    Type & style
    • Home type: SingleFamily
    • Architectural style: Contemporary
    • Property subtype: Single Family Residence
    Materials
    • masonry
    • Foundation: Footing
    • Roof: Tile
    Condition
    • Year built: 1995

    Utilities & green energy

    • Sewer: Public Sewer
    • Water: Public
    • Utilities for property: Electricity Connected, Sewer Connected, Public, Street Lights, Underground Utilities, Cable Connected, Water Connected

    Community & HOA

    Community
    • Subdivision: CRESCENT OAKS COUNTRY CLUB KINGSBURY PH 2
    HOA
    • Has HOA: Yes
    • Amenities included: Gated, Tennis Court(s)
    • Services included: Security, Private Road, Escrow Reserves Fund, 24-Hour Guard, Manager
    • HOA fee: $125 monthly
    Location
    • Region: Tarpon Springs

    Financial & listing details

    • Price per square foot: $284/sqft
    • Tax assessed value: $627,778
    • Annual tax amount: $9,131
    • Listing terms: Cash, Conventional, VA Loan
    • Ownership: Fee Simple

    Price history

    DateEventPrice
    5/17/2021Sold$582,500-5.9%$252/sqft
    Source: Public Record Report a problem
    4/2/2021Pending sale$619,000+83.7%$268/sqft
    Source: Stellar MLS #U8118125 Report a problem
    9/21/2016Sold$337,000-5.1%$146/sqft
    Source: Stellar MLS #U7733555 Report a problem
    4/21/2016Price change$355,000-2.1%$154/sqft
    Source: CHARLES RUTENBERG REALTY INC #U7733555 Report a problem
    3/25/2016Price change$362,500-2%$157/sqft
    Source: CHARLES RUTENBERG REALTY INC #U7733555 Report a problem
    2/17/2016Price change$369,900-2.6%$160/sqft
    Source: CHARLES RUTENBERG REALTY INC #U7733555 Report a problem
    1/6/2016Price change$379,900-1.3%$164/sqft
    Source: CHARLES RUTENBERG REALTY INC #U7733555 Report a problem
    10/17/2015Listed for sale$384,900$166/sqft
    Source: CHARLES RUTENBERG REALTY INC #U7733555 Report a problem
    7/26/2015Listing removed$384,900$166/sqft
    Source: CHARLES RUTENBERG REALTY INC #U7733555 Report a problem
    6/15/2015Price change$384,900-1.3%$166/sqft
    Source: CHARLES RUTENBERG REALTY INC #U7733555 Report a problem
    4/18/2015Listed for sale$389,900+18.2%$169/sqft
    Source: CHARLES RUTENBERG REALTY INC #U7733555 Report a problem
    12/9/2014Listing removed$330,000$143/sqft
    Source: RE/MAX Bay To Bay #U7606452 Report a problem
    1/14/2014Listed for sale$330,000+32.1%$143/sqft
    Source: RE/MAX BAY TO BAY #U7606452 Report a problem
    4/11/2000Sold$249,900$108/sqft
    Source: Public Record Report a problem

    Public tax history

    YearProperty taxesTax assessment
    2024$9,131 +1.6%$552,048 +3%
    2023$8,989 +2.6%$535,969 +3%
    2022$8,760 +74%$520,358 +72.5%
    2021$5,035 +0.2%$301,582 +1.4%
    2020$5,025 +1.7%$297,418 +2.3%
    2019$4,941 $290,731 +1.9%
    2018$4,941 +1.3%$285,310 +2.1%
    2017$4,877 +52.2%$279,442 +43.8%
    2016$3,204 -1.5%$194,316 +0.7%
    2015$3,252 +0.5%$192,965 +0.8%
    2014$3,236 +1.7%$191,434 +1.5%
    2013$3,180 +6.3%$188,605 +1.7%
    2012$2,992 $185,452 -5.5%
    2011-- $196,183 -3.4%
    2010-- $203,030 -17.5%
    2009-- $246,221 +0.1%
    2008$4,039 $245,975 +3%
    2007-- $238,811 -4%
    2005-- $248,800 +9.5%
    2004$4,227 +1.8%$227,200 +5.4%
    2003$4,153 -4.1%$215,500 -2.9%
    2002$4,330 $221,900 -2.2%
    2001$4,330 +12.6%$226,800 -1.5%
    2000$3,847 $230,200
    Find assessor info on the county website

    Neighborhood: 34688

    Nearby schools

    GreatSchools rating
    Schools provided by the listing agent
    • Elementary: Brooker Creek Elementary-PN
    • Middle: Tarpon Springs Middle-PN
    • High: East Lake High-PN

    Source: The MLS. This data may not be complete. We recommend contacting the local school district to confirm school assignments for this home.

    Get a cash offer in 3 minutes
    Find out how much your home could sell for in as little as 3 minutes with a no-obligation cash offer.
    Estimated market value
    $656,100
    Get a cash offer in 3 minutes
    Find out how much your home could sell for in as little as 3 minutes with a no-obligation cash offer.
    Estimated market value
    $656,100