Skip main navigation
Off market
  • $432,300

    1115 Lady Gouldian Ct, Tampa, FL 33613

    3beds
    2,378sqft
    Townhouse
    Built in 2019
    4,791 Square Feet Lot
    $432,300 Zestimate®
    $182/sqft
    $2,883 Estimated rent

    Home value

    $432,300

    $411,000 - $454,000

    $2,883/mo

    Zestimate® history
    Loading
    Loading...

    Owner options

    List your home for rent

    $2,883/mo

    Rent Zestimate®

    Find your next renter with Zillow Rental Manager. Plus, with online applications, you can quickly screen prospective tenants – for free.

    Learn more

    $2,883/mo

    Rent Zestimate®

    Refinance and save

    $3,028/mo

    Est. payment

    Refinancing to a lower rate could help reduce your monthly payments and save thousands over the life of the loan.

    See today's rates

    $3,028/mo

    Est. payment

    Explore your selling options

    Work with a Zillow partner agent

    Leverage their expertise and Zillow's premium Showcase listings to get your home seen by more buyers.

    Get started

    List with your own agent

    Get your home in front of millions of buyers by listing it on Zillow.

    Learn how to do it

    Sell it yourself

    Take full control of how buyers see your home on Zillow by listing For Sale by Owner (FSBO).

    List your home

    What's special

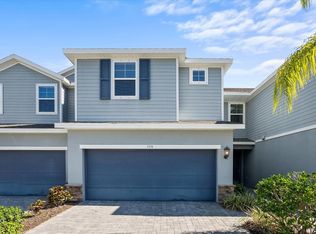
    One or more photo(s) has been virtually staged. BRAND NEW 2,378 SqrFt Townhome in fantastic Gated Lake Magdalene Neighborhood. Energy-Efficient 3 Bedroom, 2.5 Bathroom Townhome with Paver Driveway and 2 Car Garage. Great Features & Upgrades. Tile Flooring throughout the 1st Floor, Bathrooms, and Laundry Room. The Kitchen has Stainless Steel Appliances, Granite Countertops, Brown Wood Cabinetry, and an Island with Double Sink. The floorplan flows through the Kitchen, Breakfast Nook, and Family Room. This open space is perfect for both entertaining and relaxing. The separate Flex Room can be used as an Office, Dining Room, or Living Room. The oversized Master Suite is 23â x 14â and has a Tray Ceiling. The Master Bathroom has a Granite Counter with Dual Sinks, a Glass Enclosed Tiled Shower, a Walk-in Closet, and a Linen Closet. The 13â x 12â Loft is central to all the Bedrooms and can function like an additional Family Room. The secondary Bedrooms have Walk-in Closets and share a well-appointed Full Bathroom with Granite Counter and Tiled Tub-Shower. ENERGY STAR Certified Homes with High Efficiency HVAC System and Filtration, Low-E Windows, Spray Foam Insulation, Low VOC Materials, M Connected Home Automation, and ENERGY STAR Appliances. You will spend many hours enjoying the outdoors from the Covered Patio or at the Community Pool. Easy access to Commuter Routes, Shopping, Entertainment, and Dining. No CDD, Low HOA, Comprehensive Builderâs Warranty, and Closing Cost Assistance!

    This property is not currently displayed as for sale or rent on Zillow. This may be different from what's on other websites or public sources.
    Facts & features

    Interior

    Bedrooms & bathrooms
    • Bedrooms: 3
    • Bathrooms: 3
    • Full bathrooms: 2
    • 1/2 bathrooms: 1
    Heating
    • Electric
    Appliances
    • Included: Dishwasher, Dryer, Garbage disposal, Microwave, Range / Oven
    Features
    • Flooring: Tile, Carpet
    Interior area
    • Total interior livable area: 2,378 sqft

    Property

    Parking
    • Total spaces: 2
    • Parking features: Carport
    Lot
    • Size: 4,791 Square Feet

    Construction

    Type & style
    • Home type: Townhouse
    Materials
    • Roof: Composition
    Condition
    • New construction: No
    • Year built: 2019

    Community & HOA

    Location
    • Region: Tampa

    Financial & listing details

    • Price per square foot: $182/sqft

    Price history

    DateEventPrice
    6/21/2019Listing removed$289,910$122/sqft
    Source: Keller Williams Tampa Properties #T3161659 Report a problem
    6/6/2019Pending sale$289,910$122/sqft
    Source: Keller Williams Tampa Properties #T3161659 Report a problem
    4/10/2019Price change$289,910+0%$122/sqft
    Source: Meritage Homes Report a problem
    4/6/2019Price change$289,9000%$122/sqft
    Source: Meritage Homes Report a problem
    2/17/2019Price change$289,9100%$122/sqft
    Source: Meritage Homes Report a problem
    2/2/2019Price change$289,990-10.9%$122/sqft
    Source: Meritage Homes Report a problem
    1/31/2019Price change$325,500-2.3%$137/sqft
    Source: Meritage Homes Report a problem
    10/3/2018Price change$333,000+0.6%$140/sqft
    Source: Meritage Homes Report a problem
    8/24/2018Listed for sale$331,000$139/sqft
    Source: Meritage Homes Report a problem

    Public tax history

    Tax history is unavailable.

    Neighborhood: 33613

    Nearby schools

    GreatSchools rating
    Schools provided by the listing agent
    • Elementary: Maniscalco-HB
    • Middle: Buchanan-HB
    • High: Gaither-HB

    Source: The MLS. This data may not be complete. We recommend contacting the local school district to confirm school assignments for this home.

    Get a cash offer in 3 minutes
    Find out how much your home could sell for in as little as 3 minutes with a no-obligation cash offer.
    Estimated market value
    $432,300
    Get a cash offer in 3 minutes
    Find out how much your home could sell for in as little as 3 minutes with a no-obligation cash offer.
    Estimated market value
    $432,300