Nestled in the desirable Arbor Ridge Subdivision, this beautifully maintained home is being offered by its original owners. Designed with both comfort and functionality in mind, the layout effortlessly accommodates daily living and special gatherings. A welcoming center entrance opens into a spacious foyer, flanked by the dining room on one side and a sunlit living room with a charming fireplace and front yard views on the other. French doors connect the living room to a cozy family room, featuring a fireplace with brick mantle. A conveniently located wet bar near the family room adds a perfect touch for effortless entertaining. The open-concept kitchen has been thoughtfully updated and includes a butler's pantry that leads to the dining room and breakfast area, creating a seamless flow for meal prep and dining. A main-level bedroom, currently used as an office, is situated near a full bath and closet, ideal for guests or work. Additional conveniences on the main floor include a laundry room and a powder room. Upstairs, the generous primary suite offers double doors for added privacy and a luxurious, remodeled ensuite bath featuring a stand-alone shower, modern soaking tub, and a skylight that fills the space with natural light. Three more bedrooms complete the upper level - one with a private bath and two with an adjoining bath - all with ample closet space. The expansive finished basement offers a versatile recreation area, with space for lounging, games, or a play area. A dedicated room serves well as a home gym or second office, and there's a full bath for added convenience. An additional bar with seating and a mini refrigerator enhances the space for entertaining. Outside, the large deck is perfect for relaxing or hosting, while the south facing backyard offers scenic views and plenty of space for outdoor enjoyment. The home is located near walking and biking trails, parks, and just minutes from restaurants, shopping, train, and school, making this an ideal blend of comfort, convenience, and community living.
Closed
$1,571,375
1115 Lawrence Ave, Lake Forest, IL 60045
5beds
3,580sqft
Single Family Residence
Built in 1990
0.54 Acres Lot
$1,688,400 Zestimate®
$439/sqft
$8,213 Estimated rent
Home value
$1,688,400
$1.52M - $1.87M
$8,213/mo
Zestimate® history
Owner options
List your home for rent
$8,213/mo
Rent Zestimate®
Find your next renter with Zillow Rental Manager. Plus, with online applications, you can quickly screen prospective tenants – for free.
$8,213/mo
Rent Zestimate®
Refinance and save
$11,248/mo
Est. payment
Refinancing to a lower rate could help reduce your monthly payments and save thousands over the life of the loan.
$11,248/mo
Est. payment
Explore your selling options
Work with a Zillow partner agent
Leverage their expertise and Zillow's premium Showcase listings to get your home seen by more buyers.
Get startedList with your own agent
Get your home in front of millions of buyers by listing it on Zillow.
Learn how to do itSell it yourself
Take full control of how buyers see your home on Zillow by listing For Sale by Owner (FSBO).
List your homeWhat's special
Charming fireplaceBrick mantleVersatile recreation areaMain-level bedroomScenic viewsGenerous primary suiteCozy family room
Zillow last checked:
Listing updated:
Listed by:
Andra O'Neill 847-295-0700,
@properties Christie's International Real Estate
Bought with:
Elias Masud
Compass
Source: MRED as distributed by MLS GRID,MLS#: 12406724
Facts & features
Interior
Bedrooms & bathrooms
- Bedrooms: 5
- Bathrooms: 6
- Full bathrooms: 5
- 1/2 bathrooms: 1
Rooms
- Room types: Bedroom 5, Breakfast Room, Recreation Room, Foyer, Other Room
Primary bedroom
- Features: Flooring (Carpet), Bathroom (Full, Double Sink, Tub & Separate Shwr)
- Level: Second
- Area: 273 Square Feet
- Dimensions: 21X13
Bedroom 2
- Features: Flooring (Carpet)
- Level: Second
- Area: 210 Square Feet
- Dimensions: 15X14
Bedroom 3
- Features: Flooring (Carpet)
- Level: Second
- Area: 210 Square Feet
- Dimensions: 15X14
Bedroom 4
- Features: Flooring (Carpet)
- Level: Second
- Area: 195 Square Feet
- Dimensions: 15X13
Bedroom 5
- Features: Flooring (Carpet)
- Level: Main
- Area: 120 Square Feet
- Dimensions: 15X8
Bar entertainment
- Level: Basement
- Area: 176 Square Feet
- Dimensions: 16X11
Breakfast room
- Features: Flooring (Hardwood)
- Level: Main
- Area: 144 Square Feet
- Dimensions: 12X12
Dining room
- Features: Flooring (Hardwood)
- Level: Main
- Area: 247 Square Feet
- Dimensions: 19X13
Family room
- Features: Flooring (Hardwood)
- Level: Main
- Area: 322 Square Feet
- Dimensions: 23X14
Foyer
- Features: Flooring (Hardwood)
- Level: Main
- Area: 180 Square Feet
- Dimensions: 15X12
Kitchen
- Features: Kitchen (Island, Pantry-Butler, Breakfast Room), Flooring (Hardwood)
- Level: Main
- Area: 260 Square Feet
- Dimensions: 20X13
Laundry
- Features: Flooring (Porcelain Tile)
- Level: Main
- Area: 48 Square Feet
- Dimensions: 8X6
Living room
- Features: Flooring (Hardwood)
- Level: Main
- Area: 252 Square Feet
- Dimensions: 18X14
Other
- Features: Flooring (Carpet)
- Level: Basement
- Area: 182 Square Feet
- Dimensions: 13X14
Recreation room
- Features: Flooring (Carpet)
- Level: Basement
- Area: 1287 Square Feet
- Dimensions: 39X33
Heating
- Natural Gas, Forced Air
Cooling
- Central Air
Appliances
- Included: Double Oven, Microwave, Dishwasher, Refrigerator, Washer, Dryer, Disposal, Wine Refrigerator, Gas Cooktop, Range Hood, Humidifier, Multiple Water Heaters
- Laundry: Main Level, Sink
Features
- Wet Bar, 1st Floor Bedroom, 1st Floor Full Bath, Built-in Features, High Ceilings, Separate Dining Room
- Flooring: Hardwood, Carpet
- Windows: Screens, Skylight(s)
- Basement: Finished,Full
- Number of fireplaces: 2
- Fireplace features: Gas Log, Gas Starter, Heatilator, More than one, Family Room, Living Room
Interior area
- Total structure area: 5,546
- Total interior livable area: 3,580 sqft
- Finished area below ground: 1,966
Property
Parking
- Total spaces: 3
- Parking features: Asphalt, Garage Door Opener, On Site, Garage Owned, Attached, Garage
- Attached garage spaces: 3
- Has uncovered spaces: Yes
Accessibility
- Accessibility features: No Disability Access
Features
- Stories: 2
- Patio & porch: Deck
Lot
- Size: 0.54 Acres
- Features: Landscaped
Details
- Parcel number: 16074010060000
- Special conditions: None
- Other equipment: Ceiling Fan(s), Sump Pump, Sprinkler-Lawn, Backup Sump Pump;
Construction
Type & style
- Home type: SingleFamily
- Architectural style: Traditional
- Property subtype: Single Family Residence
Materials
- Brick
- Roof: Shake
Condition
- New construction: No
- Year built: 1990
Utilities & green energy
- Sewer: Public Sewer
- Water: Public
Community & HOA
Community
- Features: Park, Curbs, Sidewalks, Street Paved
- Security: Carbon Monoxide Detector(s)
- Subdivision: Arbor Ridge
HOA
- Has HOA: Yes
- Services included: Other
- HOA fee: $1,200 annually
Location
- Region: Lake Forest
Financial & listing details
- Price per square foot: $439/sqft
- Tax assessed value: $1,108,599
- Annual tax amount: $21,496
- Date on market: 6/30/2025
- Listing terms: Cash
- Ownership: Fee Simple
Price history
| Date | Event | Price |
|---|---|---|
| 8/20/2025 | Sold | $1,571,375+5.1%$439/sqft |
Source:  MRED as distributed by MLS GRID #12406724 Report a problem MRED as distributed by MLS GRID #12406724 Report a problem | ||
| 7/3/2025 | Contingent | $1,495,000$418/sqft |
Source: MRED as distributed by MLS GRID #12406724 Report a problem | ||
| 6/30/2025 | Listed for sale | $1,495,000$418/sqft |
Source: MRED as distributed by MLS GRID #12406724 Report a problem | ||
Public tax history
| Year | Property taxes | Tax assessment |
|---|---|---|
| 2024 | $21,496 +7.6% | $387,380 +4.8% |
| 2023 | $19,983 +14.3% | $369,496 +12.9% |
| 2022 | $17,485 +5.8% | $327,407 +10.1% |
| 2021 | $16,527 +2.7% | $297,255 +3.5% |
| 2020 | $16,098 -4% | $287,197 -6.9% |
| 2019 | $16,778 -5.8% | $308,573 -11.9% |
| 2018 | $17,806 | $350,394 +0.3% |
| 2017 | $17,806 +4.7% | $349,276 +3.9% |
| 2016 | $17,008 -3.1% | $336,069 +6.4% |
| 2015 | $17,554 +2.9% | $315,766 -1.5% |
| 2014 | $17,059 +3.5% | $320,464 +0.9% |
| 2012 | $16,475 +4.2% | $317,637 -6.8% |
| 2011 | $15,807 -3.4% | $340,800 -10.6% |
| 2010 | $16,370 +3.1% | $381,253 -5.6% |
| 2009 | $15,871 +1.5% | $403,955 -2.2% |
| 2008 | $15,633 +0.6% | $413,253 +2.8% |
| 2006 | $15,545 +7.7% | $402,036 |
| 2005 | $14,437 +2.7% | -- |
| 2004 | $14,052 +85.6% | -- |
| 2003 | $7,570 -49% | -- |
| 2002 | $14,834 +5.4% | -- |
| 2001 | $14,068 +2.4% | $308,544 +6.4% |
| 2000 | $13,742 | $290,006 |
Find assessor info on the county website
Neighborhood: 60045
Nearby homes
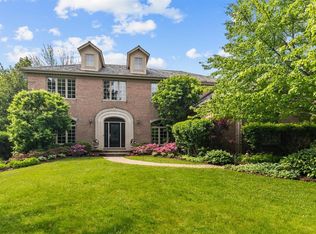
- $1,910,0005 bd6 ba4.2k sqft1135 Lawrence Ave, Lake Forest, IL 60045Sold
- $1,887,5005 bd5 ba4.5k sqft1095 Lawrence Ave, Lake Forest, IL 60045Off Market
- $615,3003 bd2 ba2k sqft1270 Telegraph Rd, Lake Forest, IL 60045Off Market

- $1,729,5005 bd4 ba5k sqft1143 Lawrence Ave, Lake Forest, IL 60045Off Market

- $1,511,2005 bd5 ba4.5k sqft1091 Lawrence Ave, Lake Forest, IL 60045Off Market
- $247,4002 bd1 ba810 sqft1274 Telegraph Rd, Lake Forest, IL 60045Off Market
- $1,782,5005 bd6 ba3.7k sqft1122 Lawrence Ave, Lake Forest, IL 60045Off Market
- $1,500,0005 bd5 ba3.4k sqft1130 Lawrence Ave, Lake Forest, IL 60045Sold
Nearby schools
GreatSchools rating
- 10/10Everett Elementary SchoolGrades: K-4Distance: 1.2 mi
- 10/10Deer Path Middle School WestGrades: 7-8Distance: 1.2 mi
- 9/10Lake Forest High SchoolGrades: 9-12Distance: 3.7 mi
Schools provided by the listing agent
- Elementary: Everett Elementary School
- Middle: Deer Path Middle School
- High: Lake Forest High School
- District: 67
Source: MRED as distributed by MLS GRID. This data may not be complete. We recommend contacting the local school district to confirm school assignments for this home.
Get a cash offer in 3 minutes
Find out how much your home could sell for in as little as 3 minutes with a no-obligation cash offer.
Estimated market value
$1,688,400
Get a cash offer in 3 minutes
Find out how much your home could sell for in as little as 3 minutes with a no-obligation cash offer.
Estimated market value
$1,688,400
- Illinois
- Lake County
- Lake Forest
- 60045
- 1115 Lawrence Ave
