Skip main navigation
Closed
  • $1,500,000

    1130 Lawrence Ave, Lake Forest, IL 60045

    5beds
    3,496sqft
    Single Family Residence
    Built in 1989
    0.5 Acres Lot
    $1,516,200 Zestimate®
    $429/sqft
    $7,591 Estimated rent

    Home value

    $1,516,200

    $1.44M - $1.59M

    $7,591/mo

    Zestimate® history
    Loading
    Loading...

    Owner options

    List your home for rent

    $7,591/mo

    Rent Zestimate®

    Find your next renter with Zillow Rental Manager. Plus, with online applications, you can quickly screen prospective tenants – for free.

    Learn more

    $7,591/mo

    Rent Zestimate®

    Refinance and save

    $11,492/mo

    Est. payment

    Refinancing to a lower rate could help reduce your monthly payments and save thousands over the life of the loan.

    See today's rates

    $11,492/mo

    Est. payment

    Explore your selling options

    Work with a Zillow partner agent

    Leverage their expertise and Zillow's premium Showcase listings to get your home seen by more buyers.

    Get started

    List with your own agent

    Get your home in front of millions of buyers by listing it on Zillow.

    Learn how to do it

    Sell it yourself

    Take full control of how buyers see your home on Zillow by listing For Sale by Owner (FSBO).

    List your home

    What's special

    Wonderful rec roomTremendous island with seatingSpacious eating areaLarge and flowing kitchenWorkout roomSuper storageStunning updated private bathroom
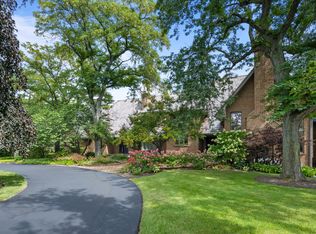
    Truly stunning center entry traditional Colonial in the gorgeous Arbor Ridge Subdivision. Be prepared to be impressed as you enter the sun lit 2 story foyer with an open staircase. The formal living room is nicely located just off the foyer and the formal dining room showcases the perfect place for entertaining. The family room is very inviting with its warm and attractive fireplace and it's sliding French glass doors that lead to the scenic yard. There is a lovely 1st floor office with built in book shelves. There are so many wonderful and attractive features in the large and flowing kitchen. Granite counter tops, sub zero refrigerator, a tremendous island with seating and spacious eating area. Here too, there are French sliding glass doors to the patio. You will appreciate the abundance of cabinet space. The Primary suite serves as a sensational "Get-a-way" with its enormous closet space, beautiful fireplace and stunning updated private bathroom. The bathroom boasts double sinks, a private water closet and a welcoming soaking tub. All the additional bedrooms are lovely and spacious. One of the bedrooms even has its own sitting room. The basement is a GREAT ESCAPE for entertainment, recreation and fun! There is a DISCO DANCE FLOOR, equipped with its own disco ball! There is a wonderful rec room, workout room, 5th bedroom, family room and super storage! You can't beat the location! Conveniently located by Everett Park and Everett School. Here one can enjoy 2 playgrounds, basketball, tennis and more. A quick jump to the train, grocery shopping, Starbucks and more.

    Zillow last checked:

    Listing updated:

    Listing courtesy of:

    Maureen O'Grady-Tuohy 847-234-2500,

    Berkshire Hathaway HomeServices Chicago

    Bought with:

    Katherine Hudson

    Compass

    Source: MRED as distributed by MLS GRID,MLS#: 12577518MLS Logo

    Facts & features

    Interior

    Bedrooms & bathrooms
    • Bedrooms: 5
    • Bathrooms: 5
    • Full bathrooms: 4
    • 1/2 bathrooms: 1
    Primary bedroom
    • Features: Flooring (Carpet), Bathroom (Full)
    • Level: Second
    • Area: 285 Square Feet
    • Dimensions: 19X15
    Bedroom 2
    • Features: Flooring (Carpet)
    • Level: Main
    • Area: 156 Square Feet
    • Dimensions: 13X12
    Bedroom 3
    • Features: Flooring (Carpet)
    • Level: Second
    • Area: 156 Square Feet
    • Dimensions: 13X12
    Bedroom 4
    • Features: Flooring (Carpet)
    • Level: Second
    • Area: 169 Square Feet
    • Dimensions: 13X13
    Bedroom 5
    • Level: Basement
    • Area: 196 Square Feet
    • Dimensions: 14X14
    Bonus room
    • Level: Basement
    • Area: 180 Square Feet
    • Dimensions: 15X12
    Den
    • Features: Flooring (Hardwood)
    • Level: Main
    • Area: 156 Square Feet
    • Dimensions: 13X12
    Dining room
    • Features: Flooring (Hardwood)
    • Level: Main
    • Area: 224 Square Feet
    • Dimensions: 14X16
    Exercise room
    • Level: Basement
    • Area: 182 Square Feet
    • Dimensions: 14X13
    Family room
    • Features: Flooring (Hardwood)
    • Level: Main
    • Area: 330 Square Feet
    • Dimensions: 22X15
    Kitchen
    • Features: Kitchen (Eating Area-Table Space), Flooring (Hardwood)
    • Level: Main
    • Area: 286 Square Feet
    • Dimensions: 22X13
    Laundry
    • Level: Main
    • Area: 50 Square Feet
    • Dimensions: 5X10
    Living room
    • Features: Flooring (Hardwood)
    • Level: Main
    • Area: 234 Square Feet
    • Dimensions: 18X13
    Other
    • Level: Basement
    • Area: 330 Square Feet
    • Dimensions: 22X15
    Other
    • Level: Basement
    • Area: 416 Square Feet
    • Dimensions: 26X16
    Sitting room
    • Features: Flooring (Carpet)
    • Level: Second
    • Area: 156 Square Feet
    • Dimensions: 13X12
    Storage
    • Level: Basement
    • Area: 308 Square Feet
    • Dimensions: 22X14
    Heating
    • Natural Gas
    Cooling
    • Central Air
    Appliances
    • Laundry: Main Level
    Features
    • Walk-In Closet(s)
    • Flooring: Hardwood
    • Basement: Finished,Full
    • Number of fireplaces: 2
    • Fireplace features: Family Room, Master Bedroom
    Interior area
    • Total structure area: 5,448
    • Total interior livable area: 3,496 sqft
    • Finished area below ground: 1,952

    Property

    Parking
    • Total spaces: 3
    • Parking features: Asphalt, Yes, Garage Owned, Attached, Garage
    • Attached garage spaces: 3
    Accessibility
    • Accessibility features: No Disability Access
    Features
    • Stories: 2
    Lot
    • Size: 0.50 Acres
    • Dimensions: 105x181x105x1184
    Details
    • Parcel number: 16074100020000
    • Special conditions: List Broker Must Accompany

    Construction

    Type & style
    • Home type: SingleFamily
    • Architectural style: Colonial
    • Property subtype: Single Family Residence
    Materials
    • Brick
    Condition
    • New construction: No
    • Year built: 1989

    Utilities & green energy

    • Electric: Circuit Breakers
    • Sewer: Public Sewer
    • Water: Public

    Community & neighborhood

    Location
    • Region: Lake Forest
    • Subdivision: Arbor Ridge

    HOA & financial

    HOA
    • Services included: None

    Other

    Other facts
    • Listing terms: Conventional
    • Ownership: Fee Simple

    Price history

    DateEventPrice
    4/9/2026Sold$1,500,000+3.4%$429/sqft
    Source: MRED as distributed by MLS GRID #12577518 Report a problem
    2/27/2026Contingent$1,450,000$415/sqft
    Source: MRED as distributed by MLS GRID #12577518 Report a problem
    2/26/2026Listed for sale$1,450,000+24.5%$415/sqft
    Source: MRED as distributed by MLS GRID #12577518 Report a problem
    3/23/2005Sold$1,165,000+45.6%$333/sqft
    Source: Public Record Report a problem
    8/25/1998Sold$800,000$229/sqft
    Source: Public Record Report a problem

    Public tax history

    YearProperty taxesTax assessment
    2024$21,075 +7.7%$379,984 +4.8%
    2023$19,575 +6.9%$362,442 +12.9%
    2022$18,310 +5.8%$320,906 +3.2%
    2021$17,307 +2.7%$311,032 +3.5%
    2020$16,858 +3.4%$300,507 +0.2%
    2019$16,300 -5.7%$299,997 -11.8%
    2018$17,280 $340,279 +0.3%
    2017$17,280 +4.7%$339,194 +3.9%
    2016$16,508 -3.8%$326,368 +6.4%
    2015$17,168 +2.9%$306,650 -2.2%
    2014$16,684 +3.5%$313,549 +0.9%
    2012$16,113 +4.2%$310,783 -6.8%
    2011$15,460 -1.6%$333,446 -8.9%
    2010$15,710 +3.1%$366,111 -5.6%
    2009$15,231 +1.5%$387,911 -2.3%
    2008$15,004 -0.2%$396,840 +2.8%
    2006$15,033 +7.7%$386,068
    2005$13,960 +2.7%--
    2004$13,596 -7.2%--
    2003$14,657 +2.1%--
    2002$14,357 +5.4%--
    2001$13,615 +2.4%$298,801 +6.4%
    2000$13,299 $280,848

    Find assessor info on the county website

    Neighborhood: 60045

    Nearby schools

    GreatSchools rating
    Schools provided by the listing agent
    • Elementary: Everett Elementary School
    • Middle: Deer Path Middle School
    • High: Lake Forest High School
    • District: 67

    Source: MRED as distributed by MLS GRID. This data may not be complete. We recommend contacting the local school district to confirm school assignments for this home.

    Get a cash offer in 3 minutes
    Find out how much your home could sell for in as little as 3 minutes with a no-obligation cash offer.
    Estimated market value
    $1,516,200
    Get a cash offer in 3 minutes
    Find out how much your home could sell for in as little as 3 minutes with a no-obligation cash offer.
    Estimated market value
    $1,516,200