Located in the heart of the Arbor Ridge neighborhood, this fantastic Country French-style home has it all...beautiful updates, handsome finishes, high ceilings, open floor plan, hardwood floors, two staircases to all levels, a 3 car garage & a new roof. The dramatic two story foyer sets the tone opening to the impressive cathedral ceiling living room, the lovely dining room as well as the family room. The family room has a beautifully redone fireplace w/quartzite surround & leads to the breakfast room & kitchen. The first floor primary is at once private & well located w/vaulted ceiling, access to the back terrace & renovated bathroom w/heated floors, steam shower & 2 closets. Additionally the first floor has 2 1/2 baths, a mud room & a separate laundry room. The second floor boasts 3 bedrooms & 2 baths as well as a beautifully appointed home office located off the back staircase. The unbelievable lower level is a house in itself with a huge recreation room w/complete bar, a media room w/fireplace, an exercise room, a wine room, a bedroom/full bath as well as a sitting room w/newly added Murphy bed. Situated on a beautifully landscaped & hardscaped lot w/easy access to Everett School and Park.
Closed
$1,800,000
1225 Sir William Ln, Lake Forest, IL 60045
5beds
4,820sqft
Single Family Residence
Built in 1989
0.52 Acres Lot
$1,849,800 Zestimate®
$373/sqft
$7,892 Estimated rent
Home value
$1,849,800
$1.68M - $2.03M
$7,892/mo
Zestimate® history
Owner options
List your home for rent
$7,892/mo
Rent Zestimate®
Find your next renter with Zillow Rental Manager. Plus, with online applications, you can quickly screen prospective tenants – for free.
$7,892/mo
Rent Zestimate®
Refinance and save
$12,710/mo
Est. payment
Refinancing to a lower rate could help reduce your monthly payments and save thousands over the life of the loan.
$12,710/mo
Est. payment
Explore your selling options
Work with a Zillow partner agent
Leverage their expertise and Zillow's premium Showcase listings to get your home seen by more buyers.
Get startedList with your own agent
Get your home in front of millions of buyers by listing it on Zillow.
Learn how to do itSell it yourself
Take full control of how buyers see your home on Zillow by listing For Sale by Owner (FSBO).
List your homeWhat's special
Beautifully redone fireplaceHigh ceilingsHome officeBack terraceOpen floor planMedia roomExercise room
Zillow last checked:
Listing updated:
Listed by:
Katherine Hudson 847-416-0446,
Compass
Bought with:
Samantha Trace
@properties Christie's International Real Estate
Source: MRED as distributed by MLS GRID,MLS#: 12486249
Facts & features
Interior
Bedrooms & bathrooms
- Bedrooms: 5
- Bathrooms: 6
- Full bathrooms: 4
- 1/2 bathrooms: 2
Rooms
- Room types: Bedroom 5, Recreation Room, Game Room, Exercise Room, Foyer, Media Room, Other Room, Office
Primary bedroom
- Features: Flooring (Hardwood), Bathroom (Full, Curbless/Roll in Shower, Double Sink)
- Level: Main
- Area: 414 Square Feet
- Dimensions: 18X23
Bedroom 2
- Features: Flooring (Carpet)
- Level: Second
- Area: 306 Square Feet
- Dimensions: 17X18
Bedroom 3
- Features: Flooring (Carpet)
- Level: Second
- Area: 270 Square Feet
- Dimensions: 15X18
Bedroom 4
- Features: Flooring (Carpet)
- Level: Second
- Area: 352 Square Feet
- Dimensions: 16X22
Bedroom 5
- Features: Flooring (Stone)
- Level: Lower
- Area: 192 Square Feet
- Dimensions: 16X12
Dining room
- Features: Flooring (Hardwood)
- Level: Main
- Area: 266 Square Feet
- Dimensions: 19X14
Exercise room
- Level: Lower
- Area: 195 Square Feet
- Dimensions: 15X13
Family room
- Features: Flooring (Hardwood)
- Level: Main
- Area: 527 Square Feet
- Dimensions: 31X17
Foyer
- Features: Flooring (Hardwood)
- Level: Main
- Area: 132 Square Feet
- Dimensions: 11X12
Game room
- Features: Flooring (Stone)
- Level: Lower
- Area: 80 Square Feet
- Dimensions: 10X8
Kitchen
- Features: Kitchen (Eating Area-Breakfast Bar, Eating Area-Table Space, Island, Pantry-Closet), Flooring (Hardwood)
- Level: Main
- Area: 270 Square Feet
- Dimensions: 18X15
Laundry
- Level: Main
- Area: 108 Square Feet
- Dimensions: 12X9
Living room
- Features: Flooring (Hardwood)
- Level: Main
- Area: 420 Square Feet
- Dimensions: 20X21
Media room
- Features: Flooring (Stone)
- Level: Lower
- Area: 360 Square Feet
- Dimensions: 18X20
Office
- Features: Flooring (Carpet)
- Level: Second
- Area: 442 Square Feet
- Dimensions: 26X17
Other
- Features: Flooring (Other)
- Level: Lower
- Area: 228 Square Feet
- Dimensions: 12X19
Recreation room
- Features: Flooring (Stone)
- Level: Lower
- Area: 779 Square Feet
- Dimensions: 41X19
Heating
- Natural Gas, Forced Air
Cooling
- Central Air, Zoned
Appliances
- Included: Multiple Water Heaters
- Laundry: Main Level
Features
- Vaulted Ceiling(s), Wet Bar, 1st Floor Bedroom, 1st Floor Full Bath, Built-in Features, Walk-In Closet(s)
- Flooring: Hardwood
- Basement: Finished,Daylight
- Number of fireplaces: 3
- Fireplace features: Gas Starter, Family Room, Living Room, Basement
Interior area
- Total structure area: 7,120
- Total interior livable area: 4,820 sqft
- Finished area below ground: 2,300
Property
Parking
- Total spaces: 3
- Parking features: Circular Driveway, Garage Door Opener, Yes, Garage Owned, Attached, Garage
- Attached garage spaces: 3
- Has uncovered spaces: Yes
Accessibility
- Accessibility features: No Disability Access
Features
- Stories: 2
- Patio & porch: Patio
Lot
- Size: 0.52 Acres
- Dimensions: 120 X 188 X 105 X 106
Details
- Parcel number: 16074100010000
- Special conditions: List Broker Must Accompany
- Other equipment: Ceiling Fan(s), Sump Pump, Sprinkler-Lawn
Construction
Type & style
- Home type: SingleFamily
- Architectural style: Other
- Property subtype: Single Family Residence
Materials
- Brick, Stucco
- Roof: Shake
Condition
- New construction: No
- Year built: 1989
Details
- Builder model: CUSTOM
Utilities & green energy
- Sewer: Public Sewer
- Water: Public
Community & HOA
Community
- Security: Security System, Closed Circuit Camera(s)
- Subdivision: Arbor Ridge
HOA
- Has HOA: Yes
- Services included: Insurance
- HOA fee: $1,200 annually
Location
- Region: Lake Forest
Financial & listing details
- Price per square foot: $373/sqft
- Tax assessed value: $1,404,440
- Annual tax amount: $27,357
- Date on market: 10/5/2025
- Listing terms: Conventional
- Ownership: Fee Simple
Price history
| Date | Event | Price |
|---|---|---|
| 12/12/2025 | Sold | $1,800,000+2.9%$373/sqft |
Source:  MRED as distributed by MLS GRID #12486249 Report a problem MRED as distributed by MLS GRID #12486249 Report a problem | ||
| 10/7/2025 | Contingent | $1,749,000$363/sqft |
Source: MRED as distributed by MLS GRID #12486249 Report a problem | ||
| 10/5/2025 | Listed for sale | $1,749,000+35.8%$363/sqft |
Source: MRED as distributed by MLS GRID #12486249 Report a problem | ||
| 8/31/2011 | Sold | $1,287,500-12.4%$267/sqft |
Source: MRED as distributed by MLS GRID #07825453 Report a problem | ||
| 8/11/2011 | Pending sale | $1,469,000$305/sqft |
Source: Koenig & Strey Real Living #07825453 Report a problem | ||
| 7/19/2011 | Price change | $1,469,000-1.7%$305/sqft |
Source: Koenig & Strey Real Living #07825453 Report a problem | ||
| 6/8/2011 | Listed for sale | $1,495,000+26.2%$310/sqft |
Source: Koenig & Strey Real Living #07825453 Report a problem | ||
| 8/22/2001 | Sold | $1,185,000+37.8%$246/sqft |
Source: Public Record Report a problem | ||
| 10/5/1994 | Sold | $860,000$178/sqft |
Source: Public Record Report a problem | ||
Public tax history
| Year | Property taxes | Tax assessment |
|---|---|---|
| 2024 | $27,357 +8.9% | $490,756 +4.8% |
| 2023 | $25,116 +19.4% | $468,100 +14.3% |
| 2022 | $21,036 +5.8% | $409,493 +14.9% |
| 2021 | $19,886 +2.7% | $356,438 +3.5% |
| 2020 | $19,370 +3.4% | $344,377 +0.2% |
| 2019 | $18,727 -14.8% | $343,792 -20.2% |
| 2018 | $21,969 | $431,014 +0.3% |
| 2017 | $21,969 +4.6% | $429,640 +3.9% |
| 2016 | $20,997 -3.9% | $413,393 +6.4% |
| 2015 | $21,849 +2.9% | $388,417 -2.3% |
| 2014 | $21,233 +3.6% | $397,401 +0.9% |
| 2012 | $20,503 +4.2% | $393,895 -6.8% |
| 2011 | $19,668 -2% | $422,618 -9.4% |
| 2010 | $20,076 +3.2% | $466,223 -5.6% |
| 2009 | $19,461 +1.5% | $493,985 -2.3% |
| 2008 | $19,165 +0.6% | $505,356 +2.8% |
| 2006 | $19,056 +7.7% | $491,640 |
| 2005 | $17,700 +2.1% | -- |
| 2004 | $17,330 +85.3% | -- |
| 2003 | $9,352 -49% | -- |
| 2002 | $18,322 +110.8% | -- |
| 2001 | $8,690 -48.8% | $380,488 +6.4% |
| 2000 | $16,979 | $357,628 |
Find assessor info on the county website
Neighborhood: 60045
Nearby homes

- $1,500,0005 bd5 ba3.4k sqft1130 Lawrence Ave, Lake Forest, IL 60045Sold
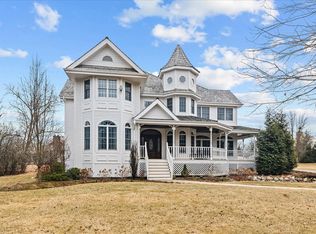
- $1,722,9005 bd5 ba4k sqft1210 Sir William Ln, Lake Forest, IL 60045Off Market
- $1,525,0005 bd5 ba4k sqft1155 Windhaven Ct, Lake Forest, IL 60045Sold
- $62,460-- sqftWindhaven Ct, Lake forest, IL 60045Off Market
- $1,711,4005 bd6 ba3.7k sqft1122 Lawrence Ave, Lake Forest, IL 60045Off Market
- $1,793,8005 bd4 ba5k sqft1143 Lawrence Ave, Lake Forest, IL 60045Off Market
- $354,7640.459 AcresSir William Ln, Lake forest, IL 60045Off Market
- $1,910,0005 bd6 ba4.2k sqft1135 Lawrence Ave, Lake Forest, IL 60045Sold
Nearby schools
GreatSchools rating
- 10/10Deer Path Middle School EastGrades: 5-6Distance: 1.2 mi
- 10/10Deer Path Middle School WestGrades: 7-8Distance: 1.2 mi
- 9/10Lake Forest High SchoolGrades: 9-12Distance: 3.7 mi
Schools provided by the listing agent
- Elementary: Everett Elementary School
- Middle: Deer Path Middle School
- High: Lake Forest High School
- District: 67
Source: MRED as distributed by MLS GRID. This data may not be complete. We recommend contacting the local school district to confirm school assignments for this home.
Get a cash offer in 3 minutes
Find out how much your home could sell for in as little as 3 minutes with a no-obligation cash offer.
Estimated market value
$1,849,800
Get a cash offer in 3 minutes
Find out how much your home could sell for in as little as 3 minutes with a no-obligation cash offer.
Estimated market value
$1,849,800
- Illinois
- Lake County
- Lake Forest
- 60045
- 1225 Sir William Ln
Nearby cities
Nearby zip codes
Other Lake Forest Topics
