Skip main navigation
Closed
  • $1,525,000

    1155 Windhaven Ct, Lake Forest, IL 60045

    5beds
    4,051sqft
    Single Family Residence
    Built in 1990
    0.5 Acres Lot
    $1,610,700 Zestimate®
    $376/sqft
    $7,555 Estimated rent

    Home value

    $1,610,700

    $1.45M - $1.79M

    $7,555/mo

    Zestimate® history
    Loading
    Loading...

    Owner options

    List your home for rent

    $7,555/mo

    Rent Zestimate®

    Find your next renter with Zillow Rental Manager. Plus, with online applications, you can quickly screen prospective tenants – for free.

    Learn more

    $7,555/mo

    Rent Zestimate®

    Refinance and save

    $10,951/mo

    Est. payment

    Refinancing to a lower rate could help reduce your monthly payments and save thousands over the life of the loan.

    See today's rates

    $10,951/mo

    Est. payment

    Explore your selling options

    Work with a Zillow partner agent

    Leverage their expertise and Zillow's premium Showcase listings to get your home seen by more buyers.

    Get started

    List with your own agent

    Get your home in front of millions of buyers by listing it on Zillow.

    Learn how to do it

    Sell it yourself

    Take full control of how buyers see your home on Zillow by listing For Sale by Owner (FSBO).

    List your home

    What's special

    Spacious bedroomsLarge center islandExpansive primary suitePrivate home officeCharming breakfast roomExpansive family roomEnglish basement
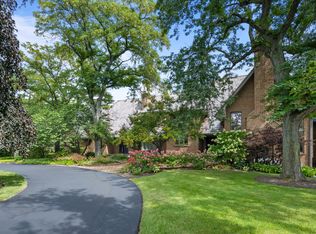
    Prepare to fall in love with this captivating modern Victorian home, perfectly situated in the highly sought-after Arbor Ridge neighborhood! Just steps from Everett Elementary School and park, this 4,000+ square-foot residence sits on a premier half-acre lot and has been immaculately maintained, featuring numerous recent updates. As you step inside, you'll be welcomed by soaring 11-foot ceilings and gleaming hardwood floors that set the tone for this exquisite home. The first floor boasts a series of inviting rooms, perfect for entertaining and family gatherings. Highlights include a beautiful living room with elegant millwork, a formal dining room with stunning arched windows, and an expansive family room with a vaulted ceiling, fireplace, and a wet bar complete with a new beverage refrigerator. The bright and airy kitchen features quartzite countertops, a large center island, high-end stainless steel appliances, and a charming breakfast room. Just off the kitchen is a fantastic screened-in porch with a built-in grill, ideal for outdoor dining and relaxation. A private home office with a vaulted ceiling, custom built-ins, and serene views of the lush backyard provides the perfect space for productivity or quiet reflection. The freshly painted 3-car garage offers new RaceDeck flooring and updated lighting, ensuring both functionality and style. Upstairs, you'll find four spacious bedrooms and three beautifully appointed bathrooms. The expansive primary suite features a vaulted ceiling, fireplace, and a brand-new fan. The newly remodeled primary bathroom is a true retreat, and the large walk-in closet offers ample space for all your wardrobe needs. The English basement is bathed in natural light and includes a fireplace, a kitchen area with sink and refrigerator, a gym (which could easily be converted into a fifth bedroom), and a full bathroom-ideal for additional living space or hosting guests. Located within the coveted Arbor Ridge neighborhood, this home is just a short walk to Everett Elementary School, tennis courts, pickleball courts, park, shopping, dining, and the train station. Don't miss your chance to call this exceptional property home! (Updates & improvements: primary bathroom renovation (2025); Bosch refrigerator (2022); added exterior lighting (2023); all new interior lighting (2022); installed smart automation throughout the home (2022); garage renovation (2022); furnaces (2020); hot water heater (2020); kitchen renovation and appliances (2017); roof (2015).)

    Zillow last checked:

    Listing updated:

    Listing courtesy of:

    Samantha Trace 847-295-0700,

    @properties Christie's International Real Estate,

    Lisa Trace 708-710-4104,

    @properties Christie's International Real Estate

    Bought with:

    Non Member

    NON MEMBER

    Source: MRED as distributed by MLS GRID,MLS#: 12301109MLS Logo

    Facts & features

    Interior

    Bedrooms & bathrooms
    • Bedrooms: 5
    • Bathrooms: 5
    • Full bathrooms: 4
    • 1/2 bathrooms: 1
    Primary bedroom
    • Features: Bathroom (Full, Double Sink, Tub & Separate Shwr)
    • Level: Second
    • Area: 300 Square Feet
    • Dimensions: 20X15
    Bedroom 2
    • Level: Second
    • Area: 234 Square Feet
    • Dimensions: 13X18
    Bedroom 3
    • Level: Second
    • Area: 192 Square Feet
    • Dimensions: 16X12
    Bedroom 4
    • Level: Second
    • Area: 192 Square Feet
    • Dimensions: 16X12
    Bedroom 5
    • Level: Basement
    • Area: 196 Square Feet
    • Dimensions: 14X14
    Dining room
    • Level: Main
    • Area: 234 Square Feet
    • Dimensions: 13X18
    Family room
    • Level: Main
    • Area: 480 Square Feet
    • Dimensions: 24X20
    Kitchen
    • Features: Kitchen (Eating Area-Breakfast Bar, Island, Breakfast Room, Updated Kitchen)
    • Level: Main
    • Area: 285 Square Feet
    • Dimensions: 19X15
    Laundry
    • Level: Main
    • Area: 63 Square Feet
    • Dimensions: 9X7
    Living room
    • Level: Main
    • Area: 280 Square Feet
    • Dimensions: 20X14
    Office
    • Level: Main
    • Area: 187 Square Feet
    • Dimensions: 17X11
    Recreation room
    • Level: Basement
    • Area: 600 Square Feet
    • Dimensions: 24X25
    Heating
    • Natural Gas, Forced Air
    Cooling
    • Central Air
    Features
    • Basement: Finished,Rec/Family Area,Full,Daylight
    • Number of fireplaces: 4
    • Fireplace features: Electric, Gas Log, Gas Starter, Family Room, Living Room, Master Bedroom, Basement
    Interior area
    • Total structure area: 0
    • Total interior livable area: 4,051 sqft

    Property

    Parking
    • Total spaces: 3
    • Parking features: Asphalt, Garage Door Opener, On Site, Garage Owned, Attached, Garage
    • Attached garage spaces: 3
    • Has uncovered spaces: Yes
    Accessibility
    • Accessibility features: No Disability Access
    Features
    • Stories: 2
    Lot
    • Size: 0.50 Acres
    • Dimensions: 127X188X120X188
    Details
    • Parcel number: 16072080100000
    • Special conditions: List Broker Must Accompany

    Construction

    Type & style
    • Home type: SingleFamily
    • Architectural style: Victorian
    • Property subtype: Single Family Residence
    Materials
    • Cedar
    • Roof: Shake
    Condition
    • New construction: No
    • Year built: 1990

    Utilities & green energy

    • Sewer: Public Sewer
    • Water: Lake Michigan

    Community & neighborhood

    Location
    • Region: Lake Forest
    • Subdivision: Arbor Ridge

    HOA & financial

    HOA
    • Has HOA: Yes
    • HOA fee: $1,200 annually
    • Services included: Other

    Other

    Other facts
    • Listing terms: Cash
    • Ownership: Fee Simple

    Price history

    DateEventPrice
    4/4/2025Sold$1,525,000-4.4%$376/sqft
    Source: MRED as distributed by MLS GRID #12301109 Report a problem
    3/14/2025Pending sale$1,595,000$394/sqft
    Source: MRED as distributed by MLS GRID #12301109 Report a problem
    2/28/2025Listed for sale$1,595,000$394/sqft
    Source: MRED as distributed by MLS GRID #12301109 Report a problem
    2/28/2025Listing removed$1,595,000$394/sqft
    Source: MRED as distributed by MLS GRID #12276506 Report a problem
    2/20/2025Contingent$1,595,000$394/sqft
    Source: MRED as distributed by MLS GRID #12276506 Report a problem
    2/13/2025Listed for sale$1,595,000+23.9%$394/sqft
    Source: MRED as distributed by MLS GRID #12276506 Report a problem
    11/9/2021Sold$1,287,000$318/sqft
    Source: Public Record Report a problem
    8/27/2021Sold$1,287,000-0.9%$318/sqft
    Source: MRED as distributed by MLS GRID #11164467 Report a problem
    7/26/2021Contingent$1,299,000$321/sqft
    Source: MRED as distributed by MLS GRID #11164467 Report a problem
    7/22/2021Listed for sale$1,299,000-6.5%$321/sqft
    Source: MRED as distributed by MLS GRID #11164467 Report a problem
    3/12/2008Sold$1,389,000+26.3%$343/sqft
    Source: Public Record Report a problem
    2/14/2006Sold$1,100,000$272/sqft
    Source: Public Record Report a problem

    Public tax history

    YearProperty taxesTax assessment
    2024$24,112 -0.9%$433,441 +4.8%
    2023$24,320 +20.7%$413,431 +4.2%
    2022$20,144 +5.8%$396,767 +16.2%
    2021$19,042 +2.7%$341,569 +3.5%
    2020$18,548 +3.4%$330,012 +0.2%
    2019$17,933 -5.8%$329,452 -12%
    2018$19,034 $374,206 +0.3%
    2017$19,034 +4.7%$373,012 +3.9%
    2016$18,186 -3.1%$358,907 +6.4%
    2015$18,764 +2.9%$337,223 -1.4%
    2014$18,235 +3.5%$342,131 +0.9%
    2012$17,609 +4.2%$339,113 -6.8%
    2011$16,894 -1.4%$363,842 -8.8%
    2010$17,134 +3.2%$398,776 -5.6%
    2009$16,611 +1.5%$422,522 -2.3%
    2008$16,362 -2.7%$432,248 +2.8%
    2006$16,814 +7.7%$420,515
    2005$15,616 +2.6%--
    2004$15,219 -7.2%--
    2003$16,402 +2.1%--
    2002$16,068 +5.4%--
    2001$15,240 +2.4%$334,022 +6.4%
    2000$14,887 $313,954

    Find assessor info on the county website

    Neighborhood: 60045

    Nearby schools

    GreatSchools rating
    Schools provided by the listing agent
    • Elementary: Everett Elementary School
    • Middle: Deer Path Middle School
    • High: Lake Forest High School
    • District: 67

    Source: MRED as distributed by MLS GRID. This data may not be complete. We recommend contacting the local school district to confirm school assignments for this home.

    Get a cash offer in 3 minutes
    Find out how much your home could sell for in as little as 3 minutes with a no-obligation cash offer.
    Estimated market value
    $1,610,700
    Get a cash offer in 3 minutes
    Find out how much your home could sell for in as little as 3 minutes with a no-obligation cash offer.
    Estimated market value
    $1,610,700