April 6th open house is cancelled. This charming home close to Lake Phalen, in walking distance of fishing, boating, swimming, biking, skating, XC skiing, golf, picnics, tennis, ampitheater, splashpad, and more! Its old world charm is evident in the beautiful woodwork and built-ins. The front porch is a great place to grow plants, people watch and sip coffee. The backyard is fenced and ready for entertainment/play/pets. The well-lit basement is ready for equity building. Some of the more recent updates include: 2023 roof, 2015 new siding w/full foam insulation backer. Replaced gutters and downspouts. 2016 replaced all galvanized Undersized copper piping, 40 gallon water heater. 2017 replaced basement windows, and installed 7 storm windows on east side of home. 2018 removed remainder of knob and tube wiring, replaced electrical panel. Newer fiberglass front door. 2020 repaired chimney crown & 15 rows of brick, rebuilt part of retaining wall.
Closed
$219,000
1115 Maryland Ave E, Saint Paul, MN 55106
2beds
1,098sqft
Single Family Residence
Built in 1924
5,793 Square Feet Lot
$226,400 Zestimate®
$199/sqft
$1,849 Estimated rent
Home value
$226,400
$213,000 - $240,000
$1,849/mo
Zestimate® history
Owner options
List your home for rent
$1,849/mo
Rent Zestimate®
Find your next renter with Zillow Rental Manager. Plus, with online applications, you can quickly screen prospective tenants – for free.
$1,849/mo
Rent Zestimate®
Refinance and save
$1,462/mo
Est. payment
Refinancing to a lower rate could help reduce your monthly payments and save thousands over the life of the loan.
$1,462/mo
Est. payment
Explore your selling options
Work with a Zillow partner agent
Leverage their expertise and Zillow's premium Showcase listings to get your home seen by more buyers.
Get startedList with your own agent
Get your home in front of millions of buyers by listing it on Zillow.
Learn how to do itSell it yourself
Take full control of how buyers see your home on Zillow by listing For Sale by Owner (FSBO).
List your homeWhat's special
Zillow last checked:
Listing updated:
Listed by:
Linn Kesler 763-221-1809,
RE/MAX Results
Bought with:
Vittoria C Swanson
Keller Williams Classic Rlty NW
Source: NorthstarMLS as distributed by MLS GRID,MLS#: 6508817
Facts & features
Interior
Bedrooms & bathrooms
- Bedrooms: 2
- Bathrooms: 1
- Full bathrooms: 1
Bedroom
- Level: Main
- Area: 110 Square Feet
- Dimensions: 11x10
Bedroom 2
- Level: Main
- Area: 110 Square Feet
- Dimensions: 11x10
Dining room
- Level: Main
- Area: 130 Square Feet
- Dimensions: 13x10
Kitchen
- Level: Main
- Area: 104 Square Feet
- Dimensions: 13x8
Living room
- Level: Main
- Area: 130 Square Feet
- Dimensions: 13x10
Play room
- Level: Upper
- Area: 88 Square Feet
- Dimensions: 11x8
Porch
- Level: Main
- Area: 152 Square Feet
- Dimensions: 19x8
Heating
- Boiler, Hot Water
Cooling
- Window Unit(s)
Appliances
- Included: Dryer, Microwave, Range, Refrigerator, Washer
- Laundry: In Basement
Features
- Basement: Block,Full,Storage Space
- Has fireplace: No
Interior area
- Total structure area: 1,098
- Total interior livable area: 1,098 sqft
- Finished area above ground: 1,098
- Finished area below ground: 0
Property
Parking
- Total spaces: 2
- Parking features: Detached Garage
- Garage spaces: 2
Accessibility
- Accessibility features: None
Features
- Levels: One and One Half
- Stories: 1.5
- Patio & porch: Enclosed, Front Porch
Lot
- Size: 5,793 Square Feet
- Dimensions: 121 x 48
- Features: Near Public Transit
Details
- Foundation area: 976
- Parcel number: 212922430155
- Zoning description: Residential-Single Family
Construction
Type & style
- Home type: SingleFamily
- Property subtype: Single Family Residence
Materials
- Roof: Age 8 Years or Less
Condition
- New construction: No
- Year built: 1924
Utilities & green energy
- Electric: Power Company: Xcel Energy
- Gas: Natural Gas
- Sewer: City Sewer/Connected
- Water: City Water/Connected
Community & HOA
Community
- Subdivision: Phalen Heights Park
HOA
- Has HOA: No
Location
- Region: Saint Paul
Financial & listing details
- Price per square foot: $199/sqft
- Tax assessed value: $217,400
- Annual tax amount: $3,302
- Date on market: 3/26/2024
- Cumulative days on market: 18 days
Price history
| Date | Event | Price |
|---|---|---|
| 5/14/2024 | Sold | $219,000-0.4%$199/sqft |
Source:  NorthstarMLS as distributed by MLS GRID #6508817 Report a problem NorthstarMLS as distributed by MLS GRID #6508817 Report a problem | ||
| 4/18/2024 | Pending sale | $219,900$200/sqft |
Source: NorthstarMLS as distributed by MLS GRID #6508817 Report a problem | ||
| 4/4/2024 | Listed for sale | $219,900$200/sqft |
Source: NorthstarMLS as distributed by MLS GRID #6508817 Report a problem | ||
| 4/2/2024 | Pending sale | $219,900$200/sqft |
Source: NorthstarMLS as distributed by MLS GRID #6508817 Report a problem | ||
| 3/28/2024 | Listed for sale | $219,9000%$200/sqft |
Source: NorthstarMLS as distributed by MLS GRID #6508817 Report a problem | ||
| 6/9/2021 | Sold | $220,000+14.3%$200/sqft |
Source: NorthstarMLS as distributed by MLS GRID #5753681 Report a problem | ||
| 5/21/2021 | Pending sale | $192,500$175/sqft |
Source:  RE/MAX International #5753681 Report a problem RE/MAX International #5753681 Report a problem | ||
| 5/21/2021 | Listing removed | -- |
Source: RE/MAX International Report a problem | ||
| 5/10/2021 | Pending sale | $192,500$175/sqft |
Source: RE/MAX International #5753681 Report a problem | ||
| 5/8/2021 | Listed for sale | $192,500+104.8%$175/sqft |
Source: RE/MAX International #5753681 Report a problem | ||
| 12/20/2013 | Sold | $94,000-4.1%$86/sqft |
Source:  Lake Superior Area Realtors as distributed by MLS GRID #2117088 Report a problem Lake Superior Area Realtors as distributed by MLS GRID #2117088 Report a problem | ||
| 10/31/2013 | Listed for sale | $98,000+35.2%$89/sqft |
Source: Coldwell Banker Burnet - Edina Regional #4426368 Report a problem | ||
| 5/21/2012 | Sold | $72,500-12.1%$66/sqft |
Source: Public Record Report a problem | ||
| 3/28/2012 | Price change | $82,500-7.8%$75/sqft |
Source: Bridge Realty #4118241 Report a problem | ||
| 1/29/2012 | Listed for sale | $89,500$82/sqft |
Source: Bridge Realty #4118241 Report a problem | ||
Public tax history
| Year | Property taxes | Tax assessment |
|---|---|---|
| 2025 | $3,494 +5.8% | $217,400 +6.3% |
| 2024 | $3,302 +14.7% | $204,500 -8.5% |
| 2023 | $2,880 +21.3% | $223,500 +14.6% |
| 2022 | $2,374 +25.1% | $195,000 +19.7% |
| 2021 | $1,898 -2.6% | $162,900 +16.9% |
| 2020 | $1,949 +53.5% | $139,300 +17.6% |
| 2019 | $1,270 | $118,500 |
| 2018 | $1,270 +590.2% | $118,500 +15% |
| 2017 | $184 | $103,000 |
| 2016 | $184 -87.2% | -- |
| 2015 | $1,434 +5% | $108,000 |
| 2014 | $1,366 -4.5% | -- |
| 2013 | $1,430 -3.5% | -- |
| 2012 | $1,482 -0.3% | -- |
| 2011 | $1,486 | -- |
| 2010 | -- | -- |
| 2009 | $1,628 -4% | -- |
| 2008 | $1,696 +14.3% | -- |
| 2007 | $1,484 +14.7% | -- |
| 2006 | $1,294 +18.7% | -- |
| 2005 | $1,090 +7.5% | -- |
| 2004 | $1,014 +7% | -- |
| 2003 | $948 +7% | -- |
| 2002 | $886 -10.3% | -- |
| 2001 | $988 +63.7% | -- |
| 2000 | $603 | -- |
Find assessor info on the county website
Neighborhood: Payne Phalen
Nearby homes
- $251,9003 bd1 ba1.3k sqft971 Hyacinth Avenue East, Saint Paul, MN 55106Off Market

- $267,3003 bd1 ba1.3k sqft997 Hyacinth Ave E, Saint Paul, MN 55106Off Market
- $408,0004 bd2 ba2.5k sqft993 Hyacinth Ave E, Saint Paul, MN 55106Sold
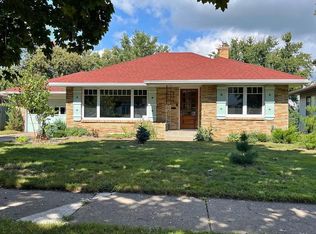
- $331,4003 bd2 ba1.6k sqft1001 Hyacinth Ave E, Saint Paul, MN 55106Off Market
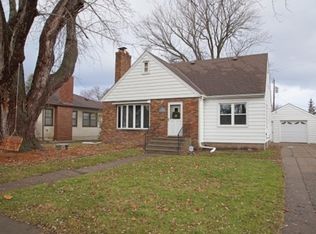
- $277,0004 bd1 ba1.4k sqft996 Hyacinth Ave E, Saint Paul, MN 55106Off Market
- $262,5002 bd1 ba910 sqft987 Hyacinth Ave E, Saint Paul, MN 55106Off Market
- $377,4005 bd3 ba2.2k sqft1000 Hyacinth Ave E, Saint Paul, MN 55106Off Market
- $280,0003 bd2 ba1.4k sqft990 Hyacinth Ave E, Saint Paul, MN 55106Off Market
Nearby schools
GreatSchools rating
- 4/10Frost Lake Magnet Elementary SchoolGrades: PK-5Distance: 1.2 mi
- 2/10Battle Creek Middle SchoolGrades: 6-8Distance: 3.3 mi
- 2/10Johnson Senior High SchoolGrades: 9-12Distance: 0.5 mi
Get a cash offer in 3 minutes
Find out how much your home could sell for in as little as 3 minutes with a no-obligation cash offer.
Estimated market value
$226,400
Get a cash offer in 3 minutes
Find out how much your home could sell for in as little as 3 minutes with a no-obligation cash offer.
Estimated market value
$226,400
- Minnesota
- Ramsey County
- Saint Paul
- 55106
- Payne Phalen
- 1115 Maryland Ave E
Nearby cities
Nearby neighborhoods
Nearby zip codes
Other Saint Paul Topics
