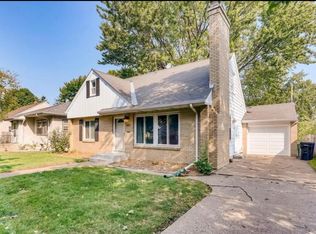
Beautifully updated mid-century rambler two blocks from Lake Phalen. This turnkey home offers exceptional flexibility with two bedrooms, a living room, dining room, kitchen, and bathroom on both the main floor and lower level. The layout easily adapts to single family living, multi generational needs, or a potential separate rental unit—providing privacy, convenience, and multiple living options under one roof.
Situated on a charming tree-lined street, this home features high-quality finishes and thoughtful attention to detail. Recent updates to this warm and inviting home include: main floor kitchen with expansive granite countertops and built in seating, all new lower level kitchen; new high-end appliances in both kitchens; remodeled main floor bathroom with new fixtures, including soaker tub/shower; all new lower level including bathroom with walk in shower, family room, dining room, kitchen, bedrooms with new egress windows, and laundry room; new flooring on every surface of home (luxury vinyl plank, tile, carpet and refinished hardwood floors); new lighting throughout entire house; every room has been professionally painted; new architectural shingle roof (complete tear off with new sheathing); restored and repainted siding (on non-brick sides of home); extensive landscaping; new hardwood and glass exterior doors.
Located in the highly desirable ‘Golden Triangle’ Lake Phalen neighborhood, adjacent Phalen Regional Park features 500 acres of greenspace, lake, beach, golf course, and access to the Gateway trail. This magnificent property is certain to surprise and delight.
Closed
$408,000
993 Hyacinth Ave E, Saint Paul, MN 55106
4beds
2,572sqft
Single Family
Built in 1952
7,666 Square Feet Lot
$415,900 Zestimate®
$159/sqft
$2,326 Estimated rent
Home value
$415,900
$378,000 - $457,000
$2,326/mo
Zestimate® history
Owner options
List your home for rent
$2,326/mo
Rent Zestimate®
Find your next renter with Zillow Rental Manager. Plus, with online applications, you can quickly screen prospective tenants – for free.
$2,326/mo
Rent Zestimate®
Refinance and save
$2,628/mo
Est. payment
Refinancing to a lower rate could help reduce your monthly payments and save thousands over the life of the loan.
$2,628/mo
Est. payment
Explore your selling options
Work with a Zillow partner agent
Leverage their expertise and Zillow's premium Showcase listings to get your home seen by more buyers.
Get startedList with your own agent
Get your home in front of millions of buyers by listing it on Zillow.
Learn how to do itSell it yourself
Take full control of how buyers see your home on Zillow by listing For Sale by Owner (FSBO).
List your homeWhat's special
Zillow last checked:
Listing updated:
Listed by:
Nathan Klinkhammer 701-367-4558,
Lakes Area Realty Hudson
Bought with:
Ann Elenbaas
Anderson Realty
Source: NorthstarMLS as distributed by MLS GRID,MLS#: 7048626
Facts & features
Interior
Bedrooms & bathrooms
- Bedrooms: 4
- Bathrooms: 2
- Full bathrooms: 1
- 3/4 bathrooms: 1
Bedroom
- Level: Main
- Area: 143 Square Feet
- Dimensions: 13x11
Bedroom 2
- Level: Main
- Area: 154 Square Feet
- Dimensions: 14x11
Bedroom 3
- Level: Basement
- Area: 156 Square Feet
- Dimensions: 13x12
Bedroom 4
- Level: Basement
- Area: 143 Square Feet
- Dimensions: 13x11
Bathroom
- Level: Main
- Area: 56 Square Feet
- Dimensions: 8x7
Bathroom
- Level: Basement
- Area: 54 Square Feet
- Dimensions: 6x9
Dining room
- Level: Main
- Area: 140 Square Feet
- Dimensions: 10x14
Family room
- Level: Basement
- Area: 168 Square Feet
- Dimensions: 12x14
Garage
- Level: Main
- Area: 336 Square Feet
- Dimensions: 24x14
Kitchen
- Level: Main
- Area: 190 Square Feet
- Dimensions: 19x10
Kitchen
- Level: Basement
- Area: 99 Square Feet
- Dimensions: 11x9
Laundry
- Level: Basement
Living room
- Level: Main
- Area: 247 Square Feet
- Dimensions: 19x13
Patio
- Level: Main
- Area: 195 Square Feet
- Dimensions: 15x13
Recreation room
- Level: Basement
- Area: 156 Square Feet
- Dimensions: 12x13
Sun room
- Level: Main
- Area: 162 Square Feet
- Dimensions: 18x9
Heating
- Baseboard, Boiler, Hot Water
Cooling
- Central Air
Appliances
- Included: Dishwasher, Dryer, ENERGY STAR Qualified Appliances, Exhaust Fan, Gas Water Heater, Microwave, Range, Refrigerator, Stainless Steel Appliance(s), Washer
- Laundry: In Basement, Gas Dryer Hookup, Lower Level, Laundry Room, Washer Hookup
Features
- Basement: Block,Daylight,Finished,Full,Single Tenant Access,Storage Space
- Has fireplace: No
Interior area
- Total structure area: 2,572
- Total interior livable area: 2,572 sqft
- Finished area above ground: 1,286
- Finished area below ground: 1,080
Property
Parking
- Total spaces: 1
- Parking features: Attached, Concrete, Garage Door Opener
- Attached garage spaces: 1
- Has uncovered spaces: Yes
- Details: Garage Dimensions (14x24.2)
Accessibility
- Accessibility features: Soaking Tub
Features
- Levels: One
- Stories: 1
- Patio & porch: Composite Decking, Covered, Front Porch, Patio, Rear Porch
- Fencing: Partial
Lot
- Size: 7,666 Square Feet
- Dimensions: 132 x 58
- Features: Tree Coverage - Medium
Details
- Foundation area: 1286
- Parcel number: 212922340031
- Zoning description: Residential-Single Family
Construction
Type & style
- Home type: SingleFamily
- Property subtype: Single Family
Materials
- Frame
- Roof: Age 8 Years or Less,Architectural Shingle,Asphalt,Pitched
Condition
- New construction: No
- Year built: 1952
Utilities & green energy
- Electric: Circuit Breakers, Power Company: Xcel Energy
- Gas: Electric, Natural Gas
- Sewer: City Sewer/Connected
- Water: City Water/Connected
Community & HOA
Community
- Subdivision: Clapp-Thomssen Phalen
HOA
- Has HOA: No
Location
- Region: Saint Paul
Financial & listing details
- Price per square foot: $159/sqft
- Tax assessed value: $284,900
- Annual tax amount: $5,288
- Date on market: 4/3/2026
- Cumulative days on market: 13 days
- Road surface type: Paved
Price history
| Date | Event | Price |
|---|---|---|
| 4/29/2026 | Sold | $408,000+8.8%$159/sqft |
Source:  NorthstarMLS as distributed by MLS GRID #7048626 Report a problem NorthstarMLS as distributed by MLS GRID #7048626 Report a problem | ||
| 4/22/2026 | Pending sale | $375,000$146/sqft |
Source: NorthstarMLS as distributed by MLS GRID #7048626 Report a problem | ||
| 4/9/2026 | Listed for sale | $375,000$146/sqft |
Source: NorthstarMLS as distributed by MLS GRID #7048626 Report a problem | ||
| 8/29/2024 | Listing removed | $2,450$1/sqft |
Source: Zillow Rentals Report a problem | ||
| 8/16/2024 | Listed for rent | $2,450$1/sqft |
Source: Zillow Rentals Report a problem | ||
Public tax history
| Year | Property taxes | Tax assessment |
|---|---|---|
| 2025 | $4,414 +19.1% | $284,900 +13.5% |
| 2024 | $3,706 -12.9% | $251,100 +4.1% |
| 2023 | $4,256 +26.4% | $241,200 -11.1% |
| 2022 | $3,366 +13.4% | $271,300 +23.1% |
| 2021 | $2,968 +8.9% | $220,400 +8.3% |
| 2020 | $2,725 +8.5% | $203,500 +13.9% |
| 2019 | $2,511 | $178,700 |
| 2018 | $2,511 -3.2% | $178,700 +3.5% |
| 2017 | $2,594 | $172,700 |
| 2016 | $2,594 +11.7% | -- |
| 2015 | $2,322 +23.4% | $157,200 |
| 2014 | $1,882 -14.5% | -- |
| 2013 | $2,200 -8% | -- |
| 2012 | $2,392 -2.7% | -- |
| 2011 | $2,458 | -- |
| 2010 | -- | -- |
| 2009 | $2,218 -14.9% | -- |
| 2008 | $2,606 -0.5% | -- |
| 2007 | $2,618 +15.9% | -- |
| 2006 | $2,258 +19.5% | -- |
| 2005 | $1,890 -3.1% | -- |
| 2004 | $1,950 +9.2% | -- |
| 2003 | $1,786 +15.5% | -- |
| 2002 | $1,546 -13.7% | -- |
| 2001 | $1,792 +22.3% | -- |
| 2000 | $1,466 | -- |
Find assessor info on the county website
Neighborhood: Payne Phalen
Nearby homes
- $263,1002 bd1 ba910 sqft987 Hyacinth Ave E, Saint Paul, MN 55106Off Market

- $269,0003 bd1 ba1.3k sqft997 Hyacinth Ave E, Saint Paul, MN 55106Off Market
- $219,0002 bd1 ba1k sqft1115 Maryland Ave E, Saint Paul, MN 55106Sold

- $331,7004 bd3 ba2.2k sqft981 Hyacinth Ave E, Saint Paul, MN 55106Off Market
- $251,0003 bd1 ba1.3k sqft971 Hyacinth Avenue East, Saint Paul, MN 55106Off Market
- $331,0003 bd2 ba1.6k sqft1001 Hyacinth Ave E, Saint Paul, MN 55106Off Market
- $227,9005 bd2 ba2.3k sqft996 Ivy Ave E, SAINT PAUL, MN 55106Off Market
- $402,7005 bd2 ba2.4k sqft996 Ivy Ave E, Saint Paul, MN 55106Off Market
Nearby schools
GreatSchools rating
- 4/10Frost Lake Magnet Elementary SchoolGrades: PK-5Distance: 1.2 mi
- 2/10Battle Creek Middle SchoolGrades: 6-8Distance: 3.3 mi
- 2/10Johnson Senior High SchoolGrades: 9-12Distance: 0.4 mi
Get a cash offer in 3 minutes
Find out how much your home could sell for in as little as 3 minutes with a no-obligation cash offer.
Estimated market value
$415,900
Get a cash offer in 3 minutes
Find out how much your home could sell for in as little as 3 minutes with a no-obligation cash offer.
Estimated market value
$415,900
- Minnesota
- Ramsey County
- Saint Paul
- 55106
- Payne Phalen
- 993 Hyacinth Ave E
Nearby cities
Nearby neighborhoods
Nearby zip codes
Other Saint Paul Topics
