Skip main navigation
Pending
  • $647,130

    1115 Masters Place Way #159, Durham, NC 27703

    3beds
    2,615sqft
    : 
    Loading
    Get pre-qualified
    Single Family Residence, Residential
    Built in 2026
    10,454 Square Feet Lot
    $-- Zestimate®
    $247/sqft
    $275/mo HOA

    What's special

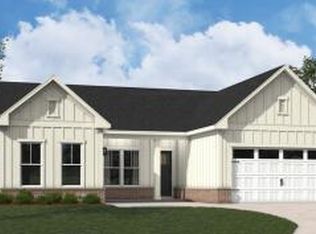
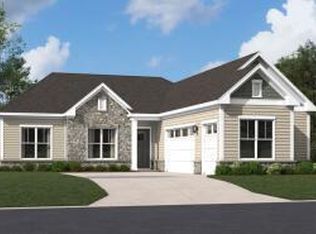
    Tailor Your New Home to Perfection! While many homes in the community feature pre-selected finishes, this specific Thorpe homesite offers a rare Build-to-Order opportunity. This allows you to visit our Design Studio and hand-select the interior finishes and collections that best fit your vision. The current price includes the base price, the premium green homesite, and all structural options already integrated into the plan. By choosing this BTO home, you gain the creative freedom to personalize the final aesthetic of your space, ensuring the interior reflects your taste from the moment you move in. The heart of this home is the luxurious primary suite, a true escape designed for ultimate relaxation. This private retreat features dual vanities, a spacious walk-in shower with integrated seating, and an expansive walk-in closet. Just steps away, the home opens into a masterclass of redefined 55+ living. The gourmet kitchen serves as a stunning centerpiece, boasting an impressive 10-foot island and a hidden pantry for a sleek, clutter-free look. This central hub flows effortlessly into the family and dining areas, bathed in natural light and connected to the outdoors via a beautiful, covered porch. The Thorpe is designed for both connection and privacy, offering a thoughtful layout for residents and visitors alike. In addition to the primary retreat, the home features a flexible study near the entrance, perfect for a home office or library. A second guest suite with a full bath provides a welcoming space for family, while a third bedroom and additional full bath are tucked away off the kitchen and laundry room for maximum privacy. With a total of three bedrooms, 3.5 bathrooms, and a three-car garage for extra storage or vehicles, this home offers a lifestyle perfectly tailored to your needs. Experience the luxury of choice with this unique BTO Thorpe in Stanley Martin's premier 55+ community.
    163 days
    |
    3
    |
    0
    |

    Zillow last checked:

    Listing updated:

    Listed by:

    Aimee Vasilik 919-608-7938,

    SM North Carolina Brokerage

    Source: Doorify MLS,MLS#: 10143680MLS Logo

      Facts & features

      Interior

      Bedrooms & bathrooms
      • Bedrooms: 3
      • Bathrooms: 4
      • Full bathrooms: 3
      • 1/2 bathrooms: 1
      Heating
      • Forced Air
      Cooling
      • Gas
      Appliances
      • Included: Dishwasher, Gas Cooktop, Gas Water Heater, Microwave, Range Hood, Oven
      • Laundry: Laundry Room, Main Level
      Features
      • Entrance Foyer, High Ceilings, High Speed Internet, Pantry, Master Downstairs, Shower Only, Smooth Ceilings, Walk-In Closet(s), Water Closet
      • Flooring: Carpet, Vinyl, Tile
      • Has fireplace: No
      Interior area
      • Total structure area: 2,615
      • Total interior livable area: 2,615 sqft
      • Finished area above ground: 2,615
      • Finished area below ground: 0

      Property

      Parking
      • Total spaces: 5
      • Parking features: Attached, Garage
      • Attached garage spaces: 3
      • Uncovered spaces: 2
      Features
      • Levels: One
      • Stories: 1
      • Patio & porch: Covered, Enclosed, Patio, Porch
      • Pool features: Community
      • Has view: Yes
      Lot
      • Size: 10,454 Square Feet
      • Features: Hardwood Trees, Landscaped
      Details
      • Parcel number: 0861929894
      • Special conditions: Standard

      Construction

      Type & style
      • Home type: SingleFamily
      • Architectural style: Ranch
      • Property subtype: Single Family Residence, Residential
      Materials
      • Vinyl Siding
      • Foundation: Slab
      • Roof: Shingle
      Condition
      • New construction: Yes
      • Year built: 2026
      • Major remodel year: 2026

      Utilities & green energy

      • Sewer: Public Sewer
      • Water: Public

      Community & HOA

      Community
      • Features: Clubhouse, Fitness Center, Golf, Pool, Sidewalks, Street Lights, Tennis Court(s)
      • Senior community: Yes
      • Subdivision: Falls Village
      HOA
      • Has HOA: Yes
      • Amenities included: Clubhouse, Dog Park, Fitness Center, Landscaping, Pool, Tennis Court(s)
      • Services included: Cable TV, Maintenance Grounds
      • HOA fee: $275 monthly
      Location
      • Region: Durham

      Financial & listing details

      • Price per square foot: $247/sqft
      • Date on market: 1/29/2026

        Estimated market value

        Not available

        Estimated sales range

        Not available

        Not available

        Price history

        DateEventPrice
        3/20/2026Pending sale$647,130$247/sqft
        Source: Doorify MLS #10143680 Report a problem
        1/29/2026Listed for sale$647,130$247/sqft
        Source: Doorify MLS #10143680 Report a problem

        Public tax history

        Tax history is unavailable.

        Monthly payment

        Est. payment

        Payment breakdown

        Explore the cost of this home by adjusting the details. Changes won't be saved.
        All calculations are estimates and provided by Zillow, Inc. for informational purposes only. Actual amounts may vary.
        HOA fees may include property taxes on listings classified as Co-Ops. Contact the listing agent and/or owner for fee details.
        Mortgage interest rates are dependent on a number of factors, including credit score, down payment, and repayment length. Interest rate data provided by Zillow Group Marketplace, Inc. as of 1/1/1970 from various mortgage lenders with which we have lead or other similar arrangements; the Estimated Payment is an average of those rates.
        See how much you could borrow to make a competitive offer.

        Climate risks

        Neighborhood: 27703

        Getting around

        0 / 100
        Car-Dependent
        0 / 100
        No Nearby Transit

        Nearby schools

        GreatSchools rating
        Schools provided by the listing agent
        • Elementary: Durham - Oakgrove
        • Middle: Durham - Neal
        • High: Durham - Southern

        Source: Doorify MLS. This data may not be complete. We recommend contacting the local school district to confirm school assignments for this home.

        A local agent can set up tours, give advice and negotiate with sellers.

        Browse local experts

        Similar homes