**An offer deadline has been set for noon Monday 6/1.** Step into this stunning mid-century modern inspired ranch offering timeless architectural character blended with tasteful modern updates. Featuring soaring wood beam ceilings, clerestory windows, rich wood accents, and an open-concept layout filled with natural light, this home is truly one of a kind. The striking central fireplace creates a dramatic focal point in the spacious living area, while the clean lines and unique design elements showcase the home’s mid-century charm throughout.
Enjoy hardwood floors, spacious rooms, and a seamless flow perfect for everyday living and entertaining. Outside, the property offers great curb appeal with updated exterior finishes, a private driveway, and beautiful mature landscaping.
As an added bonus, enjoy access to the private Westwood Heights Swim Club pool — exclusive to members and not open to the public — providing the perfect place to relax and enjoy the summer months.
A rare opportunity to own a distinctive home with character, style, and architectural appeal that stands out from the ordinary.
Sold for $435,000
$435,000
1115 N 38th St, Allentown, PA 18104
3beds
2,270sqft
Single Family Residence
Built in 1961
9,016 Square Feet Lot
$443,200 Zestimate®
$192/sqft
$2,677 Estimated rent
Home value
$443,200
$399,000 - $492,000
$2,677/mo
Zestimate® history
Owner options
List your home for rent
$2,677/mo
Rent Zestimate®
Find your next renter with Zillow Rental Manager. Plus, with online applications, you can quickly screen prospective tenants – for free.
$2,677/mo
Rent Zestimate®
Refinance and save
$3,008/mo
Est. payment
Refinancing to a lower rate could help reduce your monthly payments and save thousands over the life of the loan.
$3,008/mo
Est. payment
Explore your selling options
Work with a Zillow partner agent
Leverage their expertise and Zillow's premium Showcase listings to get your home seen by more buyers.
Get startedList with your own agent
Get your home in front of millions of buyers by listing it on Zillow.
Learn how to do itSell it yourself
Take full control of how buyers see your home on Zillow by listing For Sale by Owner (FSBO).
List your homeWhat's special
Clerestory windowsGreat curb appealUpdated exterior finishesPrivate drivewayBeautiful mature landscapingHardwood floorsStriking central fireplace
Zillow last checked:
Listing updated:
Listed by:
Chris Troxell 484-350-8630,
Keller Williams Allentown
Bought with:
Stephen L. Weinstein, AB069367
iLehighValley Real Estate
Source: GLVR,MLS#: 777815 Originating MLS: Lehigh Valley MLS
Originating MLS: Lehigh Valley MLSFacts & features
Interior
Bedrooms & bathrooms
- Bedrooms: 3
- Bathrooms: 2
- Full bathrooms: 2
Rooms
- Room types: Den, Four Season, Office, Sunroom
Primary bedroom
- Description: Vaulted ceilings, plenty of natural light
- Level: First
- Dimensions: 11.00 x 14.00
Bedroom
- Description: Vaulted ceilings, plenty of natural light
- Level: First
- Dimensions: 11.00 x 13.00
Bedroom
- Description: Vaulted ceilings, plenty of natural light
- Level: First
- Dimensions: 10.00 x 12.00
Primary bathroom
- Level: First
- Dimensions: 5.00 x 7.00
Dining room
- Description: Double sided/see through fireplace
- Level: First
- Dimensions: 10.00 x 15.00
Family room
- Description: Large basement entertainment space/living area
- Level: Lower
- Dimensions: 24.00 x 26.00
Other
- Level: First
- Dimensions: 6.00 x 7.00
Kitchen
- Description: Vaulted ceilings
- Level: First
- Dimensions: 10.00 x 11.00
Laundry
- Level: Lower
- Dimensions: 7.00 x 11.00
Living room
- Description: Double sided/see through fireplace, tall vaulted ceilings
- Level: First
- Dimensions: 18.00 x 19.00
Other
- Level: Lower
- Dimensions: 11.00 x 17.00
Sunroom
- Description: Florida room/sun room
- Level: First
- Dimensions: 10.00 x 18.00
Heating
- Baseboard, Forced Air, Oil
Cooling
- Central Air, Ceiling Fan(s)
Appliances
- Included: Dishwasher, Electric Dryer, Electric Water Heater, Disposal, Gas Oven, Gas Range, Microwave, Refrigerator, Water Softener Owned, Washer
- Laundry: Washer Hookup, Dryer Hookup, ElectricDryer Hookup
Features
- Wet Bar, Cedar Closet(s), Cathedral Ceiling(s), Dining Area, Separate/Formal Dining Room, Entrance Foyer, Family Room Lower Level, Game Room, High Ceilings, Home Office, Family Room Main Level, Vaulted Ceiling(s), Window Treatments
- Flooring: Hardwood, Tile
- Windows: Drapes
- Basement: Exterior Entry,Full,Finished,Other
- Has fireplace: Yes
- Fireplace features: Living Room
Interior area
- Total interior livable area: 2,270 sqft
- Finished area above ground: 1,646
- Finished area below ground: 624
Property
Parking
- Total spaces: 1
- Parking features: Attached, Driveway, Garage, Off Street, On Street, Garage Door Opener
- Attached garage spaces: 1
- Has uncovered spaces: Yes
Features
- Stories: 1
- Patio & porch: Deck, Enclosed, Patio, Porch
- Exterior features: Awning(s), Deck, Patio, Shed
Lot
- Size: 9,016 Square Feet
Details
- Additional structures: Shed(s)
- Parcel number: 5487008585881
- Zoning: R-3
- Special conditions: None
Construction
Type & style
- Home type: SingleFamily
- Architectural style: Contemporary,Ranch
- Property subtype: Single Family Residence
Materials
- Brick, Wood Siding
- Roof: Rubber
Condition
- Unknown
- Year built: 1961
Utilities & green energy
- Sewer: Public Sewer
- Water: Public
Community & HOA
Community
- Subdivision: Westwood Heights
Location
- Region: Allentown
Financial & listing details
- Price per square foot: $192/sqft
- Tax assessed value: $202,700
- Annual tax amount: $5,124
- Date on market: 5/28/2026
- Cumulative days on market: 5 days
- Ownership type: Fee Simple
Price history
| Date | Event | Price |
|---|---|---|
| 6/24/2026 | Sold | $435,000+8.8%$192/sqft |
Source:  GLVR #777815 Report a problem GLVR #777815 Report a problem | ||
| 6/1/2026 | Pending sale | $399,900$176/sqft |
Source: GLVR #777815 Report a problem | ||
| 5/28/2026 | Listed for sale | $399,900+2.5%$176/sqft |
Source: GLVR #777815 Report a problem | ||
| 7/10/2025 | Sold | $390,000+48.3%$172/sqft |
Source: Public Record Report a problem | ||
| 6/7/2006 | Sold | $263,000+42.2%$116/sqft |
Source: Public Record Report a problem | ||
| 3/7/2006 | Sold | $185,000$81/sqft |
Source: Public Record Report a problem | ||
Public tax history
| Year | Property taxes | Tax assessment |
|---|---|---|
| 2026 | $5,124 +1.1% | $202,700 |
| 2025 | $5,067 +6.4% | $202,700 |
| 2024 | $4,763 +2.2% | $202,700 |
| 2023 | $4,662 | $202,700 |
| 2022 | $4,662 +0.4% | $202,700 |
| 2021 | $4,644 | $202,700 |
| 2020 | $4,644 +10437.4% | $202,700 |
| 2019 | $44 | $202,700 |
| 2018 | $44 | $202,700 |
| 2017 | -- | $202,700 |
| 2016 | -- | $202,700 |
| 2015 | -- | $202,700 |
| 2014 | -- | $202,700 +186.9% |
| 2012 | -- | $70,650 |
| 2011 | -- | $70,650 |
| 2010 | -- | $70,650 |
| 2009 | -- | $70,650 |
| 2008 | -- | $70,650 |
| 2007 | -- | $70,650 |
| 2006 | -- | $70,650 |
| 2005 | -- | $70,650 |
| 2004 | -- | $70,650 |
| 2003 | -- | $70,650 |
| 2002 | -- | $70,650 |
| 2000 | -- | $70,650 |
Find assessor info on the county website
Neighborhood: 18104
Nearby homes
- $390,0003 bd2 ba2.2k sqft1115 N 38th St S, Allentown, PA 18104Sold
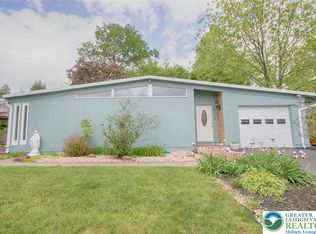
- $390,0003 bd2 ba1.5k sqft1123 N 38th St, Allentown, PA 18104Sold
- $390,0003 bd2 ba2.3k sqft1123 S 38th St, Allentown, PA 18104Sold
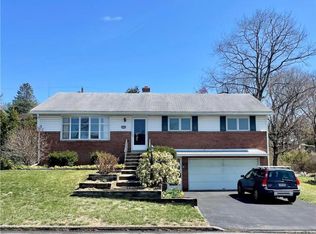
- $492,2003 bd2 ba2.4k sqft3775 W Highland St, Allentown, PA 18104Off Market
- $616,2004 bd4 ba3.2k sqft3754 W Congress St, Allentown, PA 18104Off Market
- $524,9003 bd2 ba2k sqft1127 N 38th St, Allentown, PA 18104Sold
- $524,9004 bd2 ba2.1k sqft1127 S 38th St, Allentown, PA 18104Sold
- $513,7003 bd3 ba2.3k sqft3771 W Highland St, Allentown, PA 18104Off Market
Nearby schools
GreatSchools rating
- 10/10Parkway Manor SchoolGrades: K-5Distance: 0.8 mi
- 8/10Springhouse Middle SchoolGrades: 6-8Distance: 0.2 mi
- 8/10Parkland Senior High SchoolGrades: 9-12Distance: 2.4 mi
Schools provided by the listing agent
- Elementary: Parkway Manor
- Middle: Springhouse
- High: Parkland
- District: Parkland
Source: GLVR. This data may not be complete. We recommend contacting the local school district to confirm school assignments for this home.
Get a cash offer in 3 minutes
Find out how much your home could sell for in as little as 3 minutes with a no-obligation cash offer.
Estimated market value
$443,200
Get a cash offer in 3 minutes
Find out how much your home could sell for in as little as 3 minutes with a no-obligation cash offer.
Estimated market value
$443,200
- Pennsylvania
- Lehigh County
- Allentown
- 18104
- 1115 N 38th St
