Skip main navigation
Sold for $390,000
  • $390,000

    1123 S 38th St, Allentown, PA 18104

    3beds
    2,316sqft
    Single Family Residence
    Built in 1962
    9,016 Square Feet Lot
    $400,500 Zestimate®
    $168/sqft
    $2,702 Estimated rent

    Home value

    $400,500

    $356,000 - $449,000

    $2,702/mo

    Zestimate® history
    Loading
    Loading...

    Owner options

    List your home for rent

    $2,702/mo

    Rent Zestimate®

    Find your next renter with Zillow Rental Manager. Plus, with online applications, you can quickly screen prospective tenants – for free.

    Learn more

    $2,702/mo

    Rent Zestimate®

    Refinance and save

    $2,536/mo

    Est. payment

    Refinancing to a lower rate could help reduce your monthly payments and save thousands over the life of the loan.

    See today's rates

    $2,536/mo

    Est. payment

    Explore your selling options

    Work with a Zillow partner agent

    Leverage their expertise and Zillow's premium Showcase listings to get your home seen by more buyers.

    Get started

    List with your own agent

    Get your home in front of millions of buyers by listing it on Zillow.

    Learn how to do it

    Sell it yourself

    Take full control of how buyers see your home on Zillow by listing For Sale by Owner (FSBO).

    List your home

    What's special

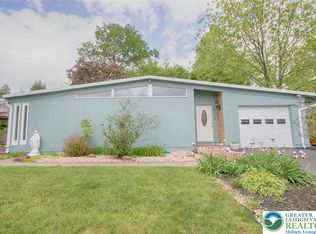
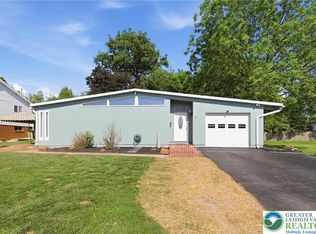
    Single owner, meticulously maintained home in Parkland School District. Nestled in a quiet neighborhood, this home features beautiful hardwood floors in all 3 bedrooms, well maintained custom kitchen, and a spacious living room with natural light from a large bay window. This 3 bedroom, 2 full bathroom home sits directly across the street from the Westwood Heights Swim Club. The lower level includes a large family room with fireplace, a single car garage, and a laundry room. The backyard offers both privacy and room for outdoor activities with a large deck for entertaining. Enjoy easy access to great schools, local parks, shopping, and dining options. This home provides a wonderful environment for learning and living.

    Zillow last checked:

    Listing updated:

    Listed by:

    Ellen V. Benner 484-892-0806,

    Boutique One Properties LLC

    Bought with:

    Luis G. Santiago Jr, RS321753

    BHGRE Valley Partners - Emmaus

    Source: GLVR,MLS#: 754867MLS LogoOriginating MLS: Lehigh Valley MLS

    Facts & features

    Interior

    Bedrooms & bathrooms
    • Bedrooms: 3
    • Bathrooms: 2
    • Full bathrooms: 2
    Bedroom
    • Description: Estimated
    • Level: First
    • Dimensions: 10.00 x 12.00
    Bedroom
    • Description: Estimated
    • Level: First
    • Dimensions: 10.00 x 12.00
    Bedroom
    • Description: Estimated
    • Level: First
    • Dimensions: 12.00 x 12.00
    Dining room
    • Description: Estimated
    • Level: First
    • Dimensions: 8.00 x 12.00
    Other
    • Description: Estimated
    • Level: First
    • Dimensions: 8.00 x 10.00
    Other
    • Description: Estimated
    • Level: First
    • Dimensions: 8.00 x 6.00
    Kitchen
    • Description: Estimated
    • Level: First
    • Dimensions: 8.00 x 12.00
    Living room
    • Description: Estimated
    • Level: First
    • Dimensions: 14.00 x 14.00
    Recreation
    • Description: Estimated
    • Level: Lower
    • Dimensions: 16.00 x 12.00
    Heating
    • Baseboard, Oil
    Cooling
    • Central Air
    Appliances
    • Included: Dryer, Electric Water Heater, Refrigerator, Washer
    Features
    • Dining Area, Separate/Formal Dining Room, Eat-in Kitchen
    • Basement: Other,Partially Finished
    Interior area
    • Total interior livable area: 2,316 sqft
    • Finished area above ground: 1,516
    • Finished area below ground: 800

    Property

    Parking
    • Total spaces: 1
    • Parking features: Attached, Built In, Garage, Garage Door Opener
    • Attached garage spaces: 1
    Features
    • Stories: 1
    Lot
    • Size: 9,016 Square Feet
    Details
    • Parcel number: 548700869382001
    • Zoning: R-3-LOW DENSITY RESIDENTI
    • Special conditions: Trust

    Construction

    Type & style
    • Home type: SingleFamily
    • Architectural style: Raised Ranch
    • Property subtype: Single Family Residence
    Materials
    • Brick
    • Roof: Asphalt,Fiberglass
    Condition
    • Year built: 1962

    Utilities & green energy

    • Sewer: Public Sewer
    • Water: Public

    Community & HOA

    Community
    • Subdivision: Westwood Heights
    Location
    • Region: Allentown

    Financial & listing details

    • Price per square foot: $168/sqft
    • Tax assessed value: $204,400
    • Annual tax amount: $4,971
    • Date on market: 9/19/2025
    • Cumulative days on market: 6 days
    • Listing terms: Conventional
    • Ownership type: Fee Simple

    Price history

    DateEventPrice
    5/30/2025Sold$390,000+8.4%$168/sqft
    Source: GLVR #754867 Report a problem
    4/8/2025Pending sale$359,900$155/sqft
    Source: GLVR #754867 Report a problem
    4/2/2025Listed for sale$359,900$155/sqft
    Source: GLVR #754867 Report a problem

    Public tax history

    Tax history is unavailable.

    Neighborhood: 18104

    Nearby schools

    GreatSchools rating
    Schools provided by the listing agent
    • District: Parkland

    Source: GLVR. This data may not be complete. We recommend contacting the local school district to confirm school assignments for this home.

    Get a cash offer in 3 minutes
    Find out how much your home could sell for in as little as 3 minutes with a no-obligation cash offer.
    Estimated market value
    $400,500
    Get a cash offer in 3 minutes
    Find out how much your home could sell for in as little as 3 minutes with a no-obligation cash offer.
    Estimated market value
    $400,500