Skip main navigation
Sold for $460,000
  • $460,000

    3768 W Congress St S, Allentown, PA 18104

    4beds
    2,876sqft
    Single Family Residence
    Built in 1981
    0.35 Acres Lot
    $530,900 Zestimate®
    $160/sqft
    $3,487 Estimated rent

    Home value

    $530,900

    $499,000 - $568,000

    $3,487/mo

    Zestimate® history
    Loading
    Loading...

    Owner options

    List your home for rent

    $3,487/mo

    Rent Zestimate®

    Find your next renter with Zillow Rental Manager. Plus, with online applications, you can quickly screen prospective tenants – for free.

    Learn more

    $3,487/mo

    Rent Zestimate®

    Refinance and save

    $3,004/mo

    Est. payment

    Refinancing to a lower rate could help reduce your monthly payments and save thousands over the life of the loan.

    See today's rates

    $3,004/mo

    Est. payment

    Explore your selling options

    Work with a Zillow partner agent

    Leverage their expertise and Zillow's premium Showcase listings to get your home seen by more buyers.

    Get started

    List with your own agent

    Get your home in front of millions of buyers by listing it on Zillow.

    Learn how to do it

    Sell it yourself

    Take full control of how buyers see your home on Zillow by listing For Sale by Owner (FSBO).

    List your home

    What's special

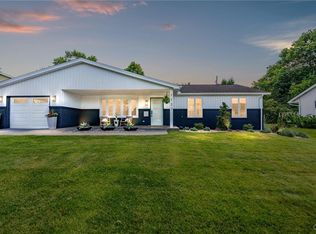
    $30,000 PRICE REDUCTION!!!! This UNIQUE contemporary home has not been offered for sale until now! Original owner built the home in 1981 as a fully Solar Passive home, his vision - energy conservation - (surely before its' time) is your gain, This 3 bedroom home offers 2 1/2 baths, eat in kitchen, formal dining room, sunken living room, family room with propane gas stove and the crowning glory - the Greenhouse. Please see sellers letter explaining how the Solar passive system works. The many windows and surrounding decks are all added bonuses and newly stained, some work on decks still in progress. If location is important to you - this is the place. Walking distance to Westwood Heights private swim club, close to highways, Wegmans, Target and so much more, to top it all off - it is in the Parkland School District.

    Zillow last checked:

    Listing updated:

    Listed by:

    Pat Fabozzi 610-216-2335,

    RE/MAX Real Estate

    Bought with:

    Loren K. Keim Jr., RM420221

    CENTURY 21 Keim Realtors

    Source: GLVR,MLS#: 741101MLS LogoOriginating MLS: Lehigh Valley MLS

    Facts & features

    Interior

    Bedrooms & bathrooms
    • Bedrooms: 4
    • Bathrooms: 4
    • Full bathrooms: 3
    • 1/2 bathrooms: 1
    Heating
    • Baseboard, Electric, Heat Pump, Propane, Passive Solar
    Cooling
    • Central Air, Ceiling Fan(s)
    Appliances
    • Included: Built-In Oven, Dishwasher, Electric Dryer, Electric Water Heater, Gas Cooktop, Refrigerator, Washer
    • Laundry: Washer Hookup, Dryer Hookup, ElectricDryer Hookup, Main Level
    Features
    • Attic, Dining Area, Separate/Formal Dining Room, Eat-in Kitchen, Jetted Tub, Family Room Main Level, Storage, Skylights
    • Flooring: Carpet, Hardwood, Tile
    • Windows: Skylight(s)
    • Basement: Full,Finished,Rec/Family Area
    Interior area
    • Total interior livable area: 2,876 sqft
    • Finished area above ground: 2,376
    • Finished area below ground: 500

    Property

    Parking
    • Total spaces: 2
    • Parking features: Attached, Garage, Off Street, On Street, Garage Door Opener
    • Attached garage spaces: 2
    • Has uncovered spaces: Yes
    Features
    • Stories: 2
    • Patio & porch: Balcony, Covered, Deck
    • Exterior features: Balcony, Deck, Propane Tank - Leased
    • Has spa: Yes
    Lot
    • Size: 0.35 Acres
    • Dimensions: 154.4 x 133.47
    Details
    • Additional structures: Greenhouse
    • Parcel number: 548710073101001
    • Zoning: R-3 LOW DENSITY
    • Special conditions: None

    Construction

    Type & style
    • Home type: SingleFamily
    • Architectural style: Contemporary
    • Property subtype: Single Family Residence
    Materials
    • Wood Siding
    • Roof: Asphalt,Fiberglass
    Condition
    • Unknown
    • Year built: 1981

    Utilities & green energy

    • Electric: Circuit Breakers
    • Sewer: Public Sewer
    • Water: Public

    Community & HOA

    Community
    • Subdivision: Westwood Heights
    Location
    • Region: Allentown

    Financial & listing details

    • Price per square foot: $160/sqft
    • Tax assessed value: $271,100
    • Annual tax amount: $6,593
    • Date on market: 9/19/2025
    • Cumulative days on market: 31 days
    • Listing terms: Cash,Conventional,VA Loan
    • Ownership type: Fee Simple

    Price history

    DateEventPrice
    10/28/2024Sold$460,000-2.1%$160/sqft
    Source: GLVR #741101 Report a problem
    8/5/2024Pending sale$469,900$163/sqft
    Source: GLVR #741101 Report a problem
    7/20/2024Price change$469,900-6%$163/sqft
    Source: GLVR #741101 Report a problem
    7/10/2024Listed for sale$499,900$174/sqft
    Source: GLVR #741101 Report a problem

    Public tax history

    Tax history is unavailable.

    Neighborhood: 18104

    Nearby schools

    GreatSchools rating
    Schools provided by the listing agent
    • Elementary: PARKWAY MANOR
    • Middle: SPRINGHOUSE
    • High: PARKLAND
    • District: Parkland

    Source: GLVR. This data may not be complete. We recommend contacting the local school district to confirm school assignments for this home.

    Get a cash offer in 3 minutes
    Find out how much your home could sell for in as little as 3 minutes with a no-obligation cash offer.
    Estimated market value
    $530,900
    Get a cash offer in 3 minutes
    Find out how much your home could sell for in as little as 3 minutes with a no-obligation cash offer.
    Estimated market value
    $530,900